Skip main navigation
Sold
  • Price Unknown

    928 Propeller Pkwy, Fort Worth, TX 76131

    3beds
    1,420sqft
    Single Family Residence
    Built in 2025
    6,011.28 Square Feet Lot
    $326,100 Zestimate®
    $--/sqft
    $2,320 Estimated rent

    Home value

    $326,100

    $303,000 - $349,000

    $2,320/mo

    Zestimate® history
    Loading
    Loading...

    Owner options

    List your home for rent

    $2,320/mo

    Rent Zestimate®

    Find your next renter with Zillow Rental Manager. Plus, with online applications, you can quickly screen prospective tenants – for free.

    Learn more

    $2,320/mo

    Rent Zestimate®

    Refinance and save

    $550/mo

    Est. payment

    Refinancing to a lower rate could help reduce your monthly payments and save thousands over the life of the loan.

    See today's rates

    $550/mo

    Est. payment

    Explore your selling options

    Work with a Zillow partner agent

    Leverage their expertise and Zillow's premium Showcase listings to get your home seen by more buyers.

    Get started

    List with your own agent

    Get your home in front of millions of buyers by listing it on Zillow.

    Learn how to do it

    Sell it yourself

    Take full control of how buyers see your home on Zillow by listing For Sale by Owner (FSBO).

    List your home

    What's special

    Covered patioEnergy-efficient windowsOpen concept layoutUpgraded kitchen faucet
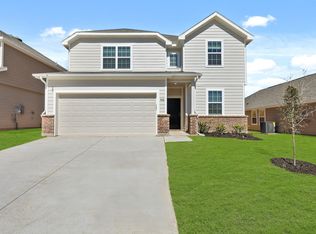
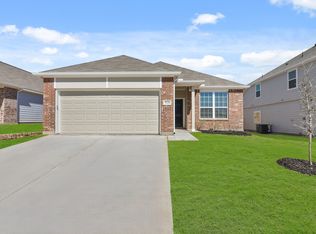
    Built in 2025 and located in the highly sought-after Eagle Mountain–Saginaw ISD, this 3-bedroom, 2-bath home is move-in ready with upgrades already in place. The exterior stands out with added rock landscaping in the front flower beds and around both the front and back trees. Front lighting on both sides of the garage enhances curb appeal, while a motion-sensing flood light adds extra visibility in the backyard. Inside, you’ll find an open concept layout with a spacious living room, energy-efficient windows, a ceiling fan added in the guest bedroom, an upgraded kitchen faucet, and hand towel racks installed in both bathrooms. The layout offers a comfortable flow for everyday living, plus a covered patio and spacious yard perfect for relaxing or entertaining. Conveniently located near major highways, restaurants, and entertainment, this home combines modern features with everyday convenience.

    Zillow last checked:

    Listing updated:

    Listed by:

    Angela Tillery 0733316 817-470-5023,

    TK Realty 817-697-0226

    Bought with:

    Bobbi Jo Deniz

    TK Realty

    Source: NTREIS,MLS#: 21182043

    Facts & features

    Interior

    Bedrooms & bathrooms
    • Bedrooms: 3
    • Bathrooms: 2
    • Full bathrooms: 2
    Primary bedroom
    • Level: First
    • Dimensions: 16 x 14
    Bedroom
    • Level: First
    • Dimensions: 9 x 13
    Bedroom
    • Level: First
    • Dimensions: 11 x 10
    Primary bathroom
    • Level: First
    • Dimensions: 6 x 8
    Dining room
    • Level: First
    • Dimensions: 11 x 12
    Other
    • Level: First
    • Dimensions: 7 x 4
    Kitchen
    • Level: First
    • Dimensions: 12 x 14
    Laundry
    • Level: First
    • Dimensions: 8 x 5
    Living room
    • Level: First
    • Dimensions: 20 x 13
    Heating
    • Central, Electric
    Cooling
    • Central Air, Ceiling Fan(s), Electric
    Appliances
    • Included: Dishwasher, Electric Cooktop, Electric Oven, Disposal, Ice Maker, Microwave, Refrigerator, Vented Exhaust Fan
    • Laundry: Washer Hookup, Electric Dryer Hookup, Laundry in Utility Room
    Features
    • Double Vanity, Granite Counters, Kitchen Island, Open Floorplan, Pantry, Cable TV, Walk-In Closet(s)
    • Flooring: Laminate
    • Has basement: No
    • Has fireplace: No
    Interior area
    • Total interior livable area: 1,420 sqft

    Property

    Parking
    • Total spaces: 2
    • Parking features: Door-Multi, Door-Single, Garage Faces Front, Inside Entrance
    • Attached garage spaces: 2
    Features
    • Levels: One
    • Stories: 1
    • Patio & porch: Covered
    • Exterior features: Lighting, Private Yard, Rain Gutters
    • Pool features: None, Community
    • Fencing: Wood
    Lot
    • Size: 6,011 sqft
    • Features: Landscaped, Sprinkler System
    Details
    • Parcel number: 42976471

    Construction

    Type & style
    • Home type: SingleFamily
    • Architectural style: Traditional,Detached
    • Property subtype: Single Family Residence
    Materials
    • Brick
    • Foundation: Slab
    • Roof: Shingle
    Condition
    • Year built: 2025

    Utilities & green energy

    • Sewer: Public Sewer
    • Water: Public
    • Utilities for property: Sewer Available, Water Available, Cable Available

    Community & neighborhood

    Security
    • Security features: Carbon Monoxide Detector(s), Fire Alarm, Smoke Detector(s), Security Lights
    Community
    • Community features: Playground, Park, Pool, Trails/Paths
    Location
    • Region: Fort Worth
    • Subdivision: Retreat Fossil Crk

    HOA & financial

    HOA
    • Has HOA: Yes
    • HOA fee: $550 annually
    • Services included: Association Management
    • Association name: Principal Mgmt Group of North Texas
    • Association phone: 214-368-4030

    Other

    Other facts
    • Listing terms: Cash,Conventional,FHA,VA Loan
    • Road surface type: Asphalt

    Price history

    DateEventPrice
    3/30/2026Sold--
    Source: NTREIS #21182043 Report a problem
    3/11/2026Pending sale$320,000$225/sqft
    Source: NTREIS #21182043 Report a problem
    3/6/2026Contingent$320,000$225/sqft
    Source: NTREIS #21182043 Report a problem
    2/19/2026Listed for sale$320,000-1%$225/sqft
    Source: NTREIS #21182043 Report a problem
    4/24/2025Sold--
    Source: NTREIS #20861041 Report a problem
    3/28/2025Pending sale$323,126$228/sqft
    Source: NTREIS #20861041 Report a problem
    3/4/2025Listed for sale$323,126$228/sqft
    Source: Legend Homes Texas Report a problem

    Public tax history

    YearProperty taxesTax assessment
    2025$3,583 +184.3%$162,603 +209.7%
    2024$1,260 -0.8%$52,500
    2023$1,271 $52,500

    Find assessor info on the county website

    Neighborhood: 76131

    Nearby schools

    GreatSchools rating
    Schools provided by the listing agent
    • Elementary: Eagle Mountain
    • Middle: Prairie Vista
    • High: Saginaw
    • District: Eagle MT-Saginaw ISD

    Source: NTREIS. This data may not be complete. We recommend contacting the local school district to confirm school assignments for this home.

    Get a cash offer in 3 minutes
    Find out how much your home could sell for in as little as 3 minutes with a no-obligation cash offer.
    Estimated market value
    $326,100
    Get a cash offer in 3 minutes
    Find out how much your home could sell for in as little as 3 minutes with a no-obligation cash offer.
    Estimated market value
    $326,100