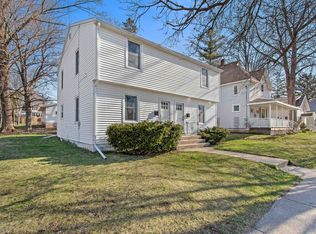
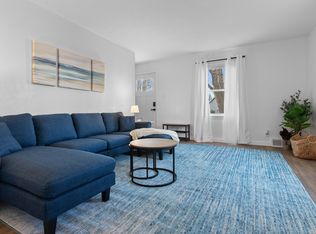
Beautifully kept older home with a large workshop/garage and additional storage. Not a thing to do but move right in- this is the best of both worlds- Close to downtown with an easy walk to all its amenities plus the home has been updated and renovated! The roof was raised to create a very functional and beautiful upper floor with a large primary bedroom with vaulted ceiling, full bath and second bedroom to the back. The main floor is bright and spacious including two bedrooms and another full bath just off the large living room with side yard views. The kitchen and dining room, to the back, overlook the backyard with a nice large laundry room completing the floor. The garage is perfectly set up for a shop enthusiast, plenty of room for a shop and cars with an additional attached shed behind the garage offering even more storage. A large parking pad off the alley assures parking for everyone. Plenty of storage both inside and out! This is a true gem you will want to see.
Active
Price cut: $10.9K (10/13)
$339,000
928 Quincy St, Sturgeon Bay, WI 54235
4beds
1,752sqft
Inland-Residential
Built in 1945
7,927 Square Feet Lot
$-- Zestimate®
$193/sqft
$-- HOA
What's special
Side yard viewsUpdated and renovatedNice large laundry room
- 46 days
- 1,146
- 72
Likely to sell faster than
Zillow last checked:
Listing updated:
Listed by:
Gretchen Porten 920-493-5158,
ERA Starr Realty
Source: Door County MLS,MLS#: 147837
Facts & features
Interior
Bedrooms & bathrooms
- Bedrooms: 4
- Bathrooms: 2
- Full bathrooms: 2
Bedroom 1
- Area: 124.3
- Dimensions: 11 x 11.3
Bedroom 2
- Area: 88.14
- Dimensions: 11.3 x 7.8
Bedroom 3
- Area: 302.9
- Dimensions: 13 x 23.3
Bedroom 4
- Area: 168.95
- Dimensions: 10.9 x 15.5
Bathroom 1
- Area: 36.48
- Dimensions: 7.6 x 4.8
Bathroom 2
- Area: 71.82
- Dimensions: 11.4 x 6.3
Dining room
- Area: 132.24
- Dimensions: 11.4 x 11.6
Kitchen
- Area: 129.96
- Dimensions: 11.4 x 11.4
Living room
- Area: 220.35
- Dimensions: 19.5 x 11.3
Heating
- Electric, Hot Water, Natural Gas
Cooling
- Window Unit(s)
Features
- Ceiling Fan(s), Main Floor Bathroom, Main Floor Bedroom, Pantry, Vaulted Ceiling(s), Walk-in Shower
Interior area
- Total structure area: 1,752
- Total interior livable area: 1,752 sqft
Video & virtual tour
Property
Parking
- Parking features: Garage, Detached, Paved
- Has garage: Yes
- Has uncovered spaces: Yes
Lot
- Size: 7,927 Square Feet
- Dimensions: 53 x 150
Details
- Parcel number: 2813052011500
- Zoning: R-2
Construction
Type & style
- Home type: SingleFamily
- Property subtype: Inland-Residential
Condition
- Year built: 1945
Community & HOA
Location
- Region: Sturgeon Bay
Financial & listing details
- Price per square foot: $193/sqft
- Tax assessed value: $240,100
- Annual tax amount: $3,118
- Date on market: 9/10/2026
Estimated market value
Not available
Estimated sales range
Not available
Not available
Price history
| Date | Event | Price |
|---|---|---|
| 10/13/2026 | Price change | $339,000-3.1%$193/sqft |
Source:  Door County MLS #147837 Report a problem Door County MLS #147837 Report a problem | ||
| 9/10/2026 | Listed for sale | $349,900$200/sqft |
Source: Door County MLS #147837 Report a problem | ||
Public tax history
| Year | Property taxes | Tax assessment |
|---|---|---|
| 2025 | $3,119 -1% | $238,000 +61.4% |
| 2024 | $3,150 +7.1% | $147,500 |
| 2023 | $2,943 -3% | $147,500 |
| 2022 | $3,035 +6% | $147,500 |
| 2021 | $2,862 -7.8% | $147,500 |
| 2020 | $3,103 +27.2% | $147,500 +29.8% |
| 2019 | $2,439 -8% | $113,600 |
| 2018 | $2,651 +3.7% | $113,600 |
| 2017 | $2,557 +1.4% | $113,600 |
| 2016 | $2,522 +3.3% | $113,600 |
| 2015 | $2,442 +2.2% | $113,600 |
| 2014 | $2,388 -4.5% | $113,600 |
| 2013 | $2,501 | $113,600 |
Find assessor info on the county website
Monthly payment
Est. payment
Payment breakdown
Explore the cost of this home by adjusting the details. Changes won't be saved.Climate risks
Neighborhood: 54235
Nearby schools
Schools provided by the listing agent
- District: Sturgeon Bay
Source: Door County MLS. This data may not be complete. We recommend contacting the local school district to confirm school assignments for this home.
Similar homes
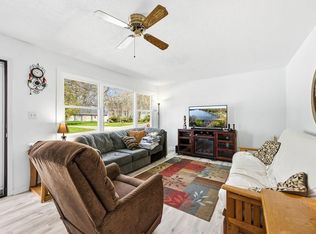
- $325,0005 bd2 ba2k sqft140 N 8th Pl, Sturgeon Bay, WI 54235For Sale
 MLS ID #147215, Leah Gieseler-Hantke, Shorewest Realtors-Door County. Door County MLS
 - $359,0004 bd3 ba1.3k sqft462 N 7th Pl, Sturgeon Bay, WI 54235For Sale
 MLS ID #147765, Cathy J Meyer, ERA Starr Realty. Door County MLS
 - $319,0004 bd1 ba1.7k sqft822 N 5th Ave, Sturgeon Bay, WI 54235For Sale
 MLS ID #147721, Carri Busse, Shorewest Realtors. Door County MLS
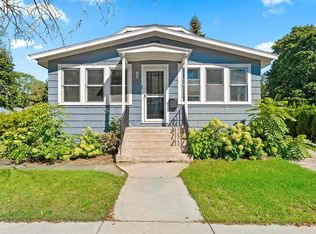
 - $292,0002 bd1 ba950 sqft1114 Quincy St, Sturgeon Bay, WI 54235For Sale
 MLS ID #147593, Maria Jacobs, True North Real Estate LLC. Door County MLS
 - $390,0003 bd2 ba2.1k sqft1623 Utah St, Sturgeon Bay, WI 54235For SaleMLS ID #147681, Cathy J Meyer, ERA Starr Realty. Door County MLS
- $425,0004 bd2 ba1.9k sqft634 E Walnut Pl, Sturgeon Bay, WI 54235For SaleMLS ID #144647, Tyler Beckman, Beckman Properties. Door County MLS
- $399,9003 bd1 ba1.7k sqft1762 Clay Banks Rd, Sturgeon Bay, WI 54235For SaleMLS ID #147838, Robert Starr, ERA Starr Realty. Door County MLS
- $335,0002 bd1 ba976 sqft5397 Erdman Dr, Sturgeon Bay, WI 54235For SaleMLS ID #147834, Michelle Anderson, CB Real Estate Group Egg Harbor. Door County MLS
- $240,0002 bd2 ba956 sqft519 W Maple St, Sturgeon Bay, WI 54235For SaleMLS ID #147863, Heather Popp, Real Broker LLC. Door County MLS
- $475,0004 bd2 ba1.9k sqft1317 Shiloh Rd, Sturgeon Bay, WI 54235For SaleMLS ID #147425, Jeff Gutschow, NextHome Select Realty. Door County MLS
- $499,9003 bd-- ba1.7k sqft3121 Mathey Rd, Sturgeon Bay, WI 54235For SaleMLS ID #147843, Heather Collins, Kellstrom-Ray Agency, Inc. Door County MLS
- $499,9003 bd3 ba2.5k sqft941 Cove Rd, Sturgeon Bay, WI 54235For SaleMLS ID #147842, Daniel Mortier, True North Real Estate LLC. Door County MLS
- $249,9003 bd1 ba1k sqft941 N 7th Pl, Sturgeon Bay, WI 54235For SaleMLS ID #147827, Scott Bader, CB Real Estate Group Fish Creek. Door County MLS
- $349,0002 bd3 ba1.1k sqftStone Harbor Resort, Sturgeon Bay, WI 54235For SaleMLS ID #145874, Katherine Lindsley, Dwell Door County. Door County MLS
- $235,0002 bd1 ba1k sqft928 N 6th Ave, Sturgeon Bay, WI 54235For SaleMLS ID #147451, The Jirtle Team, Shorewest Realtors. Door County MLS
- $292,9003 bd1 ba1.2k sqftS Hudson Ave, Sturgeon Bay, WI 54235For SaleMLS ID #140928, Scott Bader, CB Real Estate Group Fish Creek. Door County MLS
- $245,0002 bd2 ba894 sqftBridgeport Resort, Sturgeon Bay, WI 54235For SaleMLS ID #147830, Jan Campbell, ERA Starr Realty. Door County MLS
- $325,0005 bd2 ba2.2k sqft1212 6th St, Algoma, WI 54201For SaleMLS ID #147648, Kathleen Davis, Mahler Sotheby's International Realty. Door County MLS
