Skip main navigation
Sold for $251,052
  • $251,052

    928 Robins Rd, Lansing, MI 48917

    3beds
    1,669sqft
    Single Family Residence
    Built in 1950
    0.28 Acres Lot
    $251,100 Zestimate®
    $150/sqft
    $2,006 Estimated rent

    Home value

    $251,100

    $239,000 - $264,000

    $2,006/mo

    Zestimate® history
    Loading
    Loading...

    Owner options

    List your home for rent

    $2,006/mo

    Rent Zestimate®

    Find your next renter with Zillow Rental Manager. Plus, with online applications, you can quickly screen prospective tenants – for free.

    Learn more

    $2,006/mo

    Rent Zestimate®

    Refinance and save

    $1,649/mo

    Est. payment

    Refinancing to a lower rate could help reduce your monthly payments and save thousands over the life of the loan.

    See today's rates

    $1,649/mo

    Est. payment

    Explore your selling options

    Work with a Zillow partner agent

    Leverage their expertise and Zillow's premium Showcase listings to get your home seen by more buyers.

    Get started

    List with your own agent

    Get your home in front of millions of buyers by listing it on Zillow.

    Learn how to do it

    Sell it yourself

    Take full control of how buyers see your home on Zillow by listing For Sale by Owner (FSBO).

    List your home

    What's special

    Stunning gas fireplaceMature landscapingExpansive deckStone walkwaysSolid-surface countertopsAbundant storage optionsLaundry facilities
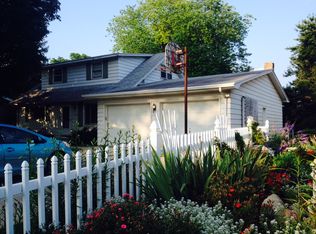
    Situated in the heart of Delta Township, this well-maintained 3-bedroom, 1.5-bath ranch offers comfort, character, and exceptional outdoor living. Step through the front door foyer into a spacious living room highlighted by a stunning gas fireplace, a large bay window that fills the space with natural light. The kitchen features newer appliances, solid-surface countertops, a vaulted ceiling with a stunning light fixture, and a cozy eat-in dining area surrounded by a beautiful bay window. A sliding glass door provides direct access to the expansive deck, offering breathtaking views of the beautifully landscaped private backyard. The main floor includes three bedrooms and an oversized full bathroom complete with a whirlpool tub, separate shower, and generous vanity area. Two bedrooms and a convenient half bath are located down the hallway, while the third bedroom offers direct deck access, making it an ideal space for a home office, den, or guest room. The partially finished lower level provides additional living space, laundry facilities, and abundant storage options. Outside, this unique property truly shines. Mature landscaping, vibrant flower beds, stone walkways, and a fully fenced yard create a private backyard retreat. Relax on the newer composite deck featuring a retractable awning, or enjoy the bonus insulated studio, equipped with both a space heater and air conditioning for year-round use. Additional updates include a newer furnace (2016), updated electrical panel (2022), and water heater (2026). Looking ahead, the Bank Intercounty Drain project is anticipated to be completed next year and will feature an updated retention pond along with proposed landscaped walking paths. This exciting community enhancement is expected to further elevate the area's appeal while preserving the property's desirable private and scenic views.

    Zillow last checked:

    Listing updated:

    Listed by:

    Katherine Keener 517-256-8852,

    Berkshire Hathaway HomeServices

    Bought with:

    Jane Gannaway, 6501223391

    Gateway to Homes

    Source: Greater Lansing AOR,MLS#: 296991MLS Logo

    Facts & features

    Interior

    Bedrooms & bathrooms
    • Bedrooms: 3
    • Bathrooms: 2
    • Full bathrooms: 1
    • 1/2 bathrooms: 1
    Primary bedroom
    • Level: First
    • Area: 123.5 Square Feet
    • Dimensions: 13 x 9.5
    Bedroom 2
    • Level: First
    • Area: 80 Square Feet
    • Dimensions: 8 x 10
    Bedroom 3
    • Level: First
    • Area: 98 Square Feet
    • Dimensions: 14 x 7
    Dining room
    • Level: First
    • Area: 90 Square Feet
    • Dimensions: 10 x 9
    Family room
    • Level: Basement
    • Area: 324 Square Feet
    • Dimensions: 27 x 12
    Kitchen
    • Level: First
    • Area: 90 Square Feet
    • Dimensions: 10 x 9
    Living room
    • Level: First
    • Area: 156 Square Feet
    • Dimensions: 12 x 13
    Other
    • Description: 3 seasons room
    • Level: First
    • Area: 144 Square Feet
    • Dimensions: 12 x 12
    Heating
    • Forced Air, Natural Gas
    Cooling
    • Central Air, Wall Unit(s), Window Unit(s)
    Appliances
    • Included: Dishwasher, Dryer, Gas Water Heater, Humidifier, Microwave, Oven, Range, Refrigerator, Washer
    • Laundry: In Basement
    Features
    • Ceiling Fan(s), Laminate Counters, Vaulted Ceiling(s)
    • Flooring: Carpet
    • Windows: Bay Window(s), Blinds, Drapes
    • Basement: Crawl Space,Full,Partially Finished
    • Number of fireplaces: 1
    • Fireplace features: Gas, Living Room
    Interior area
    • Total structure area: 2,189
    • Total interior livable area: 1,669 sqft
    • Finished area above ground: 1,269
    • Finished area below ground: 400

    Property

    Parking
    • Total spaces: 1
    • Parking features: Attached, Garage Door Opener
    • Attached garage spaces: 1
    Features
    • Levels: One
    • Stories: 1
    • Patio & porch: Awning(s), Deck, Porch
    • Exterior features: Lighting
    • Fencing: Back Yard,Chain Link,Fenced,Full,Wood
    • Has view: Yes
    • View description: Neighborhood
    Lot
    • Size: 0.28 Acres
    • Dimensions: 66 x 187
    Details
    • Additional structures: Other
    • Foundation area: 920
    • Parcel number: 2304004250019000
    • Zoning description: Zoning

    Construction

    Type & style
    • Home type: SingleFamily
    • Architectural style: Ranch
    • Property subtype: Single Family Residence
    Materials
    • Vinyl Siding
    • Foundation: Block
    • Roof: Shingle
    Condition
    • Year built: 1950

    Utilities & green energy

    • Sewer: Public Sewer
    • Water: Public

    Community & HOA

    Community
    • Security: Security System, Security System Owned, Smoke Detector(s)
    • Subdivision: Bretton Wood
    Location
    • Region: Lansing

    Financial & listing details

    • Price per square foot: $150/sqft
    • Tax assessed value: $198,000
    • Annual tax amount: $4,279
    • Date on market: 6/23/2026
    • Listing terms: Cash,Conventional

    Price history

    DateEventPrice
    7/23/2026Sold$251,052+12.1%$150/sqft
    Source: Greater Lansing AOR #296991 Report a problem
    7/6/2026Pending sale$224,000$134/sqft
    Source: Greater Lansing AOR #296991 Report a problem
    6/30/2026Listed for sale$224,000$134/sqft
    Source: Greater Lansing AOR #296991 Report a problem
    6/25/2026Contingent$224,000$134/sqft
    Source: Greater Lansing AOR #296991 Report a problem
    6/23/2026Listed for sale$224,000+52.4%$134/sqft
    Source: Greater Lansing AOR #296991 Report a problem
    5/15/2020Sold$147,000-2%$88/sqft
    Source: Greater Lansing AOR #245244 Report a problem
    4/29/2020Pending sale$150,000$90/sqft
    Source: Coldwell Banker Hubbell BriarWood-Delta #245244 Report a problem
    4/3/2020Listed for sale$150,000$90/sqft
    Source: Coldwell Banker Hubbell BriarWood-Delta #245244 Report a problem

    Public tax history

    YearProperty taxesTax assessment
    2025$3,627 $99,000 +7.8%
    2024-- $91,800 +28.2%
    2021$2,349 +2.4%$71,600 +21.4%
    2020$2,294 $59,000 +3.9%
    2019$2,294 +0.2%$56,778 +3.8%
    2018$2,290 +5.2%$54,700 +0.2%
    2017$2,176 $54,600 +2.2%
    2016-- $53,400 +0.4%
    2015-- $53,200 +12.6%
    2014-- $47,244 +1.6%
    2013-- $46,500 -8.8%
    2011-- $51,000 -0.4%
    2010-- $51,200 -9.2%
    2009-- $56,400 -8%
    2008-- $61,300 -2.9%
    2007-- $63,100 +5.3%
    2006-- $59,900 +6%
    2005-- $56,500 +4.2%
    2004-- $54,200 +13.9%
    2002-- $47,600 +6.3%
    2001-- $44,800
    Find assessor info on the county website

    Neighborhood: Waverly

    Nearby schools

    GreatSchools rating
    Schools provided by the listing agent
    • High: Waverly

    Source: Greater Lansing AOR. This data may not be complete. We recommend contacting the local school district to confirm school assignments for this home.

    Get a cash offer in 3 minutes
    Find out how much your home could sell for in as little as 3 minutes with a no-obligation cash offer.
    Estimated market value
    $251,100
    Get a cash offer in 3 minutes
    Find out how much your home could sell for in as little as 3 minutes with a no-obligation cash offer.
    Estimated market value
    $251,100