Skip main navigation
Closed
  • $450,000

    928 Rocky Creek Dr NE, Rochester, MN 55906

    4beds
    3,158sqft
    Single Family
    Built in 1992
    0.34 Acres Lot
    $465,400 Zestimate®
    $142/sqft
    $2,420 Estimated rent

    Home value

    $465,400

    $428,000 - $507,000

    $2,420/mo

    Zestimate® history
    Loading
    Loading...

    Owner options

    List your home for rent

    $2,420/mo

    Rent Zestimate®

    Find your next renter with Zillow Rental Manager. Plus, with online applications, you can quickly screen prospective tenants – for free.

    Learn more

    $2,420/mo

    Rent Zestimate®

    Refinance and save

    $2,307/mo

    Est. payment

    Refinancing to a lower rate could help reduce your monthly payments and save thousands over the life of the loan.

    See today's rates

    $2,307/mo

    Est. payment

    Explore your selling options

    Work with a Zillow partner agent

    Leverage their expertise and Zillow's premium Showcase listings to get your home seen by more buyers.

    Get started

    List with your own agent

    Get your home in front of millions of buyers by listing it on Zillow.

    Learn how to do it

    Sell it yourself

    Take full control of how buyers see your home on Zillow by listing For Sale by Owner (FSBO).

    List your home

    What's special

    Granite islandGleaming hardwood floorsCozy wood-burning fireplaceWarm gas fireplaceExpansive workshop areaSerene park-like backyardSoapstone stove insert
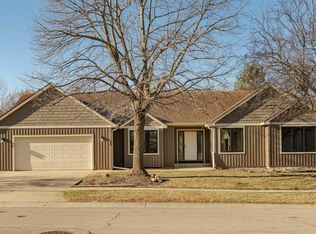
    Welcome to this meticulously maintained, move-in ready 4-bedroom, 2-bath ranch home located in the highly desirable Glendale Hills neighborhood. From the moment you step inside, you’ll be captivated by the open concept main floor featuring soaring vaulted ceilings and an abundance of natural light pouring in through large windows. The beautifully appointed kitchen is a chef’s dream, showcasing gleaming hardwood floors, Corian countertops, a granite island, stainless steel appliances, and a spacious walk-in pantry. The cozy wood-burning fireplace in the living area, complete with a soapstone stove insert, not only adds charm but also helps lower utility costs during cooler months. The primary suite is a true retreat with a generous walk-in closet featuring custom built-ins, dual vanities, and a stunning granite walk-in shower. The fully finished walk-out lower level offers a warm gas fireplace and an expansive workshop area—ideal for hobbyists, crafters, or DIY enthusiasts—with convenient back stair access to the 3-car attached garage. Step outside and enjoy your morning coffee or evening gatherings on the deck overlooking a serene, park-like backyard with lush landscaping. Recent updates include a newer roof (2023), water softener (2020), heat and a/c (2018), reverse osmosis, and roughed-in for a third bathroom. Conveniently located near top-rated schools, shopping, and downtown!

    Zillow last checked:

    Listing updated:

    Listed by:

    Shawn Buryska 507-254-7425,

    Coldwell Banker Realty

    Bought with:

    Ron Wightman

    WightmanBrock Real Estate Advi

    Source: NorthstarMLS as distributed by MLS GRID,MLS#: 6716851MLS Logo

    Facts & features

    Interior

    Bedrooms & bathrooms
    • Bedrooms: 4
    • Bathrooms: 2
    • Full bathrooms: 1
    • 3/4 bathrooms: 1
    Bedroom
    • Level: Main
    • Area: 182 Square Feet
    • Dimensions: 14x13
    Bedroom 2
    • Level: Main
    • Area: 143 Square Feet
    • Dimensions: 13x11
    Bedroom 3
    • Level: Lower
    • Area: 156 Square Feet
    • Dimensions: 13x12
    Bedroom 4
    • Level: Lower
    • Area: 156 Square Feet
    • Dimensions: 12x13
    Family room
    • Level: Lower
    Kitchen
    • Level: Main
    • Area: 336 Square Feet
    • Dimensions: 21x16
    Laundry
    • Level: Main
    Living room
    • Level: Main
    • Area: 240 Square Feet
    • Dimensions: 16x15
    Utility room
    • Level: Lower
    • Area: 506 Square Feet
    • Dimensions: 22x23
    Heating
    • Forced Air
    Cooling
    • Central Air
    Appliances
    • Included: Dishwasher, Dryer, Microwave, Range, Refrigerator, Washer
    Features
    • Basement: Finished,Walk-Out Access
    • Number of fireplaces: 2
    • Fireplace features: Gas, Wood Burning
    Interior area
    • Total structure area: 3,158
    • Total interior livable area: 3,158 sqft
    • Finished area above ground: 1,590
    • Finished area below ground: 1,062

    Property

    Parking
    • Total spaces: 3
    • Parking features: Attached
    • Attached garage spaces: 3
    Accessibility
    • Accessibility features: None
    Features
    • Levels: One
    • Stories: 1
    Lot
    • Size: 0.34 Acres
    Details
    • Foundation area: 1568
    • Parcel number: 742443048474
    • Zoning description: Residential-Single Family

    Construction

    Type & style
    • Home type: SingleFamily
    • Property subtype: Single Family
    Condition
    • New construction: No
    • Year built: 1992

    Utilities & green energy

    • Gas: Natural Gas
    • Sewer: City Sewer/Connected
    • Water: City Water - In Street

    Community & neighborhood

    Location
    • Region: Rochester
    • Subdivision: Glendale Hills

    HOA & financial

    HOA
    • Has HOA: No

    Price history

    DateEventPrice
    6/23/2025Sold$450,000$142/sqft
    Source: NorthstarMLS as distributed by MLS GRID #6716851 Report a problem
    5/18/2025Pending sale$450,000$142/sqft
    Source: NorthstarMLS as distributed by MLS GRID #6716851 Report a problem
    5/9/2025Listed for sale$450,000+36.4%$142/sqft
    Source: NorthstarMLS as distributed by MLS GRID #6716851 Report a problem
    6/22/2018Sold$330,000$104/sqft
    Source: NorthstarMLS as distributed by MLS GRID #5104646 Report a problem
    5/12/2018Pending sale$330,000$104/sqft
    Source: Edina Realty, Inc., a Berkshire Hathaway affiliate #4087429 Report a problem
    4/30/2018Listed for sale$330,000+10%$104/sqft
    Source: Edina Realty - Rochester #4087429 Report a problem
    1/1/2015Listing removed$299,900$95/sqft
    Source: Coldwell Banker Burnet - Rochester #4055644 Report a problem
    7/19/2014Listed for sale$299,900$95/sqft
    Source: Coldwell Banker Burnet - Rochester #4055644 Report a problem

    Public tax history

    YearProperty taxesTax assessment
    2025$5,400 +12.4%$398,400 +3.7%
    2024$4,804 $384,100 +0.8%
    2023-- $381,100 +4.6%
    2022$4,466 +5.1%$364,300 +12.5%
    2021$4,250 +0.4%$323,700 +5.4%
    2020$4,232 +3.1%$307,200 +7.5%
    2019$4,106 $285,700 +4.5%
    2017$4,106 +11%$273,400 +8.8%
    2016$3,698 $251,300 +11.7%
    2015$3,698 +9.1%$224,900 -1.1%
    2014$3,388 +7.8%$227,300 +0%
    2012$3,142 $227,200 -6.8%
    2011-- $243,700 -5.9%
    2010$3,172 -2.2%$259,100 -1.7%
    2008$3,244 $263,700

    Find assessor info on the county website

    Neighborhood: Glendale

    Nearby schools

    GreatSchools rating
    Schools provided by the listing agent
    • Elementary: Churchill-Hoover
    • Middle: Kellogg
    • High: Century

    Source: NorthstarMLS as distributed by MLS GRID. This data may not be complete. We recommend contacting the local school district to confirm school assignments for this home.

    Get a cash offer in 3 minutes
    Find out how much your home could sell for in as little as 3 minutes with a no-obligation cash offer.
    Estimated market value
    $465,400
    Get a cash offer in 3 minutes
    Find out how much your home could sell for in as little as 3 minutes with a no-obligation cash offer.
    Estimated market value
    $465,400