Located an hour north of Denver, at the end of a private road, this beautiful custom home on 39 acres has over 6,763 Total square feet of pure luxury. Just two miles south of Carter Lake Reservoir with Rabbit Mountain Open Space and Longs Peak as its backdrop, built to entertain, this home features a large deck, front and rear patios, fire pit, hot tub, wet bar, theatre room, Control 4 AV system throughout the entire home, guest suite with a private entrance, and a circle drive complete with an oversized 3 car pull-through garage that's big enough to fit everybody. In addition to that, this home features a spacious kitchen with huge islands, multiple ovens, dishwashers, a butler pantry, and more! In the primary room, you'll find a personal fireplace, two oversized walk-in closets, a steam room, private laundry hookups, and a beautiful jet tub overlooking the valley. The other 4 bedrooms and 3 baths make this house perfect for any family or function. Drink your morning coffee while sitting in the included hot tub or catch an evening beverage under the enclosed back patio while grilling up dinner on the built in grille. Work from home in your own office, which has a built-in desk and shelving, while watching the many deer, elk, and turkeys that roam the hillside. The property also features a massive 3,500 sq ft shop with three 14 ft doors, concrete floors and propane heat. The exterior of the home is landscaped with natural stone, a waterfall feature, and multiple pine trees to complete the rustic, yet elegant, look of this beautiful property. Hike, hunt, ride ATV's or shoot on your own land. And if 39 acres isn't enough, seller has another adjoining 35 acre parcel that could be purchased. Pictures just don't do this property justice, come take a look for yourself today.
Sold for $2,000,000
$2,000,000
928 S County Road 31, Berthoud, CO 80513
5beds
6,763sqft
Mixed Use
Built in 2006
39.41 Acres Lot
$2,035,500 Zestimate®
$296/sqft
$6,038 Estimated rent
Home value
$2,035,500
$1.83M - $2.28M
$6,038/mo
Zestimate® history
Owner options
List your home for rent
$6,038/mo
Rent Zestimate®
Find your next renter with Zillow Rental Manager. Plus, with online applications, you can quickly screen prospective tenants – for free.
$6,038/mo
Rent Zestimate®
Refinance and save
$9,322/mo
Est. payment
Refinancing to a lower rate could help reduce your monthly payments and save thousands over the life of the loan.
$9,322/mo
Est. payment
Explore your selling options
Work with a Zillow partner agent
Leverage their expertise and Zillow's premium Showcase listings to get your home seen by more buyers.
Get startedList with your own agent
Get your home in front of millions of buyers by listing it on Zillow.
Learn how to do itSell it yourself
Take full control of how buyers see your home on Zillow by listing For Sale by Owner (FSBO).
List your homeWhat's special
Zillow last checked:
Listing updated:
Listed by:
Philip Balliet 970-372-0970,
The Pointe Real Estate LLC
Bought with:
Monica Graves, 40043056
eXp Realty, LLC
Source: IRES as distributed by MLS GRID,MLS#: 988567
Facts & features
Interior
Bedrooms & bathrooms
- Bedrooms: 5
- Bathrooms: 5
- Full bathrooms: 2
- 3/4 bathrooms: 2
- 1/2 bathrooms: 1
- Main level bathrooms: 3
Rooms
- Room types: Media Room
Primary bedroom
- Description: Carpet
- Features: Luxury Features Primary Bath
- Level: Main
- Area: 304 Square Feet
- Dimensions: 19 x 16
Bedroom 2
- Description: Carpet
- Level: Main
- Area: 192 Square Feet
- Dimensions: 12 x 16
Bedroom 3
- Description: Carpet
- Level: Basement
- Area: 210 Square Feet
- Dimensions: 14 x 15
Bedroom 4
- Description: Carpet
- Level: Basement
- Area: 120 Square Feet
- Dimensions: 10 x 12
Bedroom 5
- Description: Carpet
- Level: Basement
- Area: 168 Square Feet
- Dimensions: 14 x 12
Dining room
- Description: Hardwood
- Level: Main
- Area: 196 Square Feet
- Dimensions: 14 x 14
Kitchen
- Description: Stone
- Level: Main
- Area: 540 Square Feet
- Dimensions: 18 x 30
Laundry
- Description: Tile
- Level: Main
- Area: 196 Square Feet
- Dimensions: 14 x 14
Living room
- Description: Stone
- Level: Main
- Area: 552 Square Feet
- Dimensions: 24 x 23
Recreation room
- Description: Concrete
- Level: Basement
- Area: 770 Square Feet
- Dimensions: 35 x 22
Study
- Description: Hardwood
- Level: Main
- Area: 154 Square Feet
- Dimensions: 14 x 11
Heating
- Forced Air, 2 or more Heat Sources, Humidity Control
Cooling
- Ceiling Fan(s)
Appliances
- Included: Gas Range, Down Draft, Double Oven, Dishwasher, Refrigerator, Bar Fridge, Washer, Dryer, Microwave, Trash Compactor, Gas Bar-B-Q, Water Softener Owned, Water Purifier Owned
- Laundry: Sink, Washer/Dryer Hookup
Features
- Eat-in Kitchen, Separate Dining Room, Cathedral Ceiling(s), Open Floorplan, Workshop, Pantry, Natural Woodwork, Walk-In Closet(s), Wet Bar, Kitchen Island, Theatre Room, Two Primary Suites, Steam Shower, High Ceilings, Beamed Ceilings, Central Vacuum
- Flooring: Wood
- Doors: French Doors
- Windows: Wood Frames
- Basement: Full,Partially Finished,Walk-Out Access
- Has fireplace: Yes
- Fireplace features: Two or More, Living Room, Bedroom, Great Room, Basement
Interior area
- Total structure area: 3,621
- Total interior livable area: 6,763 sqft
- Finished area above ground: 3,621
Property
Parking
- Total spaces: 14
- Parking features: Garage Door Opener, RV Access/Parking, >8' Garage Door, Oversized, Drive Through
- Attached garage spaces: 14
- Details: Attached
Accessibility
- Accessibility features: Accessible Hallway(s), Accessible Doors
Features
- Levels: One
- Stories: 1
- Patio & porch: Patio, Deck
- Spa features: Bath, Heated
- Has view: Yes
- View description: Mountain(s), Hills
Lot
- Size: 39.41 Acres
- Features: Unincorporated
Details
- Additional structures: Storage
- Parcel number: R1643302
- Zoning: O open
- Special conditions: Private Owner
- Other equipment: Satellite Dish
- Horses can be raised: Yes
- Horse amenities: Horse(s) Allowed
Construction
Type & style
- Home type: SingleFamily
- Property subtype: Mixed Use
Materials
- Frame, Stone, Cedar
- Roof: Metal
Condition
- New construction: No
- Year built: 2006
Utilities & green energy
- Electric: Poudre REA
- Gas: Propane
- Sewer: Septic Tank
- Water: Well
- Utilities for property: Electricity Available, Propane, Satellite Avail
Green energy
- Energy efficient items: Windows, Doors, High Efficiency Furnace
Community & HOA
Community
- Security: Fire Alarm
- Subdivision: None
HOA
- Has HOA: No
Location
- Region: Berthoud
Financial & listing details
- Price per square foot: $296/sqft
- Tax assessed value: $1,575,550
- Annual tax amount: $8,773
- Date on market: 5/25/2023
- Listing terms: Cash,Conventional,VA Loan
- Exclusions: Seller personal items, garage freezers, refrigerator, Trampoline, Pool table, and Cabinet in Garage. Upstairs washer and dryer. All Flatscreen TV's minus the bar TV's.
- Electric utility on property: Yes
- Road surface type: Dirt
Price history
| Date | Event | Price |
|---|---|---|
| 9/28/2023 | Sold | $2,000,000-13%$296/sqft |
Source:  IRES as distributed by MLS GRID #988567 Report a problem IRES as distributed by MLS GRID #988567 Report a problem | ||
| 6/7/2023 | Price change | $2,300,000-17.9%$340/sqft |
Source: IRES as distributed by MLS GRID #988567 Report a problem | ||
| 5/25/2023 | Listed for sale | $2,800,000+263.1%$414/sqft |
Source: IRES as distributed by MLS GRID #988567 Report a problem | ||
| 3/4/2013 | Sold | $771,150$114/sqft |
Source: Public Record Report a problem | ||
Public tax history
| Year | Property taxes | Tax assessment |
|---|---|---|
| 2025 | $10,768 -5.3% | $119,171 -11.8% |
| 2024 | $11,368 +29.6% | $135,078 -0.8% |
| 2023 | $8,773 -4.2% | $136,111 +33.8% |
| 2022 | $9,155 +11.1% | $101,708 -4.3% |
| 2021 | $8,241 +1.5% | $106,237 +11.1% |
| 2020 | $8,122 +5.2% | $95,603 -0.5% |
| 2019 | $7,718 | $96,089 +10.7% |
| 2018 | $7,718 | $86,777 |
| 2017 | $7,718 +14.7% | $86,777 -11.7% |
| 2016 | $6,727 -13.8% | $98,267 +0% |
| 2015 | $7,804 +102.9% | $98,260 +112.8% |
| 2014 | $3,846 | $46,170 |
| 2013 | -- | $46,170 +4% |
| 2012 | -- | $44,400 |
| 2011 | -- | $44,400 +29.9% |
| 2010 | -- | $34,180 |
| 2009 | -- | $34,180 -19.3% |
| 2008 | -- | $42,370 |
| 2007 | -- | $42,370 |
Find assessor info on the county website
Neighborhood: 80513
Nearby homes
- $1,033,1002 bd1 ba1.7k sqft950 S County Road 31, Berthoud, CO 80513Off Market
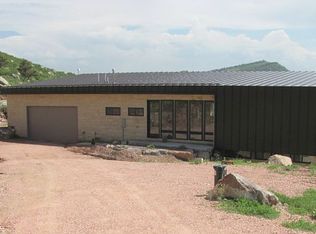
- $1,377,2004 bd2 ba3.4k sqft1205 Lakota Ridge Ct, Berthoud, CO 80513Off Market
- $1,392,9003 bd2 ba2.1k sqft7926 Lakota Ridge Ln, Berthoud, CO 80513Off Market
- $1,192,5003 bd4 ba2.8k sqft7732 Lakota Ridge Ln, Berthoud, CO 80513Off Market
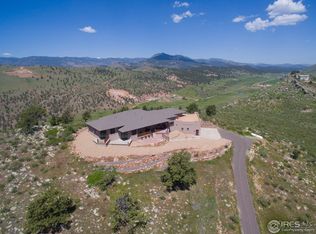
- $830,4903 bd2 ba2.1k sqft7844 Lakota Ridge Ln, Berthoud, CO 80513Off Market
- $1,400,0003 bd2 ba1.4k sqft901 S County Road 31, Berthoud, CO 80513Sold
- $1,086,9003 bd2 ba1.7k sqft7560 Lakota Ridge Ln, Berthoud, CO 80513Off Market
- $1,188,5003 bd3 ba2.8k sqft7081 Lakota Ridge Ln, Berthoud, CO 80513Off Market
Nearby schools
GreatSchools rating
- 8/10Berthoud Elementary SchoolGrades: PK-5Distance: 7.5 mi
- 7/10Turner Middle SchoolGrades: 6-8Distance: 7.2 mi
- 6/10Berthoud High SchoolGrades: 9-12Distance: 7 mi
Schools provided by the listing agent
- Elementary: Berthoud
- Middle: Turner
- High: Berthoud
Source: IRES as distributed by MLS GRID. This data may not be complete. We recommend contacting the local school district to confirm school assignments for this home.
Get a cash offer in 3 minutes
Find out how much your home could sell for in as little as 3 minutes with a no-obligation cash offer.
Estimated market value
$2,035,500
Get a cash offer in 3 minutes
Find out how much your home could sell for in as little as 3 minutes with a no-obligation cash offer.
Estimated market value
$2,035,500
- Colorado
- Larimer County
- Berthoud
- 80513
- 928 S County Road 31
