3b/2b Melbourne home w/2-car garage welcomes you into a front family room w/high ceilings that set an open, welcoming first impression. Kitchen sits just off family room & garage entry and is filled w/natural light from skylights. Designed for real use, it features soft-close drawers, pull-out shelving, built-in wine rack, a floor-level vacuum system & a bar counter that opens to the dining space — perfect for casual meals or conversation while cooking. Enclosed patio extends the living space & includes floor-to-ceiling storage along one wall, ideal for hobbies or extra organization. Primary suite is privately located off family room w/patio access, step-in shower, large walk-in closet & view of fully fenced backyard. Two spare bedrooms share a full bath w/tub/shower combo & one offers a built-in Murphy bed. Out back, a patio creates space for grilling, relaxing or soaking up the sun. Ceiling fans throughout add comfort. Schedule your showing & see how this home fits your next chapter
Sold for $317,000
$317,000
928 S Fork Cir, Melbourne, FL 32901
3beds
1,599sqft
Single Family Residence
Built in 1990
5,662 Square Feet Lot
$316,200 Zestimate®
$198/sqft
$2,062 Estimated rent
Home value
$316,200
$291,000 - $345,000
$2,062/mo
Zestimate® history
Owner options
List your home for rent
$2,062/mo
Rent Zestimate®
Find your next renter with Zillow Rental Manager. Plus, with online applications, you can quickly screen prospective tenants – for free.
$2,062/mo
Rent Zestimate®
Refinance and save
$2,348/mo
Est. payment
Refinancing to a lower rate could help reduce your monthly payments and save thousands over the life of the loan.
$2,348/mo
Est. payment
Explore your selling options
Work with a Zillow partner agent
Leverage their expertise and Zillow's premium Showcase listings to get your home seen by more buyers.
Get startedList with your own agent
Get your home in front of millions of buyers by listing it on Zillow.
Learn how to do itSell it yourself
Take full control of how buyers see your home on Zillow by listing For Sale by Owner (FSBO).
List your homeWhat's special
Two spare bedroomsFloor-level vacuum systemBuilt-in murphy bedStep-in showerSoft-close drawersBuilt-in wine rackLarge walk-in closet
Zillow last checked:
Listing updated:
Listed by:
David Cable 321-615-0099,
RE/MAX Elite
Bought with:
Rachel N Feiss, 3489945
Keller Williams Realty Brevard
Source: Space Coast AOR,MLS#: 1064648
Facts & features
Interior
Bedrooms & bathrooms
- Bedrooms: 3
- Bathrooms: 2
- Full bathrooms: 2
Heating
- Central, Electric
Cooling
- Central Air, Electric
Appliances
- Included: Dishwasher, Disposal, Dryer, Electric Oven, Electric Range, Electric Water Heater, Ice Maker, Microwave, Refrigerator, Washer
- Laundry: In Garage
Features
- Breakfast Bar, Ceiling Fan(s), Primary Bathroom - Shower No Tub, Split Bedrooms, Vaulted Ceiling(s), Walk-In Closet(s)
- Flooring: Laminate, Tile
- Windows: Skylight(s)
- Has fireplace: No
Interior area
- Total structure area: 2,017
- Total interior livable area: 1,599 sqft
Property
Parking
- Total spaces: 2
- Parking features: Garage, Garage Door Opener
- Garage spaces: 2
Features
- Levels: One
- Stories: 1
- Patio & porch: Glass Enclosed, Patio
- Exterior features: Storm Shutters
- Fencing: Back Yard,Block,Wood
- Has view: Yes
- View description: Trees/Woods
Lot
- Size: 5,662 Square Feet
- Features: Few Trees, Sprinklers In Front, Sprinklers In Rear
Details
- Additional parcels included: 2828279
- Parcel number: 2837165215
- Special conditions: Standard
Construction
Type & style
- Home type: SingleFamily
- Property subtype: Single Family Residence
Materials
- Block, Brick Veneer, Stucco, Vinyl Siding
- Roof: Shingle
Condition
- New construction: No
- Year built: 1990
Utilities & green energy
- Sewer: Public Sewer
- Water: Public
- Utilities for property: Cable Connected, Electricity Connected, Sewer Connected, Water Connected
Community & HOA
Community
- Subdivision: South Oaks Phase 1
HOA
- Has HOA: Yes
- Amenities included: Clubhouse, Fitness Center, Gated, Management - Off Site, Pickleball, Pool, Sauna, Tennis Court(s)
- HOA fee: $117 monthly
- HOA name: Leland PM
- HOA phone: 321-261-1830
Location
- Region: Melbourne
Financial & listing details
- Price per square foot: $198/sqft
- Tax assessed value: $244,740
- Annual tax amount: $1,457
- Date on market: 12/19/2025
- Listing terms: Cash,Conventional,FHA,VA Loan
- Road surface type: Asphalt
Price history
| Date | Event | Price |
|---|---|---|
| 2/20/2026 | Sold | $317,000-5.4%$198/sqft |
Source: Space Coast AOR #1064648 Report a problem | ||
| 1/28/2026 | Pending sale | $335,000$210/sqft |
Source: Space Coast AOR #1064648 Report a problem | ||
| 1/7/2026 | Contingent | $335,000$210/sqft |
Source: Space Coast AOR #1064648 Report a problem | ||
| 12/19/2025 | Listed for sale | $335,000+199.1%$210/sqft |
Source: Space Coast AOR #1064648 Report a problem | ||
| 11/9/2009 | Sold | $112,000$70/sqft |
Source: Public Record Report a problem | ||
Public tax history
| Year | Property taxes | Tax assessment |
|---|---|---|
| 2025 | $1,457 +6.1% | $122,370 +2.9% |
| 2024 | $1,374 +3.6% | $118,930 +3% |
| 2023 | $1,326 +2.2% | $115,470 +3% |
| 2022 | $1,297 -0.1% | $112,110 +3% |
| 2021 | $1,298 +0.8% | $108,850 +1.4% |
| 2020 | $1,289 +0.1% | $107,350 +2.3% |
| 2019 | $1,287 | $104,940 +1.9% |
| 2018 | $1,287 +0.8% | $102,990 +2.1% |
| 2017 | $1,277 +0.5% | $100,880 +2.1% |
| 2016 | $1,270 -1.8% | $98,810 +0.7% |
| 2015 | $1,293 -0.2% | $98,130 +0.8% |
| 2014 | $1,295 | $97,360 +12.2% |
| 2013 | -- | $86,790 +13.5% |
| 2012 | $1,681 -16.2% | $76,450 -16.1% |
| 2011 | $2,007 +1.6% | $91,110 -8% |
| 2010 | $1,976 +117.8% | $99,000 -12% |
| 2009 | $908 +2.5% | $112,470 -17.7% |
| 2008 | $885 -18.5% | $136,600 -10.7% |
| 2007 | $1,086 +2.3% | $153,000 +20.2% |
| 2005 | $1,062 -0.9% | $127,320 +34.6% |
| 2004 | $1,071 -1.5% | $94,570 +12.7% |
| 2003 | $1,087 +5% | $83,890 +7.9% |
| 2002 | $1,036 +3.2% | $77,740 +2.3% |
| 2001 | $1,004 +7% | $75,980 +6.8% |
| 2000 | $939 | $71,120 |
Find assessor info on the county website
Neighborhood: 32901
Nearby homes
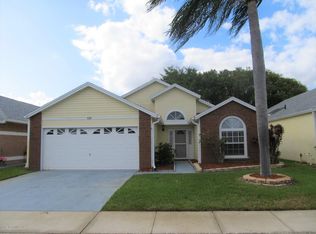
- $306,6003 bd2 ba1.9k sqft930 S Fork Cir, Melbourne, FL 32901Off Market
- $275,6003 bd2 ba1.1k sqft926 S Fork Cir, Melbourne, FL 32901Off Market
- $300,8003 bd2 ba1.5k sqft932 S Fork Cir, Melbourne, FL 32901Off Market
- $319,2003 bd2 ba1.5k sqft924 S Fork Cir, Melbourne, FL 32901Off Market
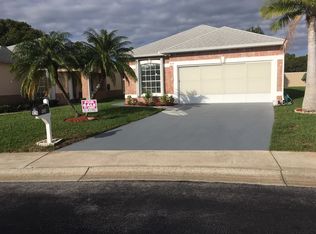
- $319,2003 bd2 ba2k sqft919 S Fork Cir, Melbourne, FL 32901Off Market
- $315,0003 bd2 ba1.7k sqft934 S Fork Cir, Melbourne, FL 32901Sold
- $274,0002 bd2 ba1.3k sqft929 S Fork Cir, Melbourne, FL 32901Off Market
- $297,9003 bd2 ba1.6k sqft922 S Fork Cir, Melbourne, FL 32901Off Market
Nearby schools
GreatSchools rating
- 3/10University Park Elementary SchoolGrades: PK-6Distance: 1.1 mi
- 2/10Palm Bay Magnet Senior High SchoolGrades: PK,8-12Distance: 1 mi
- 3/10Stone Magnet Middle SchoolGrades: 7-8Distance: 2.3 mi
Schools provided by the listing agent
- Elementary: University Park
- Middle: Stone
- High: Palm Bay
Source: Space Coast AOR. This data may not be complete. We recommend contacting the local school district to confirm school assignments for this home.
Get a cash offer in 3 minutes
Find out how much your home could sell for in as little as 3 minutes with a no-obligation cash offer.
Estimated market value
$316,200
Get a cash offer in 3 minutes
Find out how much your home could sell for in as little as 3 minutes with a no-obligation cash offer.
Estimated market value
$316,200
- Florida
- Brevard County
- Melbourne
- 32901
- 928 S Fork Cir
