Back on market at no fault of the seller.
An exceptional opportunity to own in the highly sought-after Webster Groves community, known for its charming tree-lined streets, strong sense of community, and timeless appeal. Whether you’re an investor, builder, or buyer eager to create a personalized space, this property offers the chance to put down roots in one of the area’s most desirable neighborhoods.
Set on a generously sized lot, the home is ideally located with convenient walkability to parks, local shops, dining, and neighborhood favorites, allowing you to fully enjoy the character and lifestyle that make Webster Groves so special. Opportunities like this are becoming increasingly rare, especially for those looking to secure a foothold in this established and beloved community.
The home is being sold as-is and presents a compelling value for buyers with vision. Buyer is welcome to do any inspections, however the seller will not offer any credits or repairs. Whether you’re looking to renovate, expand, or start fresh with new construction, the possibilities here are truly exciting. Create your dream home, invest in a growing area, or reimagine the space to suit your needs, all while benefiting from the enduring appeal of this prime location.
Bring your ideas and unlock the full potential of this property. This is your chance to craft something truly special in Webster Groves.
Closed
Listed by: Coldwell Banker Realty - Gundaker • Pam Doellefeld • 314-249-7682
Bought with: Coldwell Banker Realty - Gundaker
Price Unknown
928 S Gore Ave, Saint Louis, MO 63119
3beds
1,250sqft
Single Family Residence
Built in 1952
9,465 Square Feet Lot
$195,000 Zestimate®
$--/sqft
$2,468 Estimated rent
Home value
$195,000
$185,000 - $205,000
$2,468/mo
Zestimate® history
Owner options
List your home for rent
$2,468/mo
Rent Zestimate®
Find your next renter with Zillow Rental Manager. Plus, with online applications, you can quickly screen prospective tenants – for free.
$2,468/mo
Rent Zestimate®
Refinance and save
Refinancing to a lower rate could help reduce your monthly payments and save thousands over the life of the loan.
Explore your selling options
Work with a Zillow partner agent
Leverage their expertise and Zillow's premium Showcase listings to get your home seen by more buyers.
Get startedList with your own agent
Get your home in front of millions of buyers by listing it on Zillow.
Learn how to do itSell it yourself
Take full control of how buyers see your home on Zillow by listing For Sale by Owner (FSBO).
List your homeWhat's special
Charming tree-lined streetsGenerously sized lot
Zillow last checked:
Listing updated:
Listed by:
Pam Doellefeld 314-249-7682,
Coldwell Banker Realty - Gundaker
Bought with:
Loni J Parrish, 2023037967
Coldwell Banker Realty - Gundaker
Source: MARIS,MLS#: 26033482 Originating MLS: St. Louis Association of REALTORS
Originating MLS: St. Louis Association of REALTORSFacts & features
Interior
Bedrooms & bathrooms
- Bedrooms: 3
- Bathrooms: 1
- Full bathrooms: 1
- Main level bathrooms: 1
- Main level bedrooms: 3
Bedroom
- Description: Double Closets
- Features: Floor Covering: Laminate
- Level: First
- Area: 144
- Dimensions: 12x12
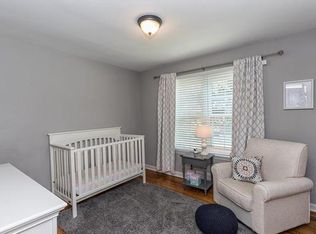
Bedroom 2
- Features: Floor Covering: Laminate
- Level: First
- Area: 110
- Dimensions: 11x10
Bedroom 3
- Features: Floor Covering: Ceramic Tile
- Level: First
- Area: 96
- Dimensions: 12x8
Bathroom
- Features: Floor Covering: Ceramic Tile
- Level: First
- Area: 56
- Dimensions: 8x7
Dining room
- Features: Floor Covering: Laminate
- Level: First
- Area: 110
- Dimensions: 11x10
Family room
- Level: First
- Area: 176
- Dimensions: 16x11
Kitchen
- Features: Floor Covering: Laminate
- Level: First
- Area: 63
- Dimensions: 9x7
Laundry
- Features: Floor Covering: Other
- Level: First
- Area: 40
- Dimensions: 8x5
Living room
- Features: Floor Covering: Laminate
- Level: First
- Area: 228
- Dimensions: 19x12
Mud room
- Features: Floor Covering: Other
- Level: First
- Area: 84
- Dimensions: 12x7
Heating
- Natural Gas
Cooling
- Ceiling Fan(s), Central Air, Electric, Gas
Appliances
- Included: Dishwasher, Free-Standing Gas Oven, Gas Water Heater
- Laundry: In Hall, Laundry Room, Main Level, Washer Hookup
Features
- Beamed Ceilings, Ceiling Fan(s), Center Hall Floorplan, Custom Cabinetry, Entrance Foyer, High Ceilings, High Speed Internet, Laminate Counters, Separate Dining, Shower, Tub, Vaulted Ceiling(s)
- Flooring: Ceramic Tile, Laminate, Other
- Doors: Storm Door(s)
- Windows: Blinds, Double Pane Windows, Insulated Windows, Storm Window(s), Window Coverings
- Basement: None
- Has fireplace: No
Interior area
- Total structure area: 1,250
- Total interior livable area: 1,250 sqft
- Finished area above ground: 1,250
Property
Parking
- Parking features: Additional Parking, Common, Driveway, No Garage, Off Street, On Street, Outside, Parking Pad, Private
- Has uncovered spaces: Yes
Features
- Levels: One
- Patio & porch: Covered, Deck, Enclosed, Rear Porch, Screened
- Exterior features: Entry Steps/Stairs, Garden, Private Entrance, Private Yard, Rain Gutters, Storage
- Fencing: Back Yard,Fenced,Front Yard,Gate,Wood
- Has view: Yes
- View description: Neighborhood
Lot
- Size: 9,465 Square Feet
- Features: Back Yard, Corner Lot, Few Trees, Front Yard, Landscaped, Level, Near Public Transit, Some Trees
Details
- Additional structures: Workshop
- Parcel number: 24L620814
- Special conditions: Standard
Construction
Type & style
- Home type: SingleFamily
- Architectural style: Other,Ranch,Traditional
- Property subtype: Single Family Residence
Materials
- Aluminum Siding, Brick Veneer
- Foundation: Concrete Perimeter, Permanent
- Roof: Architectural Shingle
Condition
- Fixer
- New construction: No
- Year built: 1952
Utilities & green energy
- Electric: Ameren
- Sewer: Public Sewer
- Water: Public
- Utilities for property: Cable Available, Electricity Connected, Natural Gas Connected, Phone Available, Sewer Connected, Water Available
Community & HOA
Community
- Features: Sidewalks
- Security: Carbon Monoxide Detector(s), Fire Alarm, Smoke Detector(s)
- Subdivision: John E Smith Sub Of Shady Side Heights
HOA
- Has HOA: No
Location
- Region: Saint Louis
Financial & listing details
- Tax assessed value: $259,800
- Annual tax amount: $3,144
- Date on market: 6/5/2026
- Cumulative days on market: 54 days
- Listing terms: Cash,Conventional,Private
- Ownership: Private
- Electric utility on property: Yes
- Road surface type: Asphalt, Paved
Price history
| Date | Event | Price |
|---|---|---|
| 7/29/2026 | Sold | -- |
Source:  MARIS #26033482 Report a problem MARIS #26033482 Report a problem | ||
| 6/27/2026 | Contingent | $225,000$180/sqft |
Source: MARIS #26033482 Report a problem | ||
| 6/18/2026 | Listed for sale | $225,000-10%$180/sqft |
Source: MARIS #26033482 Report a problem | ||
| 6/10/2026 | Contingent | $250,000$200/sqft |
Source: MARIS #26033482 Report a problem | ||
| 6/5/2026 | Listed for sale | $250,000$200/sqft |
Source: MARIS #26033482 Report a problem | ||
Public tax history
| Year | Property taxes | Tax assessment |
|---|---|---|
| 2025 | $3,144 -0.7% | $49,370 +9% |
| 2024 | $3,166 -23.2% | $45,300 -23.8% |
| 2023 | $4,121 +55.5% | $59,470 +68.6% |
| 2022 | $2,651 +0.3% | $35,280 |
| 2021 | $2,642 -5.7% | $35,280 +1.2% |
| 2020 | $2,801 +9.5% | $34,870 |
| 2019 | $2,557 | $34,870 +22.8% |
| 2018 | $2,557 | $28,390 |
| 2017 | $2,557 +0.7% | $28,390 +1.5% |
| 2016 | $2,540 -2.7% | $27,970 |
| 2015 | $2,609 | $27,970 +3.4% |
| 2014 | $2,609 +0.6% | $27,050 |
| 2013 | $2,594 | $27,050 +13.1% |
| 2012 | -- | $23,920 |
| 2011 | -- | $23,920 -13.1% |
| 2010 | $2,472 +11.9% | $27,530 |
| 2009 | $2,209 -3% | $27,530 -7.7% |
| 2008 | $2,276 +15% | $29,830 |
| 2007 | $1,979 | $29,830 +27.6% |
| 2006 | $1,979 +0% | $23,370 |
| 2005 | $1,978 | $23,370 +13.3% |
| 2003 | -- | $20,630 +12.8% |
| 2002 | $1,524 +12.3% | $18,290 |
| 2001 | $1,358 | $18,290 |
Find assessor info on the county website
Neighborhood: 63119
Nearby homes
- $284,4002 bd1 ba1.4k sqft922 S Gore Ave, Saint Louis, MO 63119Off Market
- $439,1003 bd2 ba1.3k sqft931 S Gore Ave, Saint Louis, MO 63119Off Market
- $388,4002 bd2 ba1.6k sqft17 Webster Acres St, Saint Louis, MO 63119Off Market
- $822,7004 bd3 ba3k sqft914 S Gore Ave, Saint Louis, MO 63119Off Market
- $390,8004 bd2 ba1.6k sqft102 Central Ave, Saint Louis, MO 63119Off Market
- $430,4003 bd2 ba1.4k sqft15 Webster Acres St, Saint Louis, MO 63119Off Market
- $397,6003 bd2 ba1.4k sqft919 S Gore Ave, Saint Louis, MO 63119Off Market
- $472,7003 bd2 ba2.3k sqft15 Webster Acres, Saint Louis, MO 63119Off Market
Nearby schools
GreatSchools rating
- 9/10Clark Elementary SchoolGrades: K-5Distance: 0.4 mi
- 8/10Hixson Middle SchoolGrades: 6-8Distance: 0.3 mi
- 9/10Webster Groves High SchoolGrades: 9-12Distance: 1.2 mi
Schools provided by the listing agent
- Elementary: Bristol Elem.
- Middle: Hixson Middle
- High: Webster Groves High
Source: MARIS. This data may not be complete. We recommend contacting the local school district to confirm school assignments for this home.
Get a cash offer in 3 minutes
Find out how much your home could sell for in as little as 3 minutes with a no-obligation cash offer.
Estimated market value
$195,000
Get a cash offer in 3 minutes
Find out how much your home could sell for in as little as 3 minutes with a no-obligation cash offer.
Estimated market value
$195,000
- Missouri
- Saint Louis County
- Webster Groves
- 63119
- 928 S Gore Ave
