Welcome to this beautifully updated 3-bedroom, 2.5-bath home blending timeless character with today's modern finishes. This home offers classic charm paired with thoughtful updates throughout. The light-filled interior features newly installed hardwood floors on the first and second levels (2024), fresh neutral paint, updated interior doors, and stylish new lighting. The updated kitchen (2019) showcases white cabinetry, quartz countertops, stainless steel appliances, and a striking custom backsplash, opening to comfortable living and dining spaces ideal for everyday living and entertaining. Upstairs, all bedrooms feature custom built-in closet systems (2024), offering both style and organization. The finished basement adds incredible additional living space, featuring a spacious recreation room with new vinyl flooring (2024) and a built-in wet bar-perfect for entertaining, relaxing, or hosting guests. Step outside to enjoy the fully fenced backyard (2024) with plenty of space to relax, entertain, or play. Professionally landscaped (2025) with a spacious yard, this outdoor setting is a true extension of the home. Additional updates include roof (2020), A/C (2017), driveway and garage floor (2021), and can lighting on the main level and basement (2024). Smart home features include dual-zone smart thermostats with sensors, dimmable smart switches, exterior smart lighting, and floodlight cameras for added comfort and convenience. Ideally located within walking distance to Jackson Middle School and close to parks, shopping, and dining, this home offers the perfect combination of charm, updates, and location. A rare opportunity to own a beautifully maintained home with character, modern upgrades, and a fantastic backyard setting!
Closed
Street View
$540,000
928 S Harvard Ave, Villa Park, IL 60181
3beds
2,673sqft
Single Family Residence
Built in 1921
10,152 Square Feet Lot
$546,600 Zestimate®
$202/sqft
$3,564 Estimated rent
Home value
$546,600
$503,000 - $596,000
$3,564/mo
Zestimate® history
Owner options
List your home for rent
$3,564/mo
Rent Zestimate®
Find your next renter with Zillow Rental Manager. Plus, with online applications, you can quickly screen prospective tenants – for free.
$3,564/mo
Rent Zestimate®
Refinance and save
$3,849/mo
Est. payment
Refinancing to a lower rate could help reduce your monthly payments and save thousands over the life of the loan.
$3,849/mo
Est. payment
Explore your selling options
Work with a Zillow partner agent
Leverage their expertise and Zillow's premium Showcase listings to get your home seen by more buyers.
Get startedList with your own agent
Get your home in front of millions of buyers by listing it on Zillow.
Learn how to do itSell it yourself
Take full control of how buyers see your home on Zillow by listing For Sale by Owner (FSBO).
List your homeWhat's special
Stylish new lightingDriveway and garage floorFloodlight camerasLight-filled interiorFresh neutral paintExterior smart lightingFantastic backyard setting
Zillow last checked:
Listing updated:
Listed by:
John Garry 630-545-9860,
Keller Williams Premiere Properties,
Beth Garry,
Keller Williams Premiere Properties
Bought with:
Sabrina Glover, ABR,CSC,PSA
Platinum Partners Realtors
Source: MRED as distributed by MLS GRID,MLS#: 12635143
Facts & features
Interior
Bedrooms & bathrooms
- Bedrooms: 3
- Bathrooms: 3
- Full bathrooms: 2
- 1/2 bathrooms: 1
Rooms
- Room types: Breakfast Room, Recreation Room, Foyer
Primary bedroom
- Features: Flooring (Hardwood), Window Treatments (All)
- Level: Second
- Area: 182 Square Feet
- Dimensions: 14X13
Bedroom 2
- Features: Flooring (Hardwood), Window Treatments (All)
- Level: Second
- Area: 156 Square Feet
- Dimensions: 13X12
Bedroom 3
- Features: Flooring (Hardwood), Window Treatments (All)
- Level: Second
- Area: 130 Square Feet
- Dimensions: 13X10
Breakfast room
- Features: Flooring (Hardwood), Window Treatments (All)
- Level: Main
- Area: 66 Square Feet
- Dimensions: 11X6
Dining room
- Features: Flooring (Hardwood), Window Treatments (All)
- Level: Main
- Area: 168 Square Feet
- Dimensions: 14X12
Family room
- Features: Flooring (Hardwood), Window Treatments (All)
- Level: Main
- Area: 130 Square Feet
- Dimensions: 13X10
Foyer
- Features: Flooring (Hardwood)
- Level: Main
- Area: 72 Square Feet
- Dimensions: 9X8
Kitchen
- Features: Kitchen (Eating Area-Table Space, Custom Cabinetry, Updated Kitchen), Flooring (Hardwood), Window Treatments (All)
- Level: Main
- Area: 154 Square Feet
- Dimensions: 14X11
Laundry
- Features: Flooring (Other)
- Level: Basement
- Area: 260 Square Feet
- Dimensions: 20X13
Living room
- Features: Flooring (Hardwood), Window Treatments (All)
- Level: Main
- Area: 280 Square Feet
- Dimensions: 20X14
Recreation room
- Features: Flooring (Vinyl)
- Level: Basement
- Area: 357 Square Feet
- Dimensions: 21X17
Heating
- Steam
Cooling
- Central Air, Small Duct High Velocity
Appliances
- Laundry: In Unit, Sink
Features
- Built-in Features, Quartz Counters
- Flooring: Hardwood
- Basement: Partially Finished,Crawl Space,Exterior Entry,Rec/Family Area,Storage Space,Full
- Number of fireplaces: 1
- Fireplace features: Wood Burning, Living Room
Interior area
- Total structure area: 0
- Total interior livable area: 2,673 sqft
Property
Parking
- Total spaces: 1
- Parking features: Concrete, Garage Door Opener, Yes, Garage Owned, Attached, Garage
- Attached garage spaces: 1
- Has uncovered spaces: Yes
Accessibility
- Accessibility features: No Disability Access
Features
- Stories: 2
- Patio & porch: Patio
- Fencing: Fenced
Lot
- Size: 10,152 Square Feet
- Dimensions: 54x188
- Features: Landscaped
Details
- Parcel number: 0616209011
- Special conditions: Short Sale
- Other equipment: Ceiling Fan(s), Sump Pump
Construction
Type & style
- Home type: SingleFamily
- Property subtype: Single Family Residence
Materials
- Vinyl Siding, Brick
Condition
- New construction: No
- Year built: 1921
Utilities & green energy
- Sewer: Public Sewer
- Water: Lake Michigan
Community & HOA
Community
- Features: Sidewalks, Street Lights
- Security: Carbon Monoxide Detector(s)
HOA
- Services included: None
Location
- Region: Villa Park
Financial & listing details
- Price per square foot: $202/sqft
- Tax assessed value: $140,603
- Annual tax amount: $9,418
- Date on market: 5/1/2026
- Listing terms: Cash
- Ownership: Fee Simple
Price history
| Date | Event | Price |
|---|---|---|
| 5/21/2026 | Sold | $540,000+0.9%$202/sqft |
Source:  MRED as distributed by MLS GRID #12635143 Report a problem MRED as distributed by MLS GRID #12635143 Report a problem | ||
| 5/4/2026 | Contingent | $535,000$200/sqft |
Source: MRED as distributed by MLS GRID #12635143 Report a problem | ||
| 5/1/2026 | Listed for sale | $535,000$200/sqft |
Source: MRED as distributed by MLS GRID #12635143 Report a problem | ||
| 5/1/2026 | Listing removed | $535,000$200/sqft |
Source: MRED as distributed by MLS GRID #12598166 Report a problem | ||
| 3/31/2026 | Contingent | $535,000$200/sqft |
Source: MRED as distributed by MLS GRID #12598166 Report a problem | ||
| 3/27/2026 | Listed for sale | $535,000+14.8%$200/sqft |
Source: MRED as distributed by MLS GRID #12598166 Report a problem | ||
| 3/25/2024 | Sold | $466,000+3.6%$174/sqft |
Source: MRED as distributed by MLS GRID #11991084 Report a problem | ||
| 3/3/2024 | Contingent | $450,000$168/sqft |
Source: MRED as distributed by MLS GRID #11991084 Report a problem | ||
| 2/29/2024 | Listed for sale | $450,000+28.6%$168/sqft |
Source: MRED as distributed by MLS GRID #11991084 Report a problem | ||
| 3/6/2019 | Listing removed | $349,900$131/sqft |
Source: Coldwell Banker Residential Brokerage - Elmhurst #10268529 Report a problem | ||
| 10/30/2018 | Price change | $349,900-4.1%$131/sqft |
Source: Coldwell Banker Residential Brokerage - Elmhurst #10124727 Report a problem | ||
| 10/10/2018 | Price change | $365,000-2.7%$137/sqft |
Source: Coldwell Banker Residential Brokerage - Elmhurst #10083362 Report a problem | ||
| 9/22/2018 | Price change | $375,000-5.1%$140/sqft |
Source: Coldwell Banker Residential Brokerage - Elmhurst #10083362 Report a problem | ||
| 9/14/2018 | Listed for sale | $395,000+19.7%$148/sqft |
Source: Coldwell Banker Residential #10083362 Report a problem | ||
| 8/19/2014 | Sold | $330,000-1.6%$123/sqft |
Source: Public Record Report a problem | ||
| 7/19/2014 | Pending sale | $335,500$126/sqft |
Source: J.W. Reedy Realty, Ltd #08641958 Report a problem | ||
| 7/6/2014 | Price change | $335,500-2.2%$126/sqft |
Source: J.W. Reedy Realty, Ltd #08641958 Report a problem | ||
| 6/26/2014 | Price change | $342,900-2%$128/sqft |
Source: J.W. Reedy Realty, Ltd #08641958 Report a problem | ||
| 6/12/2014 | Listed for sale | $350,000+23.9%$131/sqft |
Source: J.W. Reedy Realty, Ltd #08641958 Report a problem | ||
| 12/10/2002 | Sold | $282,500$106/sqft |
Source: Public Record Report a problem | ||
Public tax history
| Year | Property taxes | Tax assessment |
|---|---|---|
| 2024 | $9,418 +5.5% | $140,603 +8.1% |
| 2023 | $8,928 -3.5% | $130,020 +4% |
| 2022 | $9,251 +4.2% | $124,990 +2.6% |
| 2021 | $8,877 +2.4% | $121,880 +2.2% |
| 2020 | $8,669 +7.1% | $119,210 +5.2% |
| 2019 | $8,097 -6.4% | $113,330 -0.3% |
| 2018 | $8,652 +2.4% | $113,720 +4.9% |
| 2017 | $8,452 +2.8% | $108,370 +6.2% |
| 2016 | $8,222 +1.3% | $102,090 +7.3% |
| 2015 | $8,117 +24.3% | $95,110 +22% |
| 2014 | $6,531 +4.9% | $77,970 -1.4% |
| 2013 | $6,223 +2.4% | $79,060 -6.2% |
| 2012 | $6,077 +5.3% | $84,250 -7.9% |
| 2011 | $5,773 +1% | $91,480 -7.8% |
| 2010 | $5,717 +2.7% | $99,270 -6.8% |
| 2009 | $5,566 +2.1% | $106,510 |
| 2008 | $5,449 -18.6% | $106,510 -15.8% |
| 2007 | $6,695 +36.4% | $126,510 +37.9% |
| 2006 | $4,910 +4.5% | $91,720 +6.9% |
| 2005 | $4,698 +4.1% | $85,800 +6.3% |
| 2004 | $4,512 +3.2% | $80,720 +10.1% |
| 2003 | $4,371 +22% | $73,310 +24.3% |
| 2002 | $3,583 +2.9% | $58,970 +8.8% |
| 2001 | $3,482 +2.1% | $54,220 +5.2% |
| 2000 | $3,410 | $51,540 |
Find assessor info on the county website
Neighborhood: 60181
Nearby homes
- $555,4004 bd2 ba2k sqft924 S Harvard Ave, Villa Park, IL 60181Off Market
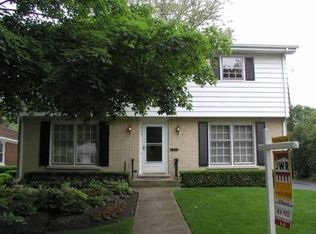
- $302,7002 bd2 ba864 sqft208 W Jackson St, Villa Park, IL 60181Off Market
- $330,000-- bd-- ba1.3k sqft212 W Jackson St, Villa Park, IL 60181Sold
- $367,0002 bd2 ba992 sqft944 S Harvard Ave, Villa Park, IL 60181Sold
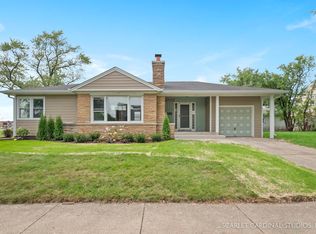
- $547,8006 bd3 ba3k sqft216 W Jackson St, Villa Park, IL 60181Off Market
- $380,0004 bd2 ba1.9k sqft207 W Adams St, Villa Park, IL 60181Sold
- $517,100-- bd-- ba2.5k sqft211 W Adams St, Villa Park, IL 60181Off Market
- $456,1004 bd2 ba2.2k sqft201 W Adams St, Villa Park, IL 60181Off Market
Nearby schools
GreatSchools rating
- 7/10Westmore Elementary SchoolGrades: K-5Distance: 0.8 mi
- 4/10Jackson Middle SchoolGrades: 6-8Distance: 0.2 mi
- 9/10Willowbrook High SchoolGrades: 9-12Distance: 0.5 mi
Schools provided by the listing agent
- Elementary: Westmore Elementary School
- Middle: Jackson Middle School
- High: Willowbrook High School
- District: 45
Source: MRED as distributed by MLS GRID. This data may not be complete. We recommend contacting the local school district to confirm school assignments for this home.
Get a cash offer in 3 minutes
Find out how much your home could sell for in as little as 3 minutes with a no-obligation cash offer.
Estimated market value
$546,600
Get a cash offer in 3 minutes
Find out how much your home could sell for in as little as 3 minutes with a no-obligation cash offer.
Estimated market value
$546,600
- Illinois
- DuPage County
- Villa Park
- 60181
- 928 S Harvard Ave
Nearby cities
Nearby zip codes
Other Villa Park Topics
