If you’ve been hoping for a real-deal Portland Craftsman, this 1908 Sunnyside beauty delivers in all the right ways. Inside, you’ll find the details that make these homes so special—gorgeous original millwork, high ceilings, leaded glass windows, and that big front window that fills the living room with soft natural light. The wood-burning fireplace anchors the space, ready for rainy Portland evenings with a crackling fire and a good book. It’s the kind of room that instantly feels like home.The kitchen is surprisingly spacious for a home of this era, thoughtfully updated with high-end appliances and plenty of room for everyone to gather. Picture friends lingering at the counter while dinner simmers, glasses of wine in hand. When it’s time to sit down, the formal dining room is ready to host the holiday table or an impromptu weeknight feast.Upstairs, three bedrooms keep everyone tucked in together—ideal for sleeping, working from home, or finally setting up that guest room you’ve been meaning to create. Out back, a private patio offers a sweet little escape for summer dinners or quiet coffee breaks. And the custom bike garage? A perfect match for a neighborhood with a 100 bike score. With a 95 walk score, you’re steps from Belmont, Hawthorne, and Laurelhurst Park—Sunnyside living at its best. [Home Energy Score = 1. HES Report at https://rpt.greenbuildingregistry.com/hes/OR10244181]
Sold
$630,000
928 SE 37th Ave, Portland, OR 97214
3beds
2,592sqft
Residential, Single Family Residence
Built in 1908
3,049 Square Feet Lot
$626,800 Zestimate®
$243/sqft
$2,987 Estimated rent
Home value
$626,800
$589,000 - $671,000
$2,987/mo
Zestimate® history
Owner options
List your home for rent
$2,987/mo
Rent Zestimate®
Find your next renter with Zillow Rental Manager. Plus, with online applications, you can quickly screen prospective tenants – for free.
$2,987/mo
Rent Zestimate®
Refinance and save
$4,052/mo
Est. payment
Refinancing to a lower rate could help reduce your monthly payments and save thousands over the life of the loan.
$4,052/mo
Est. payment
Explore your selling options
Work with a Zillow partner agent
Leverage their expertise and Zillow's premium Showcase listings to get your home seen by more buyers.
Get startedList with your own agent
Get your home in front of millions of buyers by listing it on Zillow.
Learn how to do itSell it yourself
Take full control of how buyers see your home on Zillow by listing For Sale by Owner (FSBO).
List your homeWhat's special
Wood-burning fireplaceCustom bike garageFormal dining roomHigh ceilingsLeaded glass windowsGorgeous original millworkPrivate patio
Zillow last checked:
Listing updated:
Listed by:
Matt Moran 503-781-9646,
Windermere Realty Trust
Bought with:
Susie Hunt Moran, 200603429
Windermere Realty Trust
Source: RMLS (OR),MLS#: 554646176
Facts & features
Interior
Bedrooms & bathrooms
- Bedrooms: 3
- Bathrooms: 1
- Full bathrooms: 1
Rooms
- Room types: Bedroom 2, Bedroom 3, Dining Room, Family Room, Kitchen, Living Room, Primary Bedroom
Primary bedroom
- Features: High Ceilings, Walkin Closet, Wallto Wall Carpet
- Level: Upper
- Area: 225
- Dimensions: 15 x 15
Bedroom 2
- Features: Double Closet, High Ceilings, Walkin Closet, Wallto Wall Carpet
- Level: Upper
- Area: 165
- Dimensions: 15 x 11
Bedroom 3
- Features: Builtin Features, High Ceilings, Walkin Closet, Wallto Wall Carpet
- Level: Upper
- Area: 176
- Dimensions: 16 x 11
Dining room
- Features: Hardwood Floors, High Ceilings
- Level: Main
- Area: 204
- Dimensions: 17 x 12
Kitchen
- Features: Dishwasher, Disposal, Patio, Free Standing Range, Free Standing Refrigerator, High Ceilings
- Level: Main
- Area: 168
- Width: 12
Living room
- Features: Beamed Ceilings, Fireplace, Hardwood Floors, High Ceilings
- Level: Main
- Area: 360
- Dimensions: 20 x 18
Heating
- Forced Air, Fireplace(s)
Appliances
- Included: Dishwasher, Disposal, Free-Standing Gas Range, Free-Standing Refrigerator, Range Hood, Washer/Dryer, Free-Standing Range, Gas Water Heater, Tank Water Heater
- Laundry: Laundry Room
Features
- High Ceilings, Double Closet, Walk-In Closet(s), Built-in Features, Beamed Ceilings
- Flooring: Hardwood, Wall to Wall Carpet, Wood
- Windows: Wood Frames
- Basement: Exterior Entry,Full,Unfinished
- Number of fireplaces: 1
- Fireplace features: Wood Burning
Interior area
- Total structure area: 2,592
- Total interior livable area: 2,592 sqft
Property
Parking
- Parking features: On Street
- Has uncovered spaces: Yes
Features
- Stories: 3
- Patio & porch: Patio, Porch
- Exterior features: Yard
- Fencing: Fenced
Lot
- Size: 3,049 Square Feet
- Features: Level, SqFt 3000 to 4999
Details
- Additional structures: ToolShed
- Parcel number: R281149
Construction
Type & style
- Home type: SingleFamily
- Architectural style: Craftsman
- Property subtype: Residential, Single Family Residence
Materials
- Cedar, Shingle Siding, Wood Siding
- Foundation: Concrete Perimeter
- Roof: Composition
Condition
- Resale
- New construction: No
- Year built: 1908
Utilities & green energy
- Gas: Gas
- Sewer: Public Sewer
- Water: Public
Community & HOA
Community
- Subdivision: Sunnyside / Belmont
HOA
- Has HOA: No
Location
- Region: Portland
Financial & listing details
- Price per square foot: $243/sqft
- Tax assessed value: $751,520
- Annual tax amount: $8,337
- Date on market: 3/5/2026
- Cumulative days on market: 7 days
- Listing terms: Call Listing Agent,Cash,Conventional
- Road surface type: Paved
Price history
| Date | Event | Price |
|---|---|---|
| 4/10/2026 | Sold | $630,000+1.8%$243/sqft |
Source:  RMLS (OR) #554646176 Report a problem RMLS (OR) #554646176 Report a problem | ||
| 3/12/2026 | Pending sale | $619,000$239/sqft |
Source: RMLS (OR) #554646176 Report a problem | ||
| 3/6/2026 | Listed for sale | $619,000+231.9%$239/sqft |
Source: RMLS (OR) #554646176 Report a problem | ||
| 10/10/1997 | Sold | $186,500$72/sqft |
Source: Public Record Report a problem | ||
Public tax history
| Year | Property taxes | Tax assessment |
|---|---|---|
| 2025 | $8,338 +3.7% | $309,430 +3% |
| 2024 | $8,038 +4% | $300,420 +3% |
| 2023 | $7,729 +2.2% | $291,670 +3% |
| 2022 | $7,562 +1.7% | $283,180 +3% |
| 2021 | $7,434 +9% | $274,940 +3% |
| 2020 | $6,820 +3.8% | $266,940 +3% |
| 2019 | $6,569 | $259,170 +3% |
| 2018 | $6,569 +3% | $251,630 +3% |
| 2017 | $6,376 +14% | $244,310 +3% |
| 2016 | $5,593 | $237,200 +3% |
| 2015 | $5,593 +2.7% | $230,300 +3% |
| 2014 | $5,446 +3.9% | $223,600 +3% |
| 2013 | $5,239 +10.5% | $217,090 +3% |
| 2012 | $4,740 +3.9% | $210,770 +3% |
| 2011 | $4,561 +5.4% | $204,640 +3% |
| 2010 | $4,328 +2.7% | $198,680 +3% |
| 2009 | $4,214 +6% | $192,900 +3% |
| 2008 | $3,977 +0.3% | $187,290 +3% |
| 2007 | $3,965 +11.4% | $181,840 +3% |
| 2006 | $3,561 +4.7% | $176,550 +3% |
| 2005 | $3,401 -8.2% | $171,410 +3% |
| 2004 | $3,704 +2.3% | $166,420 +3% |
| 2003 | $3,622 +8.9% | $161,580 +3% |
| 2002 | $3,327 +7.4% | $156,880 +6.1% |
| 2000 | $3,098 +7.5% | $147,890 +3% |
| 1999 | $2,881 | $143,590 |
Find assessor info on the county website
Neighborhood: Sunnyside
Nearby homes
- $--2 bd1 ba710 sqft928 SE 37th Ave #E, Portland, OR 97214Off Market
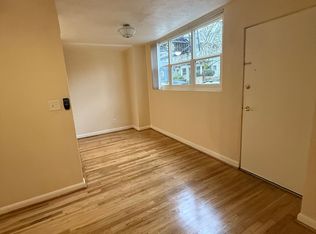
- $--1 bd1 ba600 sqft928 SE 37th Ave #204, Portland, OR 97214Off Market
- $--1 bd1 ba610 sqft928 SE 37th Ave #304, Portland, OR 97214Off Market
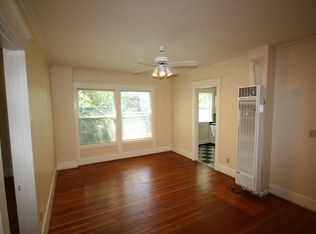
- $--1 bd1 ba600 sqft928 SE 37th Ave #202, Portland, OR 97214Off Market
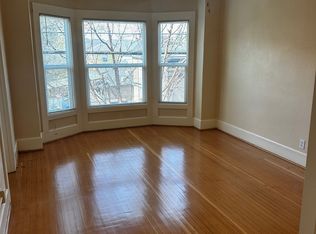
- $---- bd1 ba400 sqft928 SE 37th Ave #D, Portland, OR 97214Off Market
- $--3 bd2 ba1.4k sqft928 SE 37th Ave #H, Portland, OR 97214Off Market
- $--1 bd1 ba610 sqft928 SE 37th Ave #G, Portland, OR 97214Off Market
- $--2 bd1 ba670 sqft928 SE 37th Ave #205, Portland, OR 97214Off Market
Nearby schools
GreatSchools rating
- 9/10Sunnyside Environmental SchoolGrades: K-8Distance: 0.2 mi
- 6/10Franklin High SchoolGrades: 9-12Distance: 1.3 mi
Schools provided by the listing agent
- Elementary: Sunnyside Env
- Middle: Sunnyside Env
- High: Franklin
Source: RMLS (OR). This data may not be complete. We recommend contacting the local school district to confirm school assignments for this home.
Get a cash offer in 3 minutes
Find out how much your home could sell for in as little as 3 minutes with a no-obligation cash offer.
Estimated market value
$626,800
Get a cash offer in 3 minutes
Find out how much your home could sell for in as little as 3 minutes with a no-obligation cash offer.
Estimated market value
$626,800
- Oregon
- Multnomah County
- Portland
- 97214
- Sunnyside
- 928 SE 37th Ave
