Discover the potential of this versatile 3-bedroom, 2-bathroom home in Oklahoma City! Featuring two separate dining areas, a flexible floor plan, and the potential to accommodate a fourth bedroom, this property offers plenty of options to customize the space to fit your needs. The home also includes a two-car driveway and a carport for convenient off-street parking. Ideally located with easy access to I-240, nearby restaurants, hospitals, and everyday amenities, this property presents an opportunity to make it your own and bring your vision to life. Whether you're looking for your next home or an investment opportunity, don't miss the possibilities this property has to offer! HUD homes are sold in as-is condition. No pre-closing repairs will be made by any party for any reason. Buyer to verify all information at their own expense including property condition, boundaries, and schools. HUD CASE #421-486354
Pending
$65,000
928 SW 52nd St, Oklahoma City, OK 73109
3beds
1,199sqft
Single Family Residence
Built in 1955
7,000 Square Feet Lot
$-- Zestimate®
$54/sqft
$-- HOA
What's special
Flexible floor planTwo separate dining areasTwo-car driveway
- 12 days
- 1,250
- 116
Likely to sell faster than
Zillow last checked:
Listing updated:
Listed by:
Randy Tarlton 405-417-7070,
Realty Experts Inc
Source: MLSOK/OKCMAR as distributed by MLS GRID,MLS#: 1253217
Facts & features
Interior
Bedrooms & bathrooms
- Bedrooms: 3
- Bathrooms: 2
- Full bathrooms: 2
Heating
- Has Heating (Unspecified Type)
Cooling
- Has cooling: Yes
Features
- Has fireplace: No
- Fireplace features: None
Interior area
- Total structure area: 1,199
- Total interior livable area: 1,199 sqft
Property
Parking
- Total spaces: 2
- Parking features: Garage
- Garage spaces: 2
Features
- Levels: One
- Stories: 1
Lot
- Size: 7,000 Square Feet
- Features: Interior Lot
Details
- Parcel number: 928SW52nd73109
- Special conditions: Corporate Approval
Construction
Type & style
- Home type: SingleFamily
- Architectural style: Traditional
- Property subtype: Single Family Residence
Materials
- Stucco
- Foundation: Conventional
- Roof: Composition
Condition
- Year built: 1955
Community & HOA
Location
- Region: Oklahoma City
Financial & listing details
- Price per square foot: $54/sqft
- Tax assessed value: $68,401
- Annual tax amount: $895
- Date on market: 10/10/2026
Estimated market value
Not available
Estimated sales range
Not available
Not available
Price history
| Date | Event | Price |
|---|---|---|
| 10/15/2026 | Pending sale | $65,000$54/sqft |
Source:  MLSOK/OKCMAR as distributed by MLS GRID #1253217 Report a problem | ||
| 10/10/2026 | Listed for sale | $65,000$54/sqft |
Source: MLSOK/OKCMAR as distributed by MLS GRID #1253217 Report a problem | ||
Public tax history
| Year | Property taxes | Tax assessment |
|---|---|---|
| 2025 | $895 +4.4% | $7,523 +5% |
| 2024 | $858 +6.2% | $7,165 +5% |
| 2023 | $807 +30.3% | $6,823 +5% |
| 2022 | $620 +3.9% | $6,499 +3% |
| 2021 | $596 +2.7% | $6,309 +3% |
| 2020 | $581 +25.1% | $6,126 +3% |
| 2019 | $464 +3.6% | $5,948 +3% |
| 2018 | $448 -17.1% | $5,775 +0% |
| 2017 | $540 | $5,774 +2.9% |
| 2016 | $540 +3.5% | $5,609 +1.1% |
| 2015 | $522 -2.8% | $5,546 -3.1% |
| 2014 | $537 | $5,726 +1.9% |
| 2013 | -- | $5,620 -5.1% |
| 2012 | -- | $5,925 -7.1% |
| 2011 | -- | $6,379 +5% |
| 2010 | -- | $6,075 +5% |
| 2009 | -- | $5,787 +5% |
| 2008 | -- | $5,511 +5% |
| 2007 | -- | $5,249 +5% |
| 2006 | -- | $4,999 +5% |
| 2005 | -- | $4,760 -88.5% |
| 2004 | $356 | $41,229 +809.1% |
| 2003 | -- | $4,535 +10.2% |
| 2002 | -- | $4,114 +0.2% |
| 2001 | -- | $4,104 |
| 2000 | -- | $4,104 -0.1% |
| 1999 | -- | $4,110 |
Find assessor info on the county website
Monthly payment
Est. payment
Payment breakdown
Explore the cost of this home by adjusting the details. Changes won't be saved.Climate risks
Neighborhood: 73109
Nearby schools
Schools provided by the listing agent
- Elementary: Fillmore ES
- Middle: Webster MS
- High: Capitol Hill HS
Source: MLSOK/OKCMAR as distributed by MLS GRID. This data may not be complete. We recommend contacting the local school district to confirm school assignments for this home.
Similar homes
- $48,9002 bd1 ba892 sqft637 SW 46th St, Oklahoma City, OK 73109For Sale
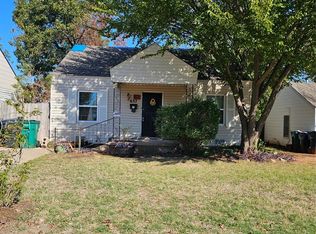 MLS ID #1251585, Martha Harris, Harris Real Estate LLC. MLSOK/OKCMAR as distributed by MLS GRID
- $80,0002 bd1 ba728 sqft616 SW 24th St, Oklahoma City, OK 73109For Sale
 MLS ID #1255166, Arnold Gomez, Copper Creek Real Estate. MLSOK/OKCMAR as distributed by MLS GRID
- $70,0003 bd2 ba958 sqft1340 SW 77th Pl, Oklahoma City, OK 73159For Sale
 MLS ID #1240505, Randy Tarlton, Realty Experts Inc. MLSOK/OKCMAR as distributed by MLS GRID
- $--2 bd1 ba696 sqft3416 S Meta Ave, Oklahoma City, OK 73119Auction
 Auction.com 2
