Skip main navigation
Closed
  • $625,000

    928 SW Coral St, Junction City, OR 97448

    3beds
    2,107sqft
    Single Family Residence
    Built in 2021
    7,405.2 Square Feet Lot
    $627,100 Zestimate®
    $297/sqft
    $2,974 Estimated rent

    Home value

    $627,100

    $571,000 - $690,000

    $2,974/mo

    Zestimate® history
    Loading
    Loading...

    Owner options

    List your home for rent

    $2,974/mo

    Rent Zestimate®

    Find your next renter with Zillow Rental Manager. Plus, with online applications, you can quickly screen prospective tenants – for free.

    Learn more

    $2,974/mo

    Rent Zestimate®

    Refinance and save

    $3,782/mo

    Est. payment

    Refinancing to a lower rate could help reduce your monthly payments and save thousands over the life of the loan.

    See today's rates

    $3,782/mo

    Est. payment

    Explore your selling options

    Work with a Zillow partner agent

    Leverage their expertise and Zillow's premium Showcase listings to get your home seen by more buyers.

    Get started

    List with your own agent

    Get your home in front of millions of buyers by listing it on Zillow.

    Learn how to do it

    Sell it yourself

    Take full control of how buyers see your home on Zillow by listing For Sale by Owner (FSBO).

    List your home

    What's special

    Year-round outdoor livingThoughtfully curated finishesSpa-inspired bathVersatile bonus roomSoaring vaulted ceilingsLuxurious primary suiteDesigner kitchen
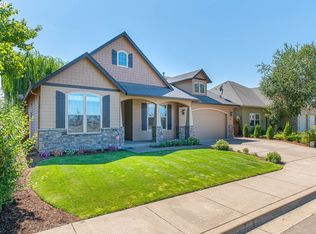
    Experience refined living in this stunning custom home featuring 3 bedrooms, 2 bathrooms, and a versatile bonus room. Gleaming luxury vinyl flooring flows throughout, adding elegance and easy-care sophistication. A grand double-door entry welcomes you into soaring vaulted ceilings and thoughtfully curated finishes. The designer kitchen is the true centerpiece, showcasing quartz countertops, custom cabinetry, an oversized island, and a refrigerator with a built-in Keurig coffee system — perfectly blending style and innovation. Retreat to the luxurious primary suite complete with a spa-inspired bath featuring a soaking tub, elegant walk-in shower, and spacious walk-in closet. Enjoy year-round outdoor living on the private covered patio with a gas fireplace, all within a fully fenced yard offering privacy and comfort. A seamless combination of craftsmanship, sophistication, and modern luxury.

    Zillow last checked:

    Listing updated:

    Listed by:

    Mary J O'Connor 541-921-0832,

    Coldwell Banker Professional Group - Lincoln City

    Bought with:

    Outside of MLS

    Outside of MLS

    Source: OCMLS,MLS#: 26-320MLS Logo

    Facts & features

    Interior

    Bedrooms & bathrooms
    • Bedrooms: 3
    • Bathrooms: 2
    • Full bathrooms: 2
    Heating
    • Forced Air, Natural Gas
    Cooling
    • Central Air, Electric, Heat Pump
    Appliances
    • Included: Disposal, Dishwasher, Exhaust Fan, Gas Cooktop, Ice Maker, Microwave, Other, Refrigerator, Range Hood, Water Heater, Built-In Gas Oven
    • Laundry: Accessible Utilities or Laundry, Sink
    Features
    • Entrance Foyer, Kitchen Island, Open Floorplan, Pantry, Walk-In Closet(s), Soaking Tub, Vaulted Ceiling(s)
    • Flooring: Laminate, Tile
    • Windows: Double Pane Windows, Window Treatments, Vinyl Frames
    • Has basement: No
    • Number of fireplaces: 2
    • Fireplace features: Blower Fan, Gas, Stone
    Interior area
    • Total structure area: 2,107
    • Total interior livable area: 2,107 sqft
    • Finished area above ground: 2,107
    • Finished area below ground: 0

    Property

    Parking
    • Total spaces: 2
    • Parking features: Attached Garage, Driveway, Garage Door Opener, Off Street, Paved
    • Garage spaces: 2
    Accessibility
    • Accessibility features: Accessible Doors, Accessible Washer/Dryer, Accessible Entrance, Accessible Full Bath
    Features
    • Levels: Two
    • Stories: 2
    • Patio & porch: Covered Patio
    • Exterior features: Entry Flat, Lighting, Private Yard
    • Fencing: Wood
    • Has view: Yes
    • View description: None
    Lot
    • Size: 7,405 sqft
    • Features: City Lot, Landscaped, Level, Private, Sprinklers In Front, Sprinklers In Rear
    Details
    • Additional structures: None
    • Parcel number: 1795259
    • Zoning description: R-1 Residential, Single Family
    • Special conditions: Standard
    • Other equipment: Irrigation Equipment

    Construction

    Type & style
    • Home type: SingleFamily
    • Architectural style: Contemporary
    • Property subtype: Single Family Residence
    Materials
    • Board & Batten Siding, HardiPlank Type, Lap Siding
    • Foundation: Concrete Perimeter
    • Roof: Composition
    Condition
    • New construction: No
    • Year built: 2021
    • Major remodel year: 2021

    Utilities & green energy

    • Electric: 200+ Amp Service
    • Sewer: Public Sewer
    • Water: Public
    • Utilities for property: Electricity Connected, Natural Gas Connected, Sewer Connected, Water Connected

    Community & neighborhood

    Security
    • Security features: Carbon Monoxide Detector(s), Smoke Detector(s)
    Community
    • Community features: Curbs, Street Lights, Sidewalks
    Location
    • Region: Junction City

    Other

    Other facts
    • Listing terms: 1031 Exchange,Cash,Conventional,FHA,VA Loan
    • Road surface type: Asphalt

    Price history

    DateEventPrice
    5/5/2026Sold$625,000-1.6%$297/sqft
    Source: OCMLS #26-320 Report a problem
    3/14/2026Pending sale$634,900$301/sqft
    Source: RMLS (OR) #563728077 Report a problem
    2/17/2026Listed for sale$634,900-3.8%$301/sqft
    Source: OCMLS #26-320 Report a problem
    1/7/2022Sold$660,000$313/sqft
    Source: RMLS (OR) #21109714 Report a problem
    11/19/2021Pending sale$660,000$313/sqft
    Source: RMLS (OR) #21109714 Report a problem
    10/24/2021Listed for sale$660,000+885.1%$313/sqft
    Source: RMLS (OR) #21109714 Report a problem
    3/24/2021Listing removed--
    Source: Owner Report a problem
    1/28/2015Listing removed$67,000$32/sqft
    Source: Owner Report a problem
    1/28/2015Listed for sale$67,000$32/sqft
    Source: Owner Report a problem
    1/20/2015Sold$67,000$32/sqft
    Source: Public Record Report a problem
    12/14/2014Pending sale$67,000$32/sqft
    Source: Owner Report a problem
    10/1/2014Listed for sale$67,000-8.2%$32/sqft
    Source: Owner Report a problem
    5/16/2007Sold$73,000$35/sqft
    Source: Public Record Report a problem

    Public tax history

    YearProperty taxesTax assessment
    2025$5,460 +3.6%$318,519 +3%
    2024$5,270 +2.2%$309,242 +3%
    2023$5,157 +4.9%$300,235 +3%
    2022$4,917 +367.9%$291,491 +372.3%
    2021$1,051 +5.8%$61,720 +3%
    2020$993 -0.6%$59,923 +1.2%
    2019$999 +3%$59,206 +3%
    2018$970 $57,482 +3%
    2017$970 +3.6%$55,808 +3.8%
    2016$936 +6.2%$53,777 +4.5%
    2015$882 +14.9%$51,473 -5%
    2014$768 -8.3%$54,183 +3%
    2013$837 +6.7%$52,605 +3%
    2012$784 $51,073 +3%
    2011-- $49,585 +3%
    2010-- $48,141 +3%
    2009-- $46,739 +3%
    2008-- $45,378 +3029.5%
    2007-- $1,450

    Find assessor info on the county website

    Neighborhood: 97448

    Nearby schools

    GreatSchools rating
    Get a cash offer in 3 minutes
    Find out how much your home could sell for in as little as 3 minutes with a no-obligation cash offer.
    Estimated market value
    $627,100
    Get a cash offer in 3 minutes
    Find out how much your home could sell for in as little as 3 minutes with a no-obligation cash offer.
    Estimated market value
    $627,100