Welcome to the spacious Magnolia floor plan by DRB Homes! With an impressive 3,012 square feet, this home truly makes the most of every inch. You'll love the open-concept kitchen, which is perfect for cooking and entertaining. It features plenty of storage and counter space, stainless steel appliances, a large island, and even a handy large corner pantry. Just off the kitchen, there’s a cozy dining area with a built-in window seat, making it a great spot to enjoy meals while taking in the view of the covered patio. The study at the front of the home is perfect for working from home or having a hobby space. The owner's suite is a relaxing oasis tucked at the back of the main level, complete with a huge private closet and lovely windows that look out onto the backyard. You'll feel pampered in the spa-like owner's bathroom, which features double vanities, a large garden tub, and a separate spa-inspired shower, just perfect for unwinding after a long day! Head upstairs, and you'll find three additional bedrooms and two full bath, all just a short distance from a spacious game room and a media room. It’s the ideal setup for family fun and entertaining. Situated in the sought-after Wildflower Ranch, a master-planned community nestled within the esteemed Northwest Independent School District, this home offers a lifestyle beyond compare. Take advantage of resort-style amenities, including a lazy river, a community center, playgrounds, a scenic trail system, and even an onsite elementary school, everything your family needs for an active, enriching environment! Experience the vibrant, neighborly atmosphere with an array of parks, walking paths, and the delightful lazy river, making every day feel like a vacation.
Sold
Price Unknown
928 Schuberts Rd, Justin, TX 76247
4beds
3,012sqft
Single Family Residence
Built in 2025
6,141 Square Feet Lot
$468,600 Zestimate®
$--/sqft
$3,502 Estimated rent
Home value
$468,600
$440,000 - $497,000
$3,502/mo
Zestimate® history
Owner options
List your home for rent
$3,502/mo
Rent Zestimate®
Find your next renter with Zillow Rental Manager. Plus, with online applications, you can quickly screen prospective tenants – for free.
$3,502/mo
Rent Zestimate®
Refinance and save
$825/mo
Est. payment
Refinancing to a lower rate could help reduce your monthly payments and save thousands over the life of the loan.
$825/mo
Est. payment
Explore your selling options
Work with a Zillow partner agent
Leverage their expertise and Zillow's premium Showcase listings to get your home seen by more buyers.
Get startedList with your own agent
Get your home in front of millions of buyers by listing it on Zillow.
Learn how to do itSell it yourself
Take full control of how buyers see your home on Zillow by listing For Sale by Owner (FSBO).
List your homeWhat's special
Stainless steel appliancesCozy dining areaBuilt-in window seatLovely windowsMedia roomOpen-concept kitchenSpacious game room
Zillow last checked:
Listing updated:
Listed by:
April Maki 0524758 (512)364-5196,
Brightland Homes Brokerage LLC 512-364-5196
Bought with:
Navraj Acharya
All City
Source: NTREIS,MLS#: 20877491
Facts & features
Interior
Bedrooms & bathrooms
- Bedrooms: 4
- Bathrooms: 4
- Full bathrooms: 3
- 1/2 bathrooms: 1
Primary bedroom
- Features: Double Vanity, Garden Tub/Roman Tub, Separate Shower, Walk-In Closet(s)
- Level: First
- Dimensions: 13 x 16
Bedroom
- Features: Walk-In Closet(s)
- Level: Second
- Dimensions: 13 x 15
Bedroom
- Features: En Suite Bathroom, Walk-In Closet(s)
- Level: Second
- Dimensions: 11 x 14
Bedroom
- Features: Walk-In Closet(s)
- Level: Second
- Dimensions: 14 x 12
Breakfast room nook
- Level: First
- Dimensions: 9 x 12
Game room
- Level: Second
- Dimensions: 16 x 12
Living room
- Level: First
- Dimensions: 16 x 16
Office
- Level: First
- Dimensions: 12 x 16
Heating
- Central, Natural Gas
Cooling
- Central Air, Electric
Appliances
- Included: Dishwasher, Electric Oven, Gas Cooktop, Disposal, Microwave, Tankless Water Heater
- Laundry: Washer Hookup, Electric Dryer Hookup, Laundry in Utility Room
Features
- Decorative/Designer Lighting Fixtures, Double Vanity, Eat-in Kitchen, Granite Counters, Kitchen Island, Loft, Open Floorplan, Pantry, Cable TV, Walk-In Closet(s)
- Flooring: Carpet, Ceramic Tile, Wood
- Has basement: No
- Has fireplace: No
Interior area
- Total interior livable area: 3,012 sqft
Property
Parking
- Total spaces: 2
- Parking features: Direct Access, Door-Single, Driveway, Garage Faces Front, Garage, Garage Door Opener, Inside Entrance, Kitchen Level
- Attached garage spaces: 2
- Has uncovered spaces: Yes
Features
- Levels: Two
- Stories: 2
- Patio & porch: Covered
- Exterior features: Rain Gutters
- Pool features: None
- Fencing: Back Yard,Fenced,Full,Wood,Wrought Iron
Lot
- Size: 6,141 Square Feet
- Features: Back Yard, Interior Lot, Lawn, Landscaped, Sprinkler System
Details
- Parcel number: R1056363
Construction
Type & style
- Home type: SingleFamily
- Architectural style: Traditional,Detached
- Property subtype: Single Family Residence
Materials
- Brick, Fiber Cement, Rock, Stone
- Foundation: Slab
- Roof: Composition
Condition
- New construction: Yes
- Year built: 2025
Utilities & green energy
- Sewer: Public Sewer
- Water: Public
- Utilities for property: Electricity Available, Natural Gas Available, Municipal Utilities, Sewer Available, Separate Meters, Water Available, Cable Available
Green energy
- Energy efficient items: Appliances, HVAC, Rain/Freeze Sensors, Thermostat, Water Heater, Windows
- Water conservation: Low-Flow Fixtures
Community & HOA
Community
- Features: Community Mailbox, Curbs, Sidewalks
- Security: Carbon Monoxide Detector(s), Fire Alarm, Smoke Detector(s)
- Subdivision: Wildflower Ranch
HOA
- Has HOA: Yes
- Services included: All Facilities, Association Management, Maintenance Structure
- HOA fee: $825 annually
- HOA name: Vision Community Management
- HOA phone: 972-612-2303
Location
- Region: Justin
Financial & listing details
- Date on market: 9/19/2025
- Cumulative days on market: 67 days
- Listing terms: Cash,Conventional,FHA,Texas Vet,VA Loan
- Electric utility on property: Yes
- Road surface type: Asphalt
Price history
| Date | Event | Price |
|---|---|---|
| 12/12/2025 | Sold | -- |
Source: NTREIS #20877491 Report a problem | ||
| 11/26/2025 | Pending sale | $504,990$168/sqft |
Source: NTREIS #20877491 Report a problem | ||
| 11/5/2025 | Price change | $504,990-1%$168/sqft |
Source: NTREIS #20877491 Report a problem | ||
| 9/22/2025 | Price change | $509,990-1%$169/sqft |
Source: NTREIS #20877491 Report a problem | ||
| 9/19/2025 | Listed for sale | $514,990$171/sqft |
Source: NTREIS #20877491 Report a problem | ||
Public tax history
Tax history is unavailable.
Neighborhood: 76247
Nearby homes
- $--5 bd6 ba3.5k sqft924 Alberta Spruce Rd, Justin, TX 76247Sold
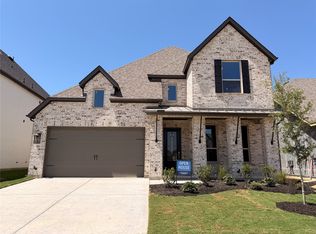
- $--4 bd3 ba2.2k sqft921 Alberta Spruce Rd, Justin, TX 76247Sold

- $--4 bd3 ba2.2k sqft921 Schuberts Rd, Justin, TX 76247Sold
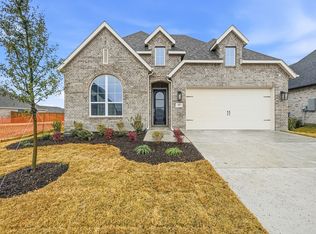
- $424,9993 bd2 ba1.8k sqft917 Schuberts Rd, Fort Worth, TX 76247New Construction
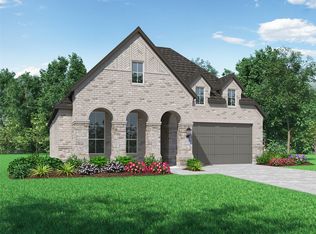
- $503,9904 bd4 ba3.5k sqft936 Alberta Spruce Rd, Fort Worth, TX 76247New Construction
- $--4 bd2 ba2k sqft937 Schuberts Rd, Justin, TX 76247Sold
- $--4 bd3 ba1.9k sqft913 Schuberts Rd, Justin, TX 76247Sold
- $--4 bd3 ba2.1k sqft909 Alberta Spruce Rd, Justin, TX 76247Sold
Nearby schools
GreatSchools rating
- 2/10Alan and Andra Perrin Elementary SchoolGrades: K-5Distance: 0.5 mi
- 6/10Chisholm Trail Middle SchoolGrades: 6-8Distance: 8 mi
- 5/10Northwest High SchoolGrades: 9-12Distance: 2 mi
Schools provided by the listing agent
- Elementary: Alan and Andra Perrin
- Middle: Chisholmtr
- High: Northwest
- District: Northwest ISD
Source: NTREIS. This data may not be complete. We recommend contacting the local school district to confirm school assignments for this home.
Get a cash offer in 3 minutes
Find out how much your home could sell for in as little as 3 minutes with a no-obligation cash offer.
Estimated market value
$468,600
Get a cash offer in 3 minutes
Find out how much your home could sell for in as little as 3 minutes with a no-obligation cash offer.
Estimated market value
$468,600
- Texas
- Denton County
- Justin
- 76247
- 928 Schuberts Rd
