THIS IS IT!!! - STUNNINGLY UPGRADED HOME & UNIQUE DESIGN !!-Welcome to your dream home!! This beautifully upgraded home features a DOWNSTAIRS RECENTLY UPGRADED PRIMARY SUITE AND PRIMARY BATHROOM, perfectly blending modern elegance with functional living. SPACIOUS FLOOR PLAN -Step into your entry way that leads to a LARGE OPEN FAMILY ROOM, where vaulted ceilings and abundant natural light create an inviting atmosphere. The open floor plan is perfect for entertaining, offering seamless flow between spaces. NEW ROOF 2022, Drain Field, Exterior/Interior Paint-FULLY REMODELED bathroom, fixtures, designer lighting and more. Every corner of this home has been meticulously upgraded and designed. MODERN KITCHEN DELIGHT The heart of the home is your upgraded kitchen, equipped with sleek granite countertops, stylish wood cabinets, wine fridge and a comfortable eat-in dining nook. Contemporary fixtures and high-end appliances elevate the design while ensuring functionality. Relax in the expansive family room with VAULTED ceilings featuring a recently tiled WOOD BURNING FIREPLACE , ideal for cozy evenings. The ample space allows for versatile furniture arrangements, making it easy to create your perfect living area. Beautifully UPDATED BEDROOMS especially your Primary, beautifully updated with walk in closet and doors leading out to your back yard - As you ascend the newly installed wood-style flooring, you'll discover additional bedrooms adorned with chic wallpaper and updated bathroom fixtures, providing comfort and style for family or guests. Don’t miss the stunning views from the walkway leading to your REMODELED BONUS room and office den—perfect for work or play! Your Back yard is a stunning oasis for relaxation on entertaining with COVERED PERGOLA adorned with gorgeous Jasmine, artificial turf and swings, BACK YARD FIRE PIT NEW PAVERS and is perfect for Florida's spectacular winter nights. Community features TENNIS COURTS, POOL, and PARK LAKE CANOEING. This home combines modern upgrades with timeless charm, making it a must-see! Schedule your tour today and envision your new lifestyle in this exquisite property!
Sold for $478,990
Street View
$478,990
928 SUMMER LAKES DRIVE, ORLANDO, FL 32835
3beds
1,835sqft
Single Family Residence
Built in 1988
8,037 Square Feet Lot
$477,700 Zestimate®
$261/sqft
$2,669 Estimated rent
Home value
$477,700
$454,000 - $502,000
$2,669/mo
Zestimate® history
Owner options
List your home for rent
$2,669/mo
Rent Zestimate®
Find your next renter with Zillow Rental Manager. Plus, with online applications, you can quickly screen prospective tenants – for free.
$2,669/mo
Rent Zestimate®
Refinance and save
$3,559/mo
Est. payment
Refinancing to a lower rate could help reduce your monthly payments and save thousands over the life of the loan.
$3,559/mo
Est. payment
Explore your selling options
Work with a Zillow partner agent
Leverage their expertise and Zillow's premium Showcase listings to get your home seen by more buyers.
Get startedList with your own agent
Get your home in front of millions of buyers by listing it on Zillow.
Learn how to do itSell it yourself
Take full control of how buyers see your home on Zillow by listing For Sale by Owner (FSBO).
List your homeWhat's special
Zillow last checked:
Listing updated:
Listed by:
Andy Anderson 407-625-1675,
CHARLES RUTENBERG REALTY ORLANDO 407-622-2122
Bought with:
Debra Lippens
JOHN TANNER
Source: Stellar MLS,MLS#: O6244903 Originating MLS: Orlando Regional
Originating MLS: Orlando Regional
Facts & features
Interior
Bedrooms & bathrooms
- Bedrooms: 3
- Bathrooms: 3
- Full bathrooms: 2
- 1/2 bathrooms: 1
Primary bedroom
- Features: Walk-In Closet(s)
- Level: First
- Dimensions: 20x18
Bedroom 2
- Features: Built-in Closet
- Level: Second
- Dimensions: 11x11
Bedroom 3
- Features: Built-in Closet
- Level: Second
- Dimensions: 10x10
Primary bathroom
- Features: No Closet
- Level: First
- Dimensions: 8x13
Bonus room
- Features: No Closet
- Level: Second
- Dimensions: 16x8
Dinette
- Features: No Closet
- Level: First
- Dimensions: 9x8.5
Dining room
- Features: No Closet
- Level: First
- Dimensions: 14x8
Kitchen
- Features: No Closet
- Level: First
- Dimensions: 18x10
Living room
- Features: No Closet
- Level: First
- Dimensions: 20x25
Heating
- Central
Cooling
- Central Air
Appliances
- Included: Dishwasher, Dryer, Microwave, Range, Refrigerator, Washer, Wine Refrigerator
- Laundry: In Garage
Features
- Ceiling Fan(s), Eating Space In Kitchen, High Ceilings, Kitchen/Family Room Combo, Living Room/Dining Room Combo, Vaulted Ceiling(s)
- Flooring: Laminate, Tile, Hardwood
- Doors: French Doors
- Windows: Window Treatments
- Has fireplace: Yes
Interior area
- Total structure area: 2,339
- Total interior livable area: 1,835 sqft
Property
Parking
- Total spaces: 4
- Parking features: Curb Parking, Driveway, Parking Pad
- Attached garage spaces: 2
- Carport spaces: 2
- Covered spaces: 4
- Has uncovered spaces: Yes
- Details: Garage Dimensions: 25x25
Features
- Levels: Two
- Stories: 2
- Exterior features: Garden, Irrigation System, Private Mailbox, Sidewalk
Lot
- Size: 8,037 Square Feet
- Features: Gentle Sloping, Sidewalk
- Residential vegetation: Mature Landscaping, Oak Trees, Trees/Landscaped
Details
- Additional structures: Other
- Parcel number: 352228838300295
- Zoning: R-1AA-C
- Special conditions: None
Construction
Type & style
- Home type: SingleFamily
- Architectural style: Florida,Traditional
- Property subtype: Single Family Residence
Materials
- Block, Stucco, Wood Frame
- Foundation: Slab
- Roof: Shingle
Condition
- Completed
- New construction: No
- Year built: 1988
Utilities & green energy
- Sewer: Septic Tank
- Water: Public
- Utilities for property: Cable Available, Public
Community & HOA
Community
- Pet fee: $0 monthly
- Subdivision: SUMMER LAKES 17/2 LOT 29B
HOA
- Has HOA: Yes
- HOA fee: $75 monthly
- HOA name: SENTRY MANAGEMENT
- HOA phone: 407-788-6700
Location
- Region: Orlando
Financial & listing details
- Price per square foot: $261/sqft
- Tax assessed value: $345,460
- Annual tax amount: $3,806
- Date on market: 9/27/2024
- Cumulative days on market: 4 days
- Listing terms: Cash,Conventional,FHA,VA Loan
- Ownership: Fee Simple
- Total actual rent: 0
- Road surface type: Paved, Asphalt
Price history
| Date | Event | Price |
|---|---|---|
| 11/4/2024 | Sold | $478,990-1.2%$261/sqft |
Source:  Stellar MLS #O6244903 Report a problem Stellar MLS #O6244903 Report a problem | ||
| 10/2/2024 | Pending sale | $485,000$264/sqft |
Source: Stellar MLS #O6244903 Report a problem | ||
| 9/27/2024 | Listed for sale | $485,000+67.2%$264/sqft |
Source: Stellar MLS #O6244903 Report a problem | ||
| 5/3/2019 | Sold | $290,000-1.5%$158/sqft |
Source: Public Record Report a problem | ||
| 4/2/2019 | Pending sale | $294,500$160/sqft |
Source: RE/MAX Town Centre #O5753538 Report a problem | ||
| 3/7/2019 | Price change | $294,500-0.5%$160/sqft |
Source: RE/MAX TOWN CENTRE #O5753538 Report a problem | ||
| 2/5/2019 | Price change | $296,000-1.3%$161/sqft |
Source: RE/MAX TOWN CENTRE #O5753538 Report a problem | ||
| 1/21/2019 | Listed for sale | $299,900$163/sqft |
Source: RE/MAX TOWN CENTRE #O5753538 Report a problem | ||
| 1/21/2019 | Pending sale | $299,900$163/sqft |
Source: RE/MAX TOWN CENTRE #O5753538 Report a problem | ||
| 1/16/2019 | Pending sale | $299,900$163/sqft |
Source: RE/MAX TOWN CENTRE #O5753538 Report a problem | ||
| 12/29/2018 | Listed for sale | $299,900+30.4%$163/sqft |
Source: RE/MAX TOWN CENTRE #O5753538 Report a problem | ||
| 2/22/2016 | Sold | $230,000-4.2%$125/sqft |
Source: Public Record Report a problem | ||
| 1/18/2016 | Pending sale | $239,998$131/sqft |
Source: RE/MAX TOWN CENTRE #O5393398 Report a problem | ||
| 1/2/2016 | Price change | $239,998-3.2%$131/sqft |
Source: RE/MAX TOWN CENTRE #O5393398 Report a problem | ||
| 11/19/2015 | Price change | $247,900-0.8%$135/sqft |
Source: RE/MAX Park Avenue #O5393398 Report a problem | ||
| 9/20/2015 | Listed for sale | $249,900+13.6%$136/sqft |
Source: RE/MAX PARK AVENUE #O5393398 Report a problem | ||
| 7/24/2008 | Sold | $220,000+80.3%$120/sqft |
Source: Public Record Report a problem | ||
| 1/25/1999 | Sold | $122,000+132.8%$66/sqft |
Source: Public Record Report a problem | ||
| 4/20/1994 | Sold | $52,400$29/sqft |
Source: Public Record Report a problem | ||
Public tax history
| Year | Property taxes | Tax assessment |
|---|---|---|
| 2024 | $4,092 +7.5% | $264,294 +3% |
| 2023 | $3,807 +4% | $256,596 +3% |
| 2022 | $3,660 +1.6% | $249,122 +3% |
| 2021 | $3,601 +0.6% | $241,866 +1.4% |
| 2020 | $3,579 +21.6% | $238,527 +21.3% |
| 2019 | $2,942 +1.3% | $196,715 +1.9% |
| 2018 | $2,904 | $193,047 -0.6% |
| 2017 | $2,904 +1.8% | $194,249 +14.7% |
| 2016 | $2,851 -11.1% | $169,329 +4.5% |
| 2015 | $3,206 +1.8% | $162,108 +32.1% |
| 2014 | $3,150 +93.2% | $122,703 +11.2% |
| 2013 | $1,630 +0.4% | $110,335 +1% |
| 2012 | $1,623 -2.1% | $109,290 -1.9% |
| 2011 | $1,657 -15.7% | $111,403 -15.9% |
| 2010 | $1,967 | $132,452 -16% |
| 2009 | -- | $157,625 -35.9% |
| 2008 | $4,368 -3.4% | $246,071 -5.3% |
| 2007 | $4,524 +134% | $259,710 +21.1% |
| 2006 | $1,933 +2.2% | $214,464 +38.5% |
| 2005 | $1,891 +5% | $154,872 +8.8% |
| 2004 | $1,801 +0.8% | $142,325 +15.5% |
| 2003 | $1,786 +3.2% | $123,232 +3.7% |
| 2002 | $1,730 -1.2% | $118,805 +11.7% |
| 2001 | $1,751 +2.5% | $106,370 +4.6% |
| 2000 | $1,709 | $101,681 |
Find assessor info on the county website
Neighborhood: 32835
Nearby homes
- $411,3003 bd2 ba1.6k sqft924 Summer Lakes Dr, Orlando, FL 32835Off Market
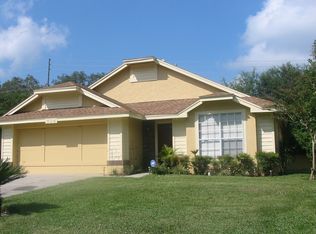
- $415,4003 bd2 ba1.5k sqft932 Summer Lakes Dr, Orlando, FL 32835Off Market
- $354,9003 bd2 ba1.3k sqft920 Summer Lakes Dr, Orlando, FL 32835Off Market
- $100-- bd-- ba-- sqft938 Summer Lakes Dr, Orlando, FL 32835Off Market
- $460,0004 bd3 ba1.8k sqft936 Summer Lakes Dr, Orlando, FL 32835Sold
- $377,3003 bd2 ba1.4k sqft933 Summer Lakes Dr, Orlando, FL 32835Off Market
- $356,9003 bd2 ba1.3k sqft916 Summer Lakes Dr, Orlando, FL 32835Off Market
- $352,3002 bd2 ba1.2k sqft925 Summer Lakes Dr, Orlando, FL 32835Off Market
Nearby schools
GreatSchools rating
- 7/10Oak Hill Elementary SchoolGrades: PK-5Distance: 1.1 mi
- 6/10Gotha Middle SchoolGrades: 6-8Distance: 1.5 mi
- 5/10Olympia High SchoolGrades: 9-12Distance: 2.5 mi
Schools provided by the listing agent
- Elementary: Oak Hill Elem
- Middle: Gotha Middle
- High: Olympia High
Source: Stellar MLS. This data may not be complete. We recommend contacting the local school district to confirm school assignments for this home.
Get a cash offer in 3 minutes
Find out how much your home could sell for in as little as 3 minutes with a no-obligation cash offer.
Estimated market value
$477,700
Get a cash offer in 3 minutes
Find out how much your home could sell for in as little as 3 minutes with a no-obligation cash offer.
Estimated market value
$477,700
- Florida
- Orange County
- Orlando
- 32835
- 928 SUMMER LAKES DRIVE
Nearby cities
Nearby neighborhoods
Nearby zip codes
Other Orlando Topics
