One or more photo(s) has been virtually staged. Welcome home to this lovely two-bedroom, two-and-a-half-bath town home. In the Sunridge condominium community, this home is move-in ready. Many updates include a newer refrigerator, freshly painted inside, new washer and dryer, new closet doors throughout, new baseboards upstairs, new light fixtures and ceiling fans, completely updated powder room, new faucets throughout and even the popcorn ceilings were removed! New roof and new air conditioning. This community is so peaceful and quiet, near everything in north SRQ but tucked away. There's an extra-large lanai and each bedroom has a private balcony. This townhome is ideal for year-round living, a seasonal home or as student housing for Ringling School of Art or New College. Call now for a private tour.
Sold for $155,000
$155,000
928 SUNRIDGE DRIVE #F2, SARASOTA, FL 34234
2beds
1,263sqft
Townhouse
Built in 1982
6.6 Acres Lot
$152,900 Zestimate®
$123/sqft
$2,240 Estimated rent
Home value
$152,900
$139,000 - $168,000
$2,240/mo
Zestimate® history
Owner options
List your home for rent
$2,240/mo
Rent Zestimate®
Find your next renter with Zillow Rental Manager. Plus, with online applications, you can quickly screen prospective tenants – for free.
$2,240/mo
Rent Zestimate®
Refinance and save
$1,622/mo
Est. payment
Refinancing to a lower rate could help reduce your monthly payments and save thousands over the life of the loan.
$1,622/mo
Est. payment
Explore your selling options
Work with a Zillow partner agent
Leverage their expertise and Zillow's premium Showcase listings to get your home seen by more buyers.
Get startedList with your own agent
Get your home in front of millions of buyers by listing it on Zillow.
Learn how to do itSell it yourself
Take full control of how buyers see your home on Zillow by listing For Sale by Owner (FSBO).
List your homeWhat's special
New roofExtra-large lanaiNew washer and dryerNewer refrigeratorTwo-bedroom two-and-a-half-bath town homeCompletely updated powder roomNew baseboards upstairs
Zillow last checked:
Listing updated:
Listed by:
Jennifer Garrabrant 941-228-3554,
PREMIER SOTHEBY'S INTERNATIONAL REALTY 941-907-9541,
Jaci Krawtschenko 941-284-3789,
PREMIER SOTHEBY'S INTERNATIONAL REALTY
Bought with:
Don Warfe, 3652206
WAGNER REALTY
Kathy Zaferatos, 3441992
WAGNER REALTY
Source: Stellar MLS,MLS#: A4650806 Originating MLS: Sarasota - Manatee
Originating MLS: Sarasota - Manatee
Facts & features
Interior
Bedrooms & bathrooms
- Bedrooms: 2
- Bathrooms: 3
- Full bathrooms: 2
- 1/2 bathrooms: 1
Rooms
- Room types: Utility Room
Primary bedroom
- Features: Built-in Closet
- Level: Second
- Area: 168 Square Feet
- Dimensions: 14x12
Bedroom 2
- Features: Built-in Closet
- Level: Second
- Area: 169 Square Feet
- Dimensions: 13x13
Balcony porch lanai
- Level: First
- Area: 85 Square Feet
- Dimensions: 17x5
Dining room
- Level: First
- Area: 143 Square Feet
- Dimensions: 13x11
Kitchen
- Level: First
- Area: 81 Square Feet
- Dimensions: 9x9
Living room
- Level: First
- Area: 272 Square Feet
- Dimensions: 17x16
Heating
- Central, Electric
Cooling
- Central Air
Appliances
- Included: Dishwasher, Dryer, Microwave, Range, Refrigerator, Washer
- Laundry: Inside, Laundry Closet
Features
- Ceiling Fan(s), Open Floorplan
- Flooring: Carpet, Ceramic Tile, Vinyl
- Doors: Sliding Doors
- Has fireplace: No
Interior area
- Total structure area: 1,487
- Total interior livable area: 1,263 sqft
Property
Parking
- Total spaces: 1
- Parking features: Assigned, Guest
- Has attached garage: Yes
- Carport spaces: 1
Features
- Levels: Two
- Stories: 2
- Patio & porch: Covered, Enclosed, Front Porch, Rear Porch, Screened
- Pool features: Gunite, In Ground
- Fencing: Wood
- Has view: Yes
- View description: Trees/Woods
Lot
- Size: 6.6 Acres
Details
- Parcel number: 2001071025
- Zoning: RMF2
- Special conditions: None
Construction
Type & style
- Home type: Townhouse
- Architectural style: Contemporary,Custom
- Property subtype: Townhouse
Materials
- Block, Stucco
- Foundation: Slab
- Roof: Shingle
Condition
- New construction: No
- Year built: 1982
Utilities & green energy
- Sewer: Public Sewer
- Water: Public
- Utilities for property: Cable Connected, Electricity Connected
Community & HOA
Community
- Features: Buyer Approval Required, Clubhouse, Community Mailbox, Deed Restrictions, Pool
- Pet fee: $0 monthly
- Subdivision: SUNRIDGE
HOA
- Has HOA: Yes
- Amenities included: Pool, Recreation Facilities
- Services included: Community Pool, Insurance, Maintenance Structure, Maintenance Grounds, Pool Maintenance, Private Road, Recreational Facilities, Sewer, Trash, Water
- HOA fee: $565 monthly
- HOA name: We care 24/7 Management, LLC - Peyt Dewar
- HOA phone: 941-737-9492
Location
- Region: Sarasota
Financial & listing details
- Price per square foot: $123/sqft
- Tax assessed value: $179,500
- Annual tax amount: $2,655
- Date on market: 5/1/2025
- Cumulative days on market: 269 days
- Listing terms: Cash,Conventional
- Ownership: Condominium
- Total actual rent: 0
- Electric utility on property: Yes
- Road surface type: Asphalt, Paved
Price history
| Date | Event | Price |
|---|---|---|
| 3/5/2026 | Sold | $155,000-13.8%$123/sqft |
Source:  Stellar MLS #A4650806 Report a problem Stellar MLS #A4650806 Report a problem | ||
| 2/20/2026 | Pending sale | $179,900$142/sqft |
Source: Stellar MLS #A4650806 Report a problem | ||
| 2/5/2026 | Price change | $179,900-5.3%$142/sqft |
Source: Stellar MLS #A4650806 Report a problem | ||
| 1/7/2026 | Price change | $189,900-4.6%$150/sqft |
Source: Stellar MLS #A4650806 Report a problem | ||
| 11/21/2025 | Listed for sale | $199,000$158/sqft |
Source: Stellar MLS #A4650806 Report a problem | ||
| 10/28/2025 | Listing removed | $199,000$158/sqft |
Source: Stellar MLS #A4650806 Report a problem | ||
| 9/19/2025 | Price change | $199,000-9.5%$158/sqft |
Source: Stellar MLS #A4650806 Report a problem | ||
| 7/7/2025 | Price change | $220,000-4.3%$174/sqft |
Source: Stellar MLS #A4650806 Report a problem | ||
| 5/29/2025 | Price change | $230,000-2.1%$182/sqft |
Source: Stellar MLS #A4650806 Report a problem | ||
| 5/1/2025 | Listed for sale | $235,000-14.5%$186/sqft |
Source: Stellar MLS #A4650806 Report a problem | ||
| 8/7/2024 | Listing removed | -- |
Source: Stellar MLS #A4579189 Report a problem | ||
| 7/3/2024 | Price change | $274,900-1.8%$218/sqft |
Source: Stellar MLS #A4579189 Report a problem | ||
| 5/3/2024 | Price change | $279,900-3.4%$222/sqft |
Source: Stellar MLS #A4579189 Report a problem | ||
| 2/28/2024 | Price change | $289,900-0.7%$230/sqft |
Source: Stellar MLS #A4579189 Report a problem | ||
| 12/21/2023 | Price change | $291,800-2.4%$231/sqft |
Source: Stellar MLS #A4579189 Report a problem | ||
| 8/9/2023 | Listed for sale | $299,000+5.7%$237/sqft |
Source: Stellar MLS #A4579189 Report a problem | ||
| 6/27/2022 | Sold | $283,000-2.4%$224/sqft |
Source: Public Record Report a problem | ||
| 5/25/2022 | Pending sale | $289,900$230/sqft |
Source: Stellar MLS #A4533314 Report a problem | ||
| 5/5/2022 | Listed for sale | $289,900+141.6%$230/sqft |
Source: Stellar MLS #A4533314 Report a problem | ||
| 8/25/2003 | Sold | $120,000$95/sqft |
Source: Public Record Report a problem | ||
Public tax history
| Year | Property taxes | Tax assessment |
|---|---|---|
| 2025 | $3,087 +16.3% | $179,500 -8.4% |
| 2024 | $2,655 +4.3% | $195,906 +3% |
| 2023 | $2,546 +258.7% | $190,200 +216.7% |
| 2022 | $710 +3% | $60,055 +3% |
| 2021 | $689 -0.4% | $58,306 +1.4% |
| 2020 | $691 +2% | $57,501 +2.3% |
| 2019 | $678 | $56,208 +1.9% |
| 2018 | $678 +1.1% | $55,160 +2.1% |
| 2017 | $670 -2.8% | $54,025 -35.1% |
| 2016 | $689 | $83,300 +21.8% |
| 2015 | $689 +0% | $68,400 +33.2% |
| 2014 | $689 +0% | $51,359 |
| 2013 | $689 +2.4% | $51,359 +1.7% |
| 2012 | $673 +0.9% | $50,500 |
| 2011 | $667 -18% | $50,500 -26.1% |
| 2010 | $814 -41.1% | $68,300 -16.7% |
| 2009 | $1,383 | $82,000 -26.1% |
| 2008 | $1,383 -11.3% | $110,996 +3% |
| 2007 | $1,559 | $107,763 +2.5% |
| 2006 | -- | $105,135 +3% |
| 2005 | -- | $102,073 +3% |
| 2004 | $1,552 -24% | $99,100 +2% |
| 2003 | $2,041 +59.5% | $97,112 +22% |
| 2002 | $1,279 -19% | $79,600 +5% |
| 2001 | $1,580 +26.4% | $75,780 +21.8% |
| 2000 | $1,250 | $62,237 |
Find assessor info on the county website
Neighborhood: Bayou Oaks
Nearby homes
- $85,1002 bd3 ba1.2k sqft947 Sunridge Way, Sarasota, FL 34234Off Market
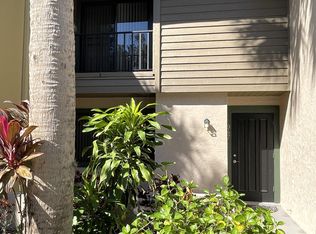
- $190,0002 bd3 ba1.2k sqft941 Sunridge Way #B-1, Sarasota, FL 34234Sold
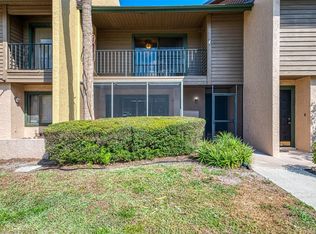
- $135,0002 bd3 ba1.2k sqft939 Sunridge Way #B-2, Sarasota, FL 34234Sold
- $147,0003 bd3 ba1.5k sqft935 Sunridge Way #B-4, Sarasota, FL 34234Sold
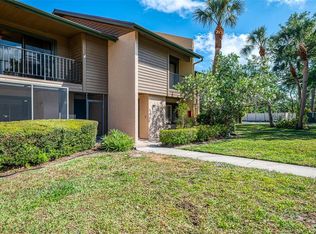
- $147,0002 bd3 ba1.2k sqft933 Sunridge Way #B-5, Sarasota, FL 34234Sold
- $280,0003 bd3 ba1.5k sqft904 Sunridge Dr #D-2, Sarasota, FL 34234Sold
- $255,0002 bd3 ba1.2k sqft918 Sunridge Dr #E-4, Sarasota, FL 34234Sold
- $166,0002 bd3 ba1.2k sqft926 Sunridge Dr #F-1, Sarasota, FL 34234For Sale
Nearby schools
GreatSchools rating
- 4/10Emma E. Booker Elementary SchoolGrades: PK-5Distance: 2.3 mi
- 5/10Booker Middle SchoolGrades: 6-8Distance: 1.9 mi
- 3/10Booker High SchoolGrades: 9-12Distance: 1.3 mi
Schools provided by the listing agent
- Elementary: Emma E. Booker Elementary
- Middle: Booker Middle
- High: Booker High
Source: Stellar MLS. This data may not be complete. We recommend contacting the local school district to confirm school assignments for this home.
Get a cash offer in 3 minutes
Find out how much your home could sell for in as little as 3 minutes with a no-obligation cash offer.
Estimated market value
$152,900
Get a cash offer in 3 minutes
Find out how much your home could sell for in as little as 3 minutes with a no-obligation cash offer.
Estimated market value
$152,900
- Florida
- Sarasota County
- Sarasota
- 34234
- Bayou Oaks
- 928 SUNRIDGE DRIVE Unit F2
Nearby cities
Nearby neighborhoods
Nearby zip codes
Other Sarasota Topics
