Welcome to 928 Sweetbay Lane, an immaculate one-story residence by Landmark Homes in the premier Crossings at Sweetbriar, a 55+ community in the countryside of Lebanon. This expanded Norton model features 1716 sq. ft. of thoughtfully designed living space with 2 bedrooms, 2 full baths, and a versatile office/den. Inside, newer luxury vinyl plank (LVP) flooring flows seamlessly through the main living areas. The chef-inspired kitchen boasts upgraded cabinetry, granite countertops, under-cabinet lighting, and a large central island perfect for entertaining. Cozy up in the light-filled living room featuring a stunning stone gas fireplace, or host dinners in the open dining area where French doors lead to the rear yard. Tucked away for ultimate privacy, the spacious owner’s suite is a true sanctuary, complete with a spacious walk-in closet and a spa-like bath featuring a walk-in shower, double vanity, and a jetted soaking tub. Guests will enjoy their own private suite and full bath on the opposite side of the home. Elegant French doors enclose the flexible den/ home office space. Off the kitchen, a highly functional mudroom/laundry room features custom built-in lockers, a convenient bench and offers a great area for the instant drop-off for umbrella, jackets, groceries, shopping, etc. The mudroom also has direct access to the garage and basement. The unfinished basement features Superior Wall construction, offering necessary storage or the perfect canvas for a future finished space. Enjoy your morning coffee on the charming front porch surrounded by lovely perennial landscaping. Peace of mind is built right in with a whole-house generator complete with a remaining 6-year transferable warranty. The Crossings at Sweetbriar offers a low-maintenance lifestyle surrounded by scenic farmland, with easy access to shopping, dining in Hershey, Lancaster, Lititz, etc., and top medical centers. Enjoy the community's private clubhouse, a beautiful outdoor pool, fitness room, numerous social clubs, and meandering walking trails through 20+ acres of preserved open space. Schedule your tour today and begin your next chapter! ***Open House on Sunday, 7/26th 1:00-4:00***
Pending
$415,000
928 Sweetbay Ln, Lebanon, PA 17046
2beds
1,708sqft
Single Family Residence
Built in 2016
0.25 Acres Lot
$-- Zestimate®
$243/sqft
$75/mo HOA
What's special
Custom built-in lockersImmaculate one-story residenceJetted soaking tubUpgraded cabinetryUnder-cabinet lightingStunning stone gas fireplaceSpacious walk-in closet
- 52 days
- 203
- 3
Zillow last checked:
Listing updated:
Listed by:
Jayne D'Attilio 717-756-9995,
Berkshire Hathaway HomeServices Homesale Realty (800) 383-3535
Source: Bright MLS,MLS#: PALN2027194
Facts & features
Interior
Bedrooms & bathrooms
- Bedrooms: 2
- Bathrooms: 2
- Full bathrooms: 2
- Main level bathrooms: 2
- Main level bedrooms: 2
Rooms
- Room types: Dining Room, Primary Bedroom, Bedroom 2, Kitchen, Family Room, Basement, Foyer, Laundry, Office, Bathroom 2, Primary Bathroom
Primary bedroom
- Features: Ceiling Fan(s), Flooring - Luxury Vinyl Plank, Walk-In Closet(s)
- Level: Main
- Area: 196 Square Feet
- Dimensions: 14 X 14
Bedroom 2
- Features: Flooring - Luxury Vinyl Plank, Ceiling Fan(s)
- Level: Main
- Area: 143 Square Feet
- Dimensions: 11 X 13
Primary bathroom
- Features: Bathroom - Walk-In Shower, Bathroom - Jetted Tub
- Level: Main
- Area: 121 Square Feet
- Dimensions: 11 X 11
Bathroom 2
- Features: Bathroom - Tub Shower, Flooring - Vinyl
- Level: Main
- Area: 63 Square Feet
- Dimensions: 7 X 9
Basement
- Features: Basement - Unfinished
- Level: Lower
Dining room
- Features: Dining Area, Flooring - Luxury Vinyl Plank
- Level: Main
- Area: 154 Square Feet
- Dimensions: 14 X 11
Family room
- Description: Majestic Fireplace/ceiling fan
- Features: Ceiling Fan(s), Fireplace - Gas, Flooring - Luxury Vinyl Plank
- Level: Main
- Area: 306 Square Feet
- Dimensions: 17 X 18
Foyer
- Features: Flooring - Luxury Vinyl Plank
- Level: Main
Kitchen
- Description: Quartz counters,
- Features: Granite Counters, Double Sink, Flooring - Luxury Vinyl Plank, Kitchen Island, Pantry
- Level: Main
- Area: 165 Square Feet
- Dimensions: 11 X 15
Laundry
- Description: 5 ft lockers
- Features: Flooring - Vinyl, Built-in Features
- Level: Main
- Area: 110 Square Feet
- Dimensions: 10 X 11
Office
- Features: Flooring - Luxury Vinyl Plank
- Level: Main
- Area: 110 Square Feet
- Dimensions: 10 X 11
Heating
- Forced Air, Programmable Thermostat, Natural Gas
Cooling
- Programmable Thermostat, Central Air, Electric
Appliances
- Included: Dishwasher, Microwave, Oven/Range - Electric, Disposal, Electric Water Heater
- Laundry: Main Level, Laundry Room
Features
- Eat-in Kitchen, Built-in Features, Kitchen Island, Dining Area, Pantry, Upgraded Countertops, 9'+ Ceilings
- Flooring: Luxury Vinyl, Vinyl
- Doors: French Doors
- Basement: Unfinished
- Number of fireplaces: 1
- Fireplace features: Gas/Propane, Mantel(s), Stone
Interior area
- Total structure area: 1,708
- Total interior livable area: 1,708 sqft
- Finished area above ground: 1,708
- Finished area below ground: 0
Video & virtual tour
Property
Parking
- Total spaces: 4
- Parking features: Garage Door Opener, Inside Entrance, Driveway, Attached
- Attached garage spaces: 2
- Uncovered spaces: 2
Accessibility
- Accessibility features: None
Features
- Levels: One
- Stories: 1
- Patio & porch: Porch
- Pool features: Community
Lot
- Size: 0.25 Acres
Details
- Additional structures: Above Grade, Below Grade
- Parcel number: 2723457683793000000
- Zoning: RESIDENTIAL
- Special conditions: Standard
Construction
Type & style
- Home type: SingleFamily
- Architectural style: Ranch/Rambler
- Property subtype: Single Family Residence
Materials
- Stone, Vinyl Siding, Stick Built
- Foundation: Concrete Perimeter
- Roof: Shingle,Composition,Architectural Shingle
Condition
- Excellent
- New construction: No
- Year built: 2016
Details
- Builder model: Norton Expanded
- Builder name: Landmark
Utilities & green energy
- Electric: 200+ Amp Service, Generator
- Sewer: Public Sewer
- Water: Public
- Utilities for property: Cable Available
Community & HOA
Community
- Features: Pool
- Security: Smoke Detector(s), Carbon Monoxide Detector(s)
- Senior community: Yes
- Subdivision: The Crossings At Sweetbriar
HOA
- Has HOA: Yes
- Amenities included: Jogging Path, Pool, Clubhouse
- Services included: Trash, Recreation Facility, Pool(s), Common Area Maintenance
- HOA fee: $75 monthly
- HOA name: THE CROSSINGS AT SWEET BRIAR
Location
- Region: Lebanon
- Municipality: NORTH LEBANON TWP
Financial & listing details
- Price per square foot: $243/sqft
- Tax assessed value: $225,500
- Annual tax amount: $5,726
- Date on market: 7/20/2026
- Listing agreement: Exclusive Right To Sell
- Listing terms: Cash,Conventional,VA Loan
- Inclusions: Refrigerator, Dishwasher, Microwave, Stove, Garbage Disposal, Custom Window Blinds, Custom Curtains In Primary Bedroom & Living Room, Whole House Generator
- Exclusions: Washer And Dryer
- Ownership: Fee Simple
Estimated market value
Not available
Estimated sales range
Not available
Not available
Price history
| Date | Event | Price |
|---|---|---|
| 8/23/2026 | Pending sale | $415,000$243/sqft |
Source:  Bright MLS #PALN2027194 Report a problem Bright MLS #PALN2027194 Report a problem | ||
| 7/20/2026 | Listed for sale | $415,000$243/sqft |
Source: Bright MLS #PALN2027194 Report a problem | ||
Public tax history
| Year | Property taxes | Tax assessment |
|---|---|---|
| 2024 | -- | -- |
| 2023 | $5,246 +2.9% | $225,500 |
| 2022 | $5,099 +8% | $225,500 |
| 2021 | $4,722 | $225,500 |
Find assessor info on the county website
Monthly payment
Est. payment
Payment breakdown
Explore the cost of this home by adjusting the details. Changes won't be saved.Climate risks
Neighborhood: 17046
Nearby schools
Schools provided by the listing agent
- District: Cornwall-lebanon
Source: Bright MLS. This data may not be complete. We recommend contacting the local school district to confirm school assignments for this home.
Similar homes
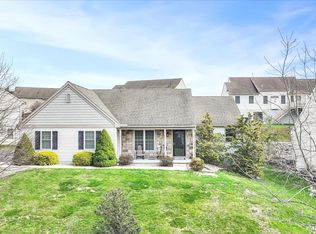
- $389,9003 bd2 ba1.7k sqft858 Water Edge Ct, Lebanon, PA 17046For Sale
 MLS ID #PALN2027160, Ginger Parker, Howard Hanna Krall Real Estate. Bright MLS
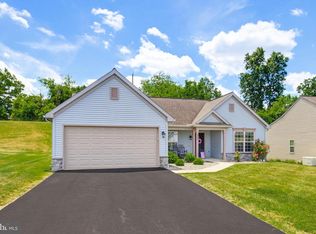
 - $374,9003 bd2 ba1.3k sqft926 Sweetbay Ln, Lebanon, PA 17046For Sale
 MLS ID #PALN2023996, Colin McEvoy, LPT Realty, LLC. Bright MLS
 - $455,9994 bd3 ba2k sqft2036 Mallard Ln, Lebanon, PA 17046For Sale
 MLS ID #PALN2027720, Salvatore Santelli, Real of Pennsylvania. Bright MLS
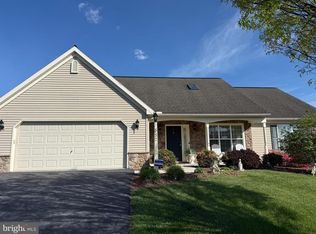
 - $349,9994 bd2 ba1.7k sqft852 Walnut Crest Dr, Lebanon, PA 17046For Sale
 MLS ID #PALN2025938, BRITTANY GRUVER, Infinity Real Estate. Bright MLS
 - $360,0003 bd3 ba2k sqft812 Briar Edge Ct, Lebanon, PA 17046For SaleMLS ID #PALN2027704, Jayne D'Attilio, Berkshire Hathaway HomeServices Homesale Realty. Bright MLS
- $424,9003 bd3 ba1.8k sqft20 Clearview Dr, Lebanon, PA 17042For SaleMLS ID #PALN2028174, Lonnie Long, RE/MAX Cornerstone. Bright MLS
- $369,9003 bd2 ba1.8k sqft23 Mine Rd, Lebanon, PA 17042For SaleMLS ID #PALN2028448, Austin Will, Keller Williams Elite. Bright MLS
- $365,0002 bd2 ba1.6k sqftCreekside Hoa,000-000-0000, Lebanon, PA 17042For SaleMLS ID #PALN2028462, Korinn Fees, Alden Realty. Bright MLS
- $440,9003 bd3 ba1.6k sqft0 Gardenia Ln, Lebanon, PA 17042New ConstructionMLS ID #PALN2011566, Debbie Glover, Keller Williams Realty. Bright MLS
- $484,5003 bd2 ba1.8k sqft20 Starlight Ln, Lebanon, PA 17046New ConstructionMLS ID #PALN2027932, Joan Hains, Berkshire Hathaway HomeServices Homesale Realty. Bright MLS
- $380,0003 bd2 ba2.4k sqft1350 Juniper St, Lebanon, PA 17042For SaleMLS ID #PALN2024592, SITA UNG, EXP Realty, LLC. Bright MLS
- $493,9003 bd3 ba2k sqft3 Starlight Ln, Lebanon, PA 17046New ConstructionMLS ID #PALN2027806, Gary Burk, Berkshire Hathaway HomeServices Homesale Realty. Bright MLS
- $472,9003 bd3 ba1.8k sqft00 Jasmine Dr, Lebanon, PA 17042New ConstructionMLS ID #PALN2007430, Debbie Glover, Keller Williams Realty. Bright MLS
- $379,9994 bd2 ba2k sqft100 N Lancaster St, Jonestown, PA 17038For SaleMLS ID #PALN2028286, Bill Bering, Bering Real Estate Co.. Bright MLS
- $421,9003 bd3 ba1.8k sqft1 Gardenia Ln, Lebanon, PA 17042New ConstructionMLS ID #PALN2012406, Debbie Glover, Keller Williams Realty. Bright MLS
- $423,9002 bd2 ba1.5k sqft108 Allwein Dr, Lebanon, PA 17042New ConstructionMLS ID #PALN2027654, Thomas Bechtold, NextHome Capital Realty. Bright MLS
- $533,9003 bd2 ba2.4k sqft22 Starlight Ln, Lebanon, PA 17046New ConstructionMLS ID #PALN2027820, Gary Burk, Berkshire Hathaway HomeServices Homesale Realty. Bright MLS
- $384,0004 bd3 ba1.5k sqft18 E Maple St, Cleona, PA 17042For SaleMLS ID #PALN2026994, Stephanie Young, Keller Williams Platinum Realty - Wyomissing. Bright MLS
- $379,9003 bd3 ba2.2k sqft1077 Cambridge Dr, Manheim, PA 17545For SaleMLS ID #PALA2094564, David High, Coldwell Banker Realty. Bright MLS
