Skip main navigation
Closed
  • $228,888

    928 Symphony Dr, Aurora, IL 60504

    3beds
    1,282sqft
    Townhouse, Single Family Residence
    Built in 2001
    -- sqft lot
    $258,100 Zestimate®
    $179/sqft
    $2,820 Estimated rent

    Home value

    $258,100

    $245,000 - $271,000

    $2,820/mo

    Zestimate® history
    Loading
    Loading...

    Owner options

    List your home for rent

    $2,820/mo

    Rent Zestimate®

    Find your next renter with Zillow Rental Manager. Plus, with online applications, you can quickly screen prospective tenants – for free.

    Learn more

    $2,820/mo

    Rent Zestimate®

    Refinance and save

    $2,160/mo

    Est. payment

    Refinancing to a lower rate could help reduce your monthly payments and save thousands over the life of the loan.

    See today's rates

    $2,160/mo

    Est. payment

    Explore your selling options

    Work with a Zillow partner agent

    Leverage their expertise and Zillow's premium Showcase listings to get your home seen by more buyers.

    Get started

    List with your own agent

    Get your home in front of millions of buyers by listing it on Zillow.

    Learn how to do it

    Sell it yourself

    Take full control of how buyers see your home on Zillow by listing For Sale by Owner (FSBO).

    List your home

    What's special

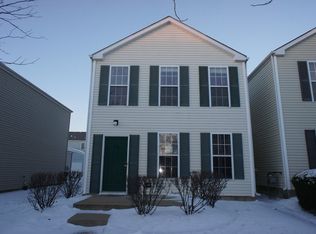
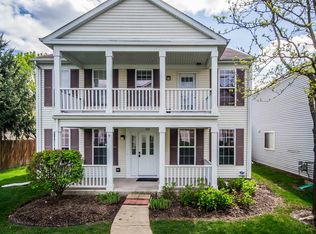

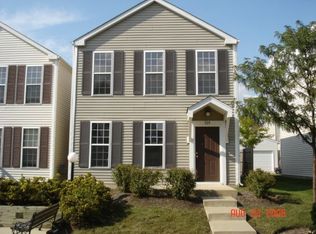
    Step into this inviting traditional two-story townhome, perfect for first-time buyers seeking a blend of style and convenience. This charming home boasts a thoughtful floor plan with all the essentials on the main level, including a cozy living and dining area, a well-appointed kitchen, and a convenient half bath. The heart of this home is its beautiful kitchen. You'll love the Corian countertops, eye-catching ceramic tile backsplash, and the sleek, newer stainless steel refrigerator. There's ample storage with a pantry and laundry area right off the garage entrance, making daily chores a breeze. The first floor features elegant wood laminate flooring and updated lighting, creating a warm and welcoming atmosphere. A sliding door off the dining room leads to a concrete patio and a charming side yard, perfect for relaxing or entertaining. Upstairs, the master bedroom is a true retreat with a vaulted ceiling, a cooling ceiling fan, a private full bathroom, and a spacious walk-in closet. It's the perfect place to unwind after a long day. The freshly painted two-car garage comes with handy storage racks, providing plenty of space for all your belongings. Plus, enjoy the ease of maintenance-free living with HOA dues that cover water, sewer, all exterior maintenance, snow removal, and common insurance. Located in a convenient area close to walking and biking trails, Rush Copley Hospital and Sports Center, shopping, restaurants, highways, and the Metra, this townhome offers the best of Aurora living. Don't miss the opportunity to make this charming townhome your own. Schedule a showing today and discover the perfect blend of comfort, style, and convenience. Experience the best of Aurora living in your new home!

    Zillow last checked:

    Listing updated:

    Listed by:

    Jacek Michalkiewicz 708-983-3119,

    Coldwell Banker Realty

    Bought with:

    Melissa Harris

    Coldwell Banker Real Estate Group

    Source: MRED as distributed by MLS GRID,MLS#: 12085140MLS Logo

    Facts & features

    Interior

    Bedrooms & bathrooms
    • Bedrooms: 3
    • Bathrooms: 3
    • Full bathrooms: 2
    • 1/2 bathrooms: 1
    Rooms
    • Room types: No additional rooms
    Primary bedroom
    • Features: Flooring (Carpet), Bathroom (Full)
    • Level: Second
    • Area: 143 Square Feet
    • Dimensions: 13X11
    Bedroom 2
    • Features: Flooring (Carpet)
    • Level: Second
    • Area: 120 Square Feet
    • Dimensions: 12X10
    Bedroom 3
    • Features: Flooring (Carpet)
    • Level: Second
    • Area: 100 Square Feet
    • Dimensions: 10X10
    Dining room
    • Features: Flooring (Wood Laminate)
    • Level: Main
    • Area: 110 Square Feet
    • Dimensions: 11X10
    Kitchen
    • Features: Kitchen (Galley, Pantry-Closet), Flooring (Wood Laminate)
    • Level: Main
    • Area: 130 Square Feet
    • Dimensions: 10X13
    Living room
    • Features: Flooring (Wood Laminate)
    • Level: Main
    • Area: 180 Square Feet
    • Dimensions: 12X15
    Heating
    • Natural Gas, Forced Air
    Cooling
    • Central Air
    Appliances
    • Included: Range, Dishwasher, Refrigerator, Washer, Dryer
    • Laundry: Main Level
    Features
    • Walk-In Closet(s)
    • Flooring: Laminate
    • Basement: None
    Interior area
    • Total structure area: 0
    • Total interior livable area: 1,282 sqft

    Property

    Parking
    • Total spaces: 2
    • Parking features: Garage Door Opener, Yes, Garage Owned, Attached, Garage
    • Attached garage spaces: 2
    • Has uncovered spaces: Yes
    Accessibility
    • Accessibility features: No Disability Access
    Features
    • Patio & porch: Patio
    Details
    • Parcel number: 1536105089
    • Special conditions: None

    Construction

    Type & style
    • Home type: Townhouse
    • Property subtype: Townhouse, Single Family Residence
    Materials
    • Vinyl Siding
    • Foundation: Concrete Perimeter
    • Roof: Asphalt
    Condition
    • New construction: No
    • Year built: 2001

    Utilities & green energy

    • Sewer: Public Sewer
    • Water: Public

    Community & HOA

    Community
    • Subdivision: Hometown
    HOA
    • Has HOA: Yes
    • Services included: Water, Exterior Maintenance, Lawn Care, Snow Removal
    • HOA fee: $429 monthly
    Location
    • Region: Aurora

    Financial & listing details

    • Price per square foot: $179/sqft
    • Tax assessed value: $202,236
    • Annual tax amount: $3,617
    • Date on market: 6/15/2024
    • Listing terms: Conventional
    • Ownership: Condo

    Price history

    DateEventPrice
    8/1/2024Sold$228,888-0.4%$179/sqft
    Source: MRED as distributed by MLS GRID #12085140 Report a problem
    6/26/2024Contingent$229,888$179/sqft
    Source: MRED as distributed by MLS GRID #12085140 Report a problem
    6/15/2024Listed for sale$229,888+57.5%$179/sqft
    Source: MRED as distributed by MLS GRID #12085140 Report a problem
    4/19/2021Sold$146,000+5%$114/sqft
    Source: MRED as distributed by MLS GRID #10807734 Report a problem
    1/23/2021Contingent$139,000$108/sqft
    Source: Local MLS #10807734 Report a problem
    8/7/2020Pending sale$139,000$108/sqft
    Source: Baird & Warner #10807734 Report a problem
    8/1/2020Price change$139,000-7.3%$108/sqft
    Source: Baird & Warner #10435313 Report a problem
    7/12/2019Pending sale$149,900$117/sqft
    Source: Baird & Warner #10435313 Report a problem
    6/27/2019Listed for sale$149,900$117/sqft
    Source: Baird & Warner #10342730 Report a problem
    6/24/2019Pending sale$149,900$117/sqft
    Source: Baird & Warner #10342730 Report a problem
    6/19/2019Price change$149,900-6.3%$117/sqft
    Source: Baird & Warner #10342730 Report a problem
    5/11/2019Listed for sale$160,000$125/sqft
    Source: Baird & Warner #10342730 Report a problem
    5/17/2014Listing removed$1,150$1/sqft
    Source: Marketplace Homes (734-862-4750) Report a problem
    5/13/2014Price change$1,150-4.2%$1/sqft
    Source: Marketplace Homes (734-862-4750) Report a problem
    5/2/2014Listed for rent$1,200+9.6%$1/sqft
    Source: Marketplace Homes (734-862-4750) Report a problem
    1/12/2013Listing removed$1,095$1/sqft
    Source: Marketplace Homes (734-862-4750) Report a problem
    12/20/2012Price change$1,095-8.8%$1/sqft
    Source: Marketplace Homes (734-862-4750) Report a problem
    12/4/2012Listed for rent$1,200$1/sqft
    Source: Marketplace Homes (734-862-4750) Report a problem
    5/25/2006Sold$160,000+6.7%$125/sqft
    Source: Public Record Report a problem
    8/15/2001Sold$150,000$117/sqft
    Source: Public Record Report a problem

    Public tax history

    YearProperty taxesTax assessment
    2024$4,073 +4.3%$67,412 +11.9%
    2023$3,903 +7.9%$60,232 +12.4%
    2022$3,617 -10.2%$53,607 +7.4%
    2021$4,029 +4.5%$49,909 +7.7%
    2020$3,855 +1.9%$46,358 +7.9%
    2019$3,785 +7.4%$42,952 +10.9%
    2018$3,525 +13.4%$38,717 +22.2%
    2017$3,108 +9.9%$31,694 +18%
    2016$2,827 $26,869 +20.9%
    2015-- $22,227 +11%
    2014-- $20,022 +1.4%
    2013-- $19,737 -14.2%
    2012-- $23,001 -35.7%
    2011-- $35,769 -9.2%
    2010-- $39,375 -26.1%
    2009-- $53,298 -5.6%
    2008-- $56,487 -13.4%
    2007-- $65,235 +6.6%
    2006-- $61,185 +7.5%
    2005-- $56,890 +6.7%
    2004-- $53,308 +7.3%
    2003-- $49,695 +8.2%
    2002-- $45,925 +123.8%
    2001-- $20,525
    Find assessor info on the county website

    Neighborhood: Waterford

    Nearby schools

    GreatSchools rating
    Schools provided by the listing agent
    • Elementary: Olney C Allen Elementary School
    • Middle: Henry W Cowherd Middle School
    • High: East High School
    • District: 131

    Source: MRED as distributed by MLS GRID. This data may not be complete. We recommend contacting the local school district to confirm school assignments for this home.

    Get a cash offer in 3 minutes
    Find out how much your home could sell for in as little as 3 minutes with a no-obligation cash offer.
    Estimated market value
    $258,100
    Get a cash offer in 3 minutes
    Find out how much your home could sell for in as little as 3 minutes with a no-obligation cash offer.
    Estimated market value
    $258,100