Beautifully maintained brick ranch in Oconomowoc's Hidden Ridge neighborhood! The spacious, open floor plan is highlighted by an impressive Great Room w/ vaulted ceiling, exposed beams and a full brick fireplace (gas). Updated kitchen features white cabinetry, quartz countertops, stainless appliances, breakfast bar and plenty of workspace. The primary suite offers a walk-in closet & private bath, while two additional bedrooms and a 2nd full bath complete the main level. A separate dining room provides flexible space for dining or home office. Enjoy the large deck overlooking the private fenced backyard with mature trees and wooded backdrop. Convenient main-floor laundry and attached 2-car garage. New carpet and freshly painted living spaces. New roof-22 or 23. Furnace-2013. H20 Heater-2021
Active
Price cut: $15.1K (9/2)
$459,900
928 Tanglewood COURT, Oconomowoc, WI 53066
3beds
1,771sqft
Single Family Residence
Built in 1977
0.33 Acres Lot
$457,400 Zestimate®
$260/sqft
$-- HOA
What's special
Spacious open floor planQuartz countertopsBeautifully maintained brick ranchConvenient main-floor laundryTwo additional bedroomsBreakfast barExposed beams
- 11 days
- 1,859
- 144
Likely to sell faster than
Zillow last checked:
Listing updated:
Listed by:
Jacob Schneider Group* 414-688-7469,
Century 21 Affiliated - Delafield
Source: WIREX MLS,MLS#: 1977611 Originating MLS: Metro MLS
Originating MLS: Metro MLSFacts & features
Interior
Bedrooms & bathrooms
- Bedrooms: 3
- Bathrooms: 2
- Full bathrooms: 2
- Main level bedrooms: 3
Primary bedroom
- Level: Main
- Area: 192
- Dimensions: 16 x 12
Bedroom 2
- Level: Main
- Area: 143
- Dimensions: 13 x 11
Bedroom 3
- Level: Main
- Area: 156
- Dimensions: 13 x 12
Dining room
- Level: Main
- Area: 140
- Dimensions: 14 x 10
Kitchen
- Level: Main
- Area: 216
- Dimensions: 18 x 12
Living room
- Level: Main
- Area: 408
- Dimensions: 24 x 17
Heating
- Natural Gas, Forced Air
Cooling
- Central Air
Appliances
- Included: Other
Features
- Walk-In Closet(s)
- Basement: Crawl Space,Full,Sump Pump
Interior area
- Total structure area: 1,771
- Total interior livable area: 1,771 sqft
Video & virtual tour
Property
Parking
- Total spaces: 2
- Parking features: Garage Door Opener, Attached, 2 Car
- Attached garage spaces: 2
Features
- Levels: One
- Stories: 1
Lot
- Size: 0.33 Acres
Details
- Parcel number: OCOC0586029
- Zoning: Res
Construction
Type & style
- Home type: SingleFamily
- Architectural style: Ranch
- Property subtype: Single Family Residence
Materials
- Brick, Brick/Stone, Wood Siding
Condition
- 21+ Years
- New construction: No
- Year built: 1977
Utilities & green energy
- Sewer: Public Sewer
- Water: Public
Community & HOA
Community
- Subdivision: Hidden Ridge
Location
- Region: Oconomowoc
- Municipality: Oconomowoc
Financial & listing details
- Price per square foot: $260/sqft
- Tax assessed value: $345,600
- Annual tax amount: $4,095
- Date on market: 8/25/2026
- Inclusions: Oven/Range; Refrigerator; Dishwasher; Microwave; Washer; Dryer, Water Softener, Basement Refrigerator
Estimated market value
$457,400
$435,000 - $480,000
$2,788/mo
Price history
| Date | Event | Price |
|---|---|---|
| 9/2/2026 | Price change | $459,900-3.2%$260/sqft |
Source:  WIREX MLS #1977611 Report a problem WIREX MLS #1977611 Report a problem | ||
| 8/25/2026 | Listed for sale | $475,000+95.9%$268/sqft |
Source: WIREX MLS #1977611 Report a problem | ||
| 10/17/2018 | Sold | $242,500-2%$137/sqft |
Source: Public Record Report a problem | ||
| 10/1/2018 | Listed for sale | $247,500+118.4%$140/sqft |
Source: Coldwell Banker Elite #1608469 Report a problem | ||
| 3/14/2002 | Sold | $113,300$64/sqft |
Source: Public Record Report a problem | ||
Public tax history
| Year | Property taxes | Tax assessment |
|---|---|---|
| 2024 | $3,690 -2% | $345,600 +2.4% |
| 2023 | $3,767 -5.1% | $337,400 +10.4% |
| 2022 | $3,970 +13.1% | $305,500 +11.4% |
| 2021 | $3,510 -1.8% | $274,200 +26.5% |
| 2020 | $3,575 +3.2% | $216,700 |
| 2019 | $3,463 -12.8% | $216,700 |
| 2018 | $3,971 +1.3% | $216,700 |
| 2017 | $3,922 +11.7% | $216,700 |
| 2015 | $3,511 -5.7% | $216,700 |
| 2014 | $3,722 | $216,700 -7.9% |
| 2013 | $3,722 | $235,300 |
| 2012 | -- | $235,300 |
| 2011 | -- | $235,300 |
| 2010 | $3,898 | $235,300 |
| 2009 | -- | $235,300 |
| 2008 | -- | $235,300 +3.9% |
| 2006 | -- | $226,400 |
| 2005 | -- | $226,400 |
| 2004 | -- | $226,400 |
| 2003 | -- | $226,400 +26.1% |
| 2002 | -- | $179,600 |
| 2001 | -- | $179,600 |
| 2000 | -- | $179,600 |
Find assessor info on the county website
Monthly payment
Est. payment
Payment breakdown
Explore the cost of this home by adjusting the details. Changes won't be saved.Climate risks
Neighborhood: 53066
Nearby schools
Schools provided by the listing agent
- High: Oconomowoc
- District: Oconomowoc Area
Source: WIREX MLS. This data may not be complete. We recommend contacting the local school district to confirm school assignments for this home.

Similar homes
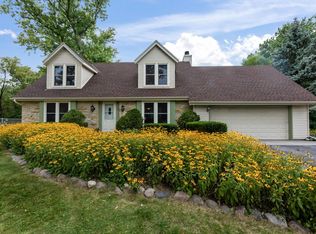
- $450,0003 bd2 ba1.6k sqftN70W39060 Foster DRIVE, Oconomowoc, WI 53066Active
 MLS ID #1976947, Thomas Zernia. WIREX MLS
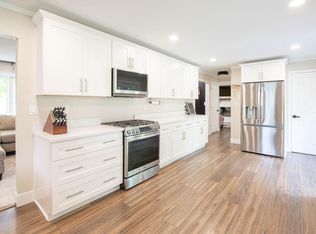
 - $499,9004 bd3 ba2.1k sqft924 N Oakwood AVENUE, Oconomowoc, WI 53066Active
 MLS ID #1978448, Sarah Floyd. WIREX MLS
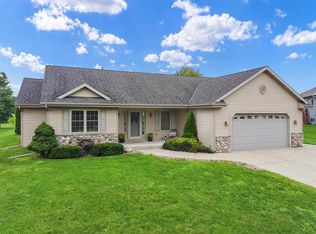
 - $539,9004 bd3 ba1.9k sqftW358N5884 Surrey DRIVE, Oconomowoc, WI 53066Active
 MLS ID #1977944, Christine Leny. WIREX MLS
 - $489,0003 bd2 ba1.6k sqftN645 North AVENUE, Oconomowoc, WI 53066Active
 MLS ID #1976426, Melissa Dooley. WIREX MLS
