Skip main navigation
Sold for $1,900,000
  • $1,900,000

    928 Taylorsville Rd, Washington Crossing, PA 18977

    3beds
    2,800sqft
    Single Family Residence
    Built in 1709
    3 Acres Lot
    $1,900,400 Zestimate®
    $679/sqft
    $6,098 Estimated rent

    Home value

    $1,900,400

    $1.79M - $2.01M

    $6,098/mo

    Zestimate® history
    Loading
    Loading...

    Owner options

    List your home for rent

    $6,098/mo

    Rent Zestimate®

    Find your next renter with Zillow Rental Manager. Plus, with online applications, you can quickly screen prospective tenants – for free.

    Learn more

    $6,098/mo

    Rent Zestimate®

    Refinance and save

    $9,853/mo

    Est. payment

    Refinancing to a lower rate could help reduce your monthly payments and save thousands over the life of the loan.

    See today's rates

    $9,853/mo

    Est. payment

    Explore your selling options

    Work with a Zillow partner agent

    Leverage their expertise and Zillow's premium Showcase listings to get your home seen by more buyers.

    Get started

    List with your own agent

    Get your home in front of millions of buyers by listing it on Zillow.

    Learn how to do it

    Sell it yourself

    Take full control of how buyers see your home on Zillow by listing For Sale by Owner (FSBO).

    List your home

    What's special

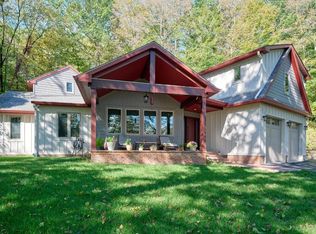
    Beautifully renovated antique gem in Washington Crossing, where historic charm and thoughtful renovations come together effortlessly. This enchanting vintage home has been thoughtfully updated while preserving the warmth, character, and craftsmanship that make period homes so special. Features that include random width pumpkin pine floors, extensive millwork including raised panel wall coverings, beamed ceilings and so much more! The main level blends timeless architectural details with comfortable everyday living. The original section of the home built in 1725 features a large stone hearth fireplace, pumpkin pine floors, and beamed ceilings. The large Gathering Room showcases a large formal Dining Room and cozy lounge area with fireplace mantle after dinner conversations, a stately paneled Study that features fireplace mantle, bookshelves and hardwood floors provides great private space to conduct business or family affairs. This room also opens to large stone patio that connects to screened in porch. The beautifully updated kitchen retains its old-world appeal while showcasing granite countertops, stainless steel appliances including induction cooktop and striking custom built cabinetry. The Breakfast Room has pine floor, paneled walls and gas fireplace, The screened in porch off of the Breakfast Room is an inviting retreat overlooking a large tone patio, lush gardens and an expansive yard. The second floor features three bedrooms all with period detailing, and two updated full baths. The third floor offers valuable bonus space perfect for storage, a getaway space, and so much more. Outdoor living is equally captivating. The English gardens grace the landscape with period correct out buildings for storage. A large stone carriage barn has 2 garage bays. A generous stone terrace invites al fresco dining, family gatherings, or quiet evenings under the stars, while graceful stone walkways meander thru the boxwood gardens offering a tranquil and private escape. Ideally located minutes from the canal, a charming gourmet market, and Washington Crossing State Park makes this home truly special for the price offering. Enjoy easy access to New Jersey and close proximity to Newtown, New Hope, and Yardley—all within the sought-after Council Rock North School District.

    Zillow last checked:

    Listing updated:

    Listed by:

    Jay Spaziano 215-493-1220,

    Jay Spaziano Real Estate

    Bought with:

    Jay Spaziano, RM423834

    Jay Spaziano Real Estate

    Source: Bright MLS,MLS#: PABU2129758MLS Logo

    Facts & features

    Interior

    Bedrooms & bathrooms
    • Bedrooms: 3
    • Bathrooms: 4
    • Full bathrooms: 3
    • 1/2 bathrooms: 1
    • Main level bathrooms: 1
    Basement
    • Area: 0
    Heating
    • Forced Air, Oil
    Cooling
    • Central Air, Electric
    Appliances
    • Included: Water Heater
    Features
    • Basement: Partial
    • Number of fireplaces: 1
    Interior area
    • Total structure area: 2,800
    • Total interior livable area: 2,800 sqft
    • Finished area above ground: 2,800
    • Finished area below ground: 0

    Property

    Parking
    • Total spaces: 3
    • Parking features: Garage Door Opener, Detached
    • Garage spaces: 3
    Accessibility
    • Accessibility features: None
    Features
    • Levels: Three
    • Stories: 3
    • Has private pool: Yes
    • Pool features: Private
    Lot
    • Size: 3 Acres
    Details
    • Additional structures: Above Grade, Below Grade
    • Parcel number: 47020128001
    • Zoning: CM
    • Special conditions: Standard

    Construction

    Type & style
    • Home type: SingleFamily
    • Architectural style: Farmhouse/National Folk
    • Property subtype: Single Family Residence
    Materials
    • Masonry
    • Foundation: Stone
    Condition
    • New construction: No
    • Year built: 1709

    Utilities & green energy

    • Sewer: On Site Septic
    • Water: Well

    Community & HOA

    Community
    • Subdivision: None Available
    HOA
    • Has HOA: No
    Location
    • Region: Washington Crossing
    • Municipality: UPPER MAKEFIELD TWP

    Financial & listing details

    • Price per square foot: $679/sqft
    • Tax assessed value: $138,570
    • Annual tax amount: $13,760
    • Date on market: 8/26/2026
    • Listing agreement: Exclusive Right To Sell
    • Ownership: Fee Simple

    Price history

    DateEventPrice
    8/25/2026Sold$1,900,000-9.3%$679/sqft
    Source: Bright MLS #PABU2129758 Report a problem
    4/22/2026Price change$2,095,000-4.6%$748/sqft
    Source: Bright MLS #PABU2105800 Report a problem
    10/10/2025Listed for sale$2,195,000$784/sqft
    Source: Bright MLS #PABU2105800 Report a problem
    4/9/2025Listing removed$2,195,000$784/sqft
    Source: Bright MLS #PABU2091212 Report a problem
    3/31/2025Listed for sale$2,195,000+21.9%$784/sqft
    Source: Bright MLS #PABU2091212 Report a problem
    7/5/2018Sold$1,800,000-7.7%$643/sqft
    Source: Public Record Report a problem
    4/20/2018Listed for sale$1,950,000+286.1%$696/sqft
    Source: Cb Hearthside-Regional Sales #1000426006 Report a problem
    5/20/1999Sold$505,000+60524.2%$180/sqft
    Source: Public Record Report a problem
    2/28/1996Sold$833
    Source: Public Record Report a problem

    Public tax history

    YearProperty taxesTax assessment
    2026$25,081 +3.6%$138,570
    2025$24,204 $138,570
    2024$24,204 +5%$138,570
    2023$23,054 +0.5%$138,570
    2022$22,934 +1.4%$138,570
    2021$22,624 +2.5%$138,570
    2020$22,082 +4.3%$138,570
    2018$21,168 +1.3%$138,570
    2017$20,899 $138,570
    2016$20,899 $138,570
    2015-- $138,570
    2014-- $138,570
    2012-- $138,570
    2011-- $138,570
    2010-- $138,570
    2009-- $138,570
    2007-- $138,570
    2006-- $138,570 +44%
    2005-- $96,240 +316.3%
    2004-- $23,120
    2003-- $23,120 +3.3%
    2002-- $22,380
    2000-- $22,380
    Find assessor info on the county website

    Neighborhood: 18977

    Nearby schools

    GreatSchools rating
    Schools provided by the listing agent
    • District: Council Rock

    Source: Bright MLS. This data may not be complete. We recommend contacting the local school district to confirm school assignments for this home.

    Get a cash offer in 3 minutes
    Find out how much your home could sell for in as little as 3 minutes with a no-obligation cash offer.
    Estimated market value
    $1,900,400
    Get a cash offer in 3 minutes
    Find out how much your home could sell for in as little as 3 minutes with a no-obligation cash offer.
    Estimated market value
    $1,900,400