The adage ''a picture is worth a thousand words'' aptly describes this executive golf course pool home nestled within the heart of Shalimar Pointe. A visit to this residence is imperative to fully appreciate its offerings. Priced to sell in a prestigious community where pride of ownership is evident in every home and common area, this property is situated at the end of a cul-de-sac on the 14th hole of Shalimar Pointe Golf Club, providing privacy and tranquility. The immaculate landscaping immediately captures attention, and upon entering, one is captivated by the spaciousness and unique floor plan that accommodates even the largest families. With two bedrooms on the main level and two spacious bedrooms upstairs, each family member enjoys the necessary privacy and storage. Family gatherings are enhanced by an enclosed pool, a spacious living area ideal for movie nights, and a beautiful dining area overlooking the pool and golf course. The office/den can be converted to a guest bedroom if desired, but currently serves as an excellent office for remote work. The expansive kitchen boasts ample cabinetry and a pantry for optimal storage. The utility room, conveniently located at the entrance of the two-car garage, features a washer and dryer hookup and shelving. New roof August 2026. HVAC 2020. Whole home generator 2021 and Tankless HWH. This home is approximately 3.5 miles from the main gate at Eglin AFB and conveniently situated near some of the finest schools in the state. Shalimar Pointe Golf Club, an 18-hole par-72 Championship course spanning over 6,765 yards, offers breathtaking views of the Choctawhatchee Bay and Eglin reservation. Additionally, the property houses the Shalimar Pointe Tennis Center, featuring six outdoor clay courts and a semi-private club setup. Membership is limited and highly sought after due to its popularity within the community. Shalimar Harbor Marina, located just two miles away, caters to boating and fishing enthusiasts. These attractions are reasonably priced and provide excellent options for families who cherish togetherness and create cherished memories.
For sale
$649,000
928 The Masters Blvd, Shalimar, FL 32579
4beds
3,250sqft
Single Family Residence
Built in 1994
0.31 Acres Lot
$627,800 Zestimate®
$200/sqft
$-- HOA
What's special
Enclosed poolTwo-car garageTwo spacious bedrooms upstairsImmaculate landscaping
- 22 hours |
- 999 |
- 36 |
Zillow last checked:
Listing updated:
Listed by:
John J Lavin 850-496-7240,
The Beach Group Properties LLC
Source: ECAOR,MLS#: 1010413
Facts & features
Interior
Bedrooms & bathrooms
- Bedrooms: 4
- Bathrooms: 3
- Full bathrooms: 3
Primary bedroom
- Description: Main floor
- Level: First
- Area: 240.04 Square Feet
- Dimensions: 16.11 x 14.9
Bedroom
- Description: Main floor
- Level: First
- Area: 178.5 Square Feet
- Dimensions: 15 x 11.9
Bedroom
- Level: Second
- Area: 372.97 Square Feet
- Dimensions: 24.7 x 15.1
Bedroom
- Level: Second
- Area: 265.53 Square Feet
- Dimensions: 16.7 x 15.9
Primary bathroom
- Level: First
- Area: 62 Square Feet
- Dimensions: 10 x 6.2
Breakfast room
- Level: First
- Area: 88 Square Feet
- Dimensions: 11 x 8
Other
- Level: First
- Area: 143.45 Square Feet
- Dimensions: 9.5 x 15.1
Dining room
- Description: Formal
- Level: First
- Area: 168 Square Feet
- Dimensions: 14 x 12
Family room
- Description: Pool table conveys
- Level: Second
- Area: 216.68 Square Feet
- Dimensions: 22.11 x 9.8
Garage
- Level: First
- Area: 532.97 Square Feet
- Dimensions: 23.9 x 22.3
Kitchen
- Level: First
- Area: 165.93 Square Feet
- Dimensions: 10.3 x 16.11
Laundry
- Level: First
- Area: 38.18 Square Feet
- Dimensions: 7.5 x 5.1
Living room
- Level: First
- Area: 504.29 Square Feet
- Dimensions: 21.1 x 23.9
Office
- Level: First
- Area: 141.12 Square Feet
- Dimensions: 12.6 x 11.2
Screened porch
- Description: Enclosed Pool/Lanai
- Level: First
- Area: 1044 Square Feet
- Dimensions: 36 x 29
Heating
- Natural Gas
Cooling
- Central Air, Ceiling Fan(s)
Appliances
- Included: Cooktop, Dishwasher, Disposal, Freezer, Microwave, Range Hood, Gas Water Heater
- Laundry: Washer/Dryer Hookup
Features
- Vaulted Ceiling(s), Kitchen Island, Wallpaper
- Flooring: Tile, Vinyl, Carpet
- Windows: Double Pane Windows, Window Treatments
- Attic: Pull Down Stairs
- Has fireplace: Yes
- Fireplace features: Gas
- Common walls with other units/homes: No Common Walls
Interior area
- Total structure area: 3,250
- Total interior livable area: 3,250 sqft
Video & virtual tour
Property
Parking
- Total spaces: 2
- Parking features: Garage Door Opener, Garage
- Garage spaces: 2
Features
- Stories: 2
- Patio & porch: Patio, Screened
- Exterior features: Lawn Pump, Sprinkler System
- Has private pool: Yes
- Pool features: In Ground, Pool - Enclosed
Lot
- Size: 0.31 Acres
- Dimensions: 95 x 149 x 95 x 137
- Features: Covenants, Cul-De-Sac, On Golf Course, Interior Lot
Details
- Parcel number: 042S23483000000560
- Lease amount: $0
- Zoning description: Resid Single Family
Construction
Type & style
- Home type: SingleFamily
- Architectural style: Traditional
- Property subtype: Single Family Residence
Materials
- Frame, Brick, Vinyl Siding
- Roof: Composition
Condition
- Construction Complete
- New construction: No
- Year built: 1994
Utilities & green energy
- Water: Public
Community & HOA
Community
- Features: Golf, Pool, Tennis Court(s)
- Security: Smoke Detector(s)
- Subdivision: LINKS AT SHALIMAR POINTE
Location
- Region: Shalimar
Financial & listing details
- Price per square foot: $200/sqft
- Tax assessed value: $550,041
- Annual tax amount: $3,675
- Date on market: 8/25/2026
- Road surface type: Paved
Estimated market value
$627,800
$596,000 - $659,000
$4,357/mo
Price history
| Date | Event | Price |
|---|---|---|
| 8/25/2026 | Listed for sale | $649,000+73.1%$200/sqft |
Source:  ECAOR #1010413 Report a problem ECAOR #1010413 Report a problem | ||
| 12/4/2013 | Sold | $375,000-6%$115/sqft |
Source: Public Record Report a problem | ||
| 9/6/2013 | Price change | $399,000-3.9%$123/sqft |
Source: Resortquest Real Estate Of Florida Llc #595916 Report a problem | ||
| 8/2/2013 | Price change | $415,000-6.7%$128/sqft |
Source: Resortquest Real Estate Of Florida Llc #595916 Report a problem | ||
| 7/14/2013 | Price change | $445,000-1.1%$137/sqft |
Source: Resortquest Real Estate Of Florida Llc #595916 Report a problem | ||
| 4/30/2013 | Listed for sale | $450,000-15.5%$138/sqft |
Source: Resortquest Real Estate Of Florida Llc #595916 Report a problem | ||
| 6/4/2008 | Sold | $532,500-7.4%$164/sqft |
Source: Public Record Report a problem | ||
| 4/21/2008 | Listed for sale | $575,000+116.2%$177/sqft |
Source: ERA #490096 Report a problem | ||
| 4/5/2000 | Sold | $265,900$82/sqft |
Source: Public Record Report a problem | ||
Public tax history
| Year | Property taxes | Tax assessment |
|---|---|---|
| 2025 | $3,676 +3% | $339,119 +2.9% |
| 2024 | $3,568 +2.5% | $329,562 +3% |
| 2023 | $3,479 +2.5% | $319,963 +3% |
| 2022 | $3,394 +0.3% | $310,644 +3% |
| 2021 | $3,382 +0.8% | $301,596 +1.4% |
| 2020 | $3,354 +1.2% | $297,432 +2.3% |
| 2019 | $3,313 +0.9% | $290,745 +1.9% |
| 2018 | $3,283 | $285,324 +2.1% |
| 2017 | $3,283 +1.8% | $279,455 +2.1% |
| 2016 | $3,224 +2.8% | $273,707 +0.7% |
| 2015 | $3,138 -0.9% | $271,804 +0.8% |
| 2014 | $3,164 | $269,647 -1.6% |
| 2013 | -- | $274,071 0% |
| 2012 | -- | $274,106 -4.9% |
| 2011 | -- | $288,262 -5.9% |
| 2010 | -- | $306,180 -8.6% |
| 2009 | -- | $334,974 +4.1% |
| 2008 | -- | $321,933 +3% |
| 2007 | -- | $312,556 +2.5% |
| 2006 | -- | $304,933 +3% |
| 2005 | -- | $296,051 +17% |
| 2004 | -- | $252,939 +1.9% |
| 2003 | -- | $248,223 +2.4% |
| 2002 | -- | $242,405 +6.7% |
| 2001 | -- | $227,288 |
Find assessor info on the county website
Monthly payment
Est. payment
Payment breakdown
Explore the cost of this home by adjusting the details. Changes won't be saved.Climate risks
Neighborhood: 32579
Nearby schools
GreatSchools rating
- 7/10Shalimar Elementary SchoolGrades: PK-5Distance: 0.8 mi
- 7/10Clifford Meigs Middle SchoolGrades: 6-8Distance: 1.3 mi
- 4/10Choctawhatchee Senior High SchoolGrades: 9-12Distance: 3.6 mi
Schools provided by the listing agent
- Elementary: Shalimar
- Middle: Meigs
- High: Choctawhatchee
Source: ECAOR. This data may not be complete. We recommend contacting the local school district to confirm school assignments for this home.
- $620,5003 bd2 ba2.4k sqft926 The Masters Blvd, Shalimar, FL 32579Off Market
- $886,2005 bd4 ba3.9k sqft930 The Masters Blvd, Shalimar, FL 32579Off Market
- $713,5004 bd3 ba3k sqft923 The Masters Blvd, Shalimar, FL 32579Off Market
- $622,4003 bd3 ba2.5k sqft925 The Masters Blvd, Shalimar, FL 32579Off Market
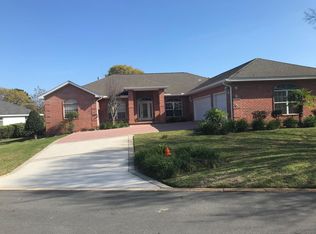
- $409,6005 bd5 ba4.2k sqft924 The Masters Blvd, Shalimar, FL 32579Off Market
- $575,0003 bd2 ba2.1k sqft921 The Masters Blvd, Shalimar, FL 32579Sold
- $833,0004 bd4 ba3.5k sqft927 The Masters Blvd, Shalimar, FL 32579Off Market
- $621,0004 bd3 ba2.2k sqft922 The Masters Blvd, Shalimar, FL 32579Off Market
A local agent can set up tours, give advice and negotiate with sellers.
Similar homes
- $529,9004 bd3 ba2.4k sqft1001 Shalimar Point Dr, Shalimar, FL 32579For Sale

 MLS ID #1008888, Tammy W Moore, Keller Williams Realty FWB. ECAOR
 - $550,0004 bd3 ba2.6k sqft2917 Shalimar Ln, Shalimar, FL 32579For Sale
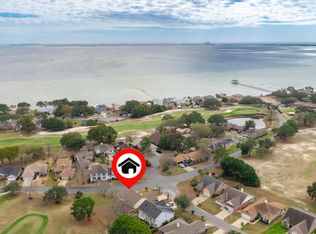 MLS ID #997075, Paul A Domenech, Keller Williams Realty FWB. ECAOR
 - $799,0006 bd7 ba3.7k sqft37 Country Club Rd, Shalimar, FL 32579For Sale
 MLS ID #1006488, Shaunice N Clay, EXP Realty LLC. ECAOR
 - $425,0003 bd3 ba2.1k sqft98 Country Club Rd, Shalimar, FL 32579For Sale
 MLS ID #1009523, Heather Blatz, Scenic Sotheby's International Realty. ECAOR
 - $529,9003 bd3 ba2.4k sqft935 Shalimar Point Dr, Shalimar, FL 32579For SaleMLS ID #1001450, Ronald Lee Weinstein, Realty ONE Group Emerald Coast. ECAOR
- $530,0003 bd3 ba2.4k sqft2587 Dana Ct, Shalimar, FL 32579For SaleMLS ID #1008272, Heidi A Best Swift, ERA American Real Estate. ECAOR
- $455,0004 bd3 ba2.2k sqft855 Mande Ct, Shalimar, FL 32579For SaleMLS ID #791554, Melany Hathcock. CPAR
- $439,0003 bd3 ba2.1k sqft2812 Lee Trevino Ct, Shalimar, FL 32579For SaleMLS ID #1009570, Paul A Domenech, Keller Williams Realty FWB. ECAOR
- $470,0003 bd2 ba2.1k sqft921 Shalimar Point Dr, Shalimar, FL 32579For SaleMLS ID #683381, Lisa Roy, Levin Rinke Realty. PAR
- $479,9005 bd3 ba1.7k sqft59 Oregon Dr NE, Fort Walton Beach, FL 32548For SaleMLS ID #1010560, Erin A Treadwell, Mainsail Realty Company. ECAOR
- $649,5003 bd3 ba2.8k sqft1590 Ruckel Dr, Niceville, FL 32578For SaleMLS ID #1007836, Holly W D'Arcy, Berkshire Hathaway HomeServices. ECAOR
- $399,0003 bd2 ba1.7k sqft85 12th Ave, Shalimar, FL 32579For SaleMLS ID #1001518, Niki Noblin, Dream Destin Realty PLLC. ECAOR
- $649,0003 bd2 ba1.8k sqft285 Tequesta Dr, Destin, FL 32541For SaleMLS ID #1010427, The Ketchersid Team, The Ketchersid Group LLC. ECAOR
- $598,0004 bd3 ba1.9k sqft11 Waynel Cir SE, Fort Walton Beach, FL 32548For SaleMLS ID #1009510, Robin A Lee, Florida Sales Realty. ECAOR
- $649,0005 bd3 ba3.4k sqft1674 Northridge Rd, Niceville, FL 32578For SaleMLS ID #997092, Lisa J Deering, Berkshire Hathaway Home Services PenFed Realty. ECAOR
- $579,0004 bd2 ba2.3k sqft604 Merioneth Dr NE, Fort Walton Beach, FL 32547For SaleMLS ID #1009472, Megan Tate, Coldwell Banker Realty. ECAOR
- $679,9904 bd3 ba2.4k sqft1500 Big Creek Cv, Niceville, FL 32578For SaleMLS ID #1003023, Gail A Rich, Elevation Realty Inc. ECAOR
- $665,0004 bd3 ba2.5k sqft4491 Turnberry Pl, Niceville, FL 32578For SaleMLS ID #1006550, The Probst George Group, EXP Realty LLC. ECAOR
- $565,0004 bd3 ba3.7k sqft700 Country Club Ave NE, Fort Walton Beach, FL 32547For SaleMLS ID #999699, Christina L Vogel, Coldwell Banker Realty. ECAOR
- $715,0004 bd3 ba2.5k sqft266 Florida Ave, Valparaiso, FL 32580For SaleMLS ID #994952, Michelle A Whitaker, ERA American Real Estate. ECAOR
