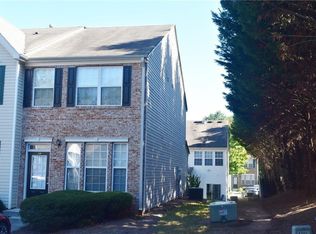
Fantastic Opportunity in a Prime Gwinnett County Location! Priced to sell, this 3-bedroom, 2.5-bath townhome offers incredible potential for first-time homebuyers looking to add their personal style or investors seeking a property in a community with no rental restrictions. Offering a desirable open-concept floor plan, the main level features a spacious family room with a cozy fireplace, dining area, and kitchen,perfect for everyday living and entertaining. Upstairs, you'll find all three bedrooms, including the primary suite, along with two full bathrooms. With a little updating, this home presents an excellent opportunity to build equity while creating a space that reflects your own style and vision. Ideally located in the highly sought-after Collins Hill High School district, you'll enjoy being within walking distance of Georgia Gwinnett College and just minutes from Highways 316, 120, and I-85. Located just minutes from shopping, dining, parks, and entertainment, this home offers exceptional convenience and an ideal place to call home. Whether you're searching for your first home or your next investment property, this townhome offers an unbeatable combination of location, value, and potential. The HOA provides added convenience by including water, trash service, lawn maintenance, and termite protection, making for easy, low-maintenance living. Don't miss this fantastic opportunity!
Active
$239,900
928 Tree Creek Blvd, Lawrenceville, GA 30043
3beds
1,482sqft
Townhouse, Residential
Built in 2000
435 Square Feet Lot
$237,300 Zestimate®
$162/sqft
$150/mo HOA
What's special
Cozy fireplaceDesirable open-concept floor planSpacious family roomDining areaPrimary suite
- 8 days |
- 616 |
- 46 |
Zillow last checked:
Listing updated:
Listed by:
DANKA JAGANJAC,
Real Broker, LLC 678-730-7155,
Arijan Jaganjac,
Real Broker, LLC
Source: FMLS GA,MLS#: 7804667
Facts & features
Interior
Bedrooms & bathrooms
- Bedrooms: 3
- Bathrooms: 3
- Full bathrooms: 2
- 1/2 bathrooms: 1
Rooms
- Room types: Family Room
Primary bedroom
- Features: Other
- Level: Other
Bedroom
- Features: Other
Primary bathroom
- Features: Tub/Shower Combo
Dining room
- Features: Separate Dining Room
Kitchen
- Features: Cabinets Stain, Laminate Counters
Heating
- Forced Air, Natural Gas
Cooling
- Ceiling Fan(s), Electric
Appliances
- Included: Disposal, Electric Range, Refrigerator
- Laundry: In Hall, Upper Level
Features
- High Ceilings 9 ft Main, High Ceilings 9 ft Upper, Walk-In Closet(s)
- Flooring: Carpet, Laminate
- Windows: None
- Basement: None
- Number of fireplaces: 1
- Fireplace features: Factory Built, Family Room
- Common walls with other units/homes: 2+ Common Walls
Interior area
- Total structure area: 1,482
- Total interior livable area: 1,482 sqft
- Finished area above ground: 1,482
- Finished area below ground: 0
Video & virtual tour
Property
Parking
- Total spaces: 2
- Parking features: Parking Lot
Accessibility
- Accessibility features: None
Features
- Levels: Two
- Stories: 2
- Patio & porch: None
- Exterior features: Other
- Pool features: None
- Spa features: None
- Fencing: None
- Has view: Yes
- View description: Other
- Waterfront features: None
- Body of water: None
Lot
- Size: 435 Square Feet
- Features: Back Yard, Level, Private
Details
- Additional structures: None
- Parcel number: R7031 400
- Other equipment: None
- Horse amenities: None
Construction
Type & style
- Home type: Townhouse
- Architectural style: Traditional
- Property subtype: Townhouse, Residential
- Attached to another structure: Yes
Materials
- Brick Front, Frame, Vinyl Siding
- Foundation: Slab
- Roof: Composition,Shingle
Condition
- Resale
- New construction: No
- Year built: 2000
Utilities & green energy
- Electric: 110 Volts
- Sewer: Public Sewer
- Water: Public
- Utilities for property: Cable Available, Electricity Available, Phone Available, Underground Utilities, Water Available
Green energy
- Energy efficient items: Thermostat
- Energy generation: None
Community & HOA
Community
- Features: Homeowners Assoc, Near Schools, Near Shopping, Near Trails/Greenway, Street Lights
- Security: Smoke Detector(s)
- Subdivision: Creekside At Wellington
HOA
- Has HOA: Yes
- Services included: Termite, Trash, Water
- HOA fee: $150 monthly
Location
- Region: Lawrenceville
Financial & listing details
- Price per square foot: $162/sqft
- Tax assessed value: $260,500
- Annual tax amount: $2,737
- Date on market: 7/14/2026
- Cumulative days on market: 8 days
- Listing terms: Cash,Conventional,FHA,VA Loan
- Ownership: Fee Simple
- Electric utility on property: Yes
- Road surface type: Asphalt
Estimated market value
$237,300
$225,000 - $249,000
$1,872/mo
Price history
| Date | Event | Price |
|---|---|---|
| 7/14/2026 | Listed for sale | $239,900+379.8%$162/sqft |
Source:  GAMLS #10805225 Report a problem GAMLS #10805225 Report a problem | ||
| 5/29/2015 | Listing removed | -- |
Source: Auction.com Report a problem | ||
| 5/22/2015 | Listed for sale | $50,000$34/sqft |
Source: Auction.com Report a problem | ||
| 2/3/2015 | Listing removed | -- |
Source: Auction.com Report a problem | ||
| 1/22/2015 | Listed for sale | $50,000$34/sqft |
Source: Auction.com Report a problem | ||
| 11/25/2014 | Listing removed | -- |
Source: Auction.com Report a problem | ||
| 11/18/2014 | Price change | $50,000-57.3%$34/sqft |
Source: Auction.com Report a problem | ||
| 11/13/2014 | Listed for sale | -- |
Source: Auction.com Report a problem | ||
| 11/14/2005 | Sold | $117,000-5.2%$79/sqft |
Source: Public Record Report a problem | ||
| 9/6/2005 | Sold | $123,356+4.1%$83/sqft |
Source: Public Record Report a problem | ||
| 5/28/2004 | Sold | $118,500$80/sqft |
Source: Public Record Report a problem | ||
Public tax history
| Year | Property taxes | Tax assessment |
|---|---|---|
| 2025 | $2,737 -7.5% | $104,200 -4.8% |
| 2024 | $2,958 +24.9% | $109,400 +4.3% |
| 2023 | $2,369 +1.4% | $104,840 +29.1% |
| 2022 | $2,337 +11.9% | $81,200 +19.8% |
| 2021 | $2,089 +8.3% | $67,800 +13.5% |
| 2020 | $1,930 +17.9% | $59,760 +23.9% |
| 2019 | $1,637 | $48,240 |
| 2018 | $1,637 +10.6% | $48,240 +20% |
| 2016 | $1,479 +7.4% | $40,200 +9% |
| 2015 | $1,377 | $36,880 +15.4% |
| 2014 | $1,377 +53.4% | $31,960 +36.6% |
| 2013 | $898 | $23,400 -52.7% |
| 2012 | -- | $49,480 |
| 2011 | -- | $49,480 |
| 2010 | -- | $49,480 |
| 2009 | -- | $49,480 |
| 2007 | -- | $49,480 +23% |
| 2006 | -- | $40,240 |
| 2005 | -- | $40,240 |
| 2004 | $921 +104.8% | $40,240 |
| 2003 | $449 -49.8% | $40,240 |
| 2002 | $894 -6.8% | $40,240 |
| 2001 | $960 | $40,240 |
Find assessor info on the county website
Monthly payment
Est. payment
Payment breakdown
Explore the cost of this home by adjusting the details. Changes won't be saved.Climate risks
Neighborhood: 30043
Nearby schools
GreatSchools rating
- 6/10Mckendree Elementary SchoolGrades: PK-5Distance: 0.7 mi
- 7/10Creekland Middle SchoolGrades: 6-8Distance: 1.8 mi
- 6/10Collins Hill High SchoolGrades: 9-12Distance: 2.8 mi
Schools provided by the listing agent
- Elementary: McKendree
- Middle: Creekland - Gwinnett
- High: Collins Hill
Source: FMLS GA. This data may not be complete. We recommend contacting the local school district to confirm school assignments for this home.
- $264,4003 bd2 ba1.4k sqft926 Tree Creek Blvd, Lawrenceville, GA 30043Off Market

- $1,6252 bd3 ba1.4k sqft942 Tree Creek Pkwy, Lawrenceville, GA 30043For Rent
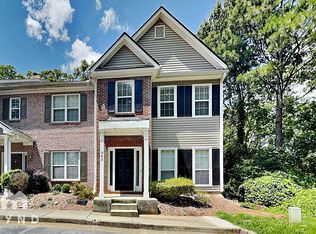
- $260,4002 bd2 ba1.5k sqft930 Tree Creek Blvd, Lawrenceville, GA 30043Off Market
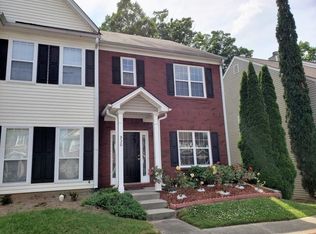
- $785,0002 bd2 ba-- sqft942 Tree Creek Blvd #0, Lawrenceville, GA 30043Off Market
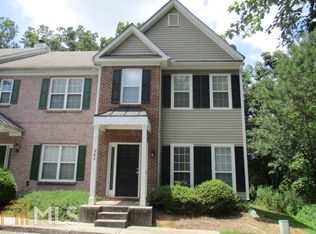
- $255,0002 bd3 ba1.4k sqft924 Tree Creek Blvd, Lawrenceville, GA 30043Sold
- $256,2003 bd3 ba1.4k sqft932 Tree Creek Blvd, Lawrenceville, GA 30043Off Market
- $270,3003 bd2 ba1.4k sqft922 Tree Creek Blvd, Lawrenceville, GA 30043Off Market
- $246,3003 bd3 ba1.4k sqft934 Tree Creek Blvd, Lawrenceville, GA 30043Off Market
A local agent can set up tours, give advice and negotiate with sellers.
Similar homes
- $275,0003 bd2 ba1.1k sqft346 Russell Rd, Lawrenceville, GA 30043For Sale

 MLS ID #7807620, Gretchen Stone, Chapman Hall Professionals. FMLS GA
 - $259,9003 bd2 ba1.5k sqft251 Mission Walk, Lawrenceville, GA 30046For Sale
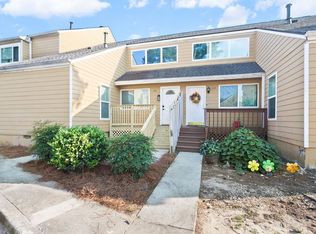
 MLS ID #233099, Will Rembert, Prestige Property Brokers LLC. CBORGA
 - $254,0002 bd3 ba1.4k sqft1214 Penhurst Way, Lawrenceville, GA 30043For Sale
 MLS ID #7802496, Alexander Kim, Virtual Properties Realty.com. FMLS GA
 - $240,0003 bd3 ba1.4k sqft714 Longleaf Dr, Lawrenceville, GA 30046For Sale
 MLS ID #7808383, Lilia Parra Mendez, Virtual Properties Realty.com. FMLS GA
 - $269,9002 bd3 ba1.5k sqft325 Parc River Blvd, Lawrenceville, GA 30046For SaleMLS ID #7808321, Quinton Phillips, Realty of America, LLC. FMLS GA
- $--3 bd2 ba1.5k sqft1441 Providence Way, Lawrenceville, GA 30046AuctionAuction.com 2
- $320,0003 bd3 ba1.6k sqft1870 Garbrooke Cv, Lawrenceville, GA 30045For SaleMLS ID #7808552, KATHY YOO, Great Atlanta Realty, Inc.. FMLS GA
- $270,0003 bd3 ba1.7k sqft1516 Park Grove Dr, Lawrenceville, GA 30046For SaleMLS ID #7773639, Sara Vo, First United Realty of Ga, Inc.. FMLS GA
- $255,0002 bd3 ba1.4k sqft249 Timber Gate Dr, Lawrenceville, GA 30045For SaleMLS ID #7795761, PATRICIA HOUSTON, Houston Realty, Inc. FMLS GA
- $275,0002 bd3 ba1.5k sqft776 Tulip Poplar Way, Lawrenceville, GA 30044For SaleMLS ID #7804339, Shaniza Manjiyani, Chapman Hall Realtors. FMLS GA
- $--3 bd3 ba1.3k sqft120 Sandalwood Cir, Lawrenceville, GA 30046AuctionServiceLink Auction
- $285,0003 bd2 ba1.1k sqft864 Whitehall Dr, Lawrenceville, GA 30043For SaleMLS ID #7788418, Sam Elliott, Nationalrei, LLC. FMLS GA
- $285,0002 bd3 ba1.3k sqft1363 Penhurst Dr, Lawrenceville, GA 30043For SaleMLS ID #7781812, Stephanie Beckwith, Redfin Corporation. FMLS GA
- $229,9002 bd2 ba1.4k sqft222 Yuba Walk, Lawrenceville, GA 30046For SaleMLS ID #7790594, Nelson Torres, EXP Realty, LLC.. FMLS GA
- $255,0002 bd3 ba1.4k sqft220 Yuba Walk, Lawrenceville, GA 30046Active
 MLS ID #10790695, Justin L Hall, NEWROCK Realty LLC. GAMLS
 - $270,0003 bd3 ba1.5k sqft804 Arbor Gate Ln, Lawrenceville, GA 30044For SaleMLS ID #7733419, GUNJU OLAWOLE, HomeSmart. FMLS GA
- $259,9002 bd3 ba1.5k sqft1587 River Main Ct, Lawrenceville, GA 30046For SaleMLS ID #7760605, Beth Ann Hunter, RPM Realty, Inc.. FMLS GA
- $254,0002 bd3 ba1.4k sqft51 Davis Mill Ct, Lawrenceville, GA 30044For SaleMLS ID #7748401, Bill Beckworth, Virtual Properties Realty. Biz. FMLS GA
- $300,0003 bd2 ba1.2k sqft1723 Collins Hill Rd, Lawrenceville, GA 30043For SaleMLS ID #7793186, Sara Sutton, Pratt & Associates Realty, LLC. FMLS GA
- $345,0003 bd3 ba1.9k sqft546 Woodland Park Ter, Lawrenceville, GA 30043For SaleMLS ID #7755628, Jung Kim, C Land Realty Co.. FMLS GA
