Skip main navigation
Sold
  • Price Unknown

    928 Tumulus Dr NW, Albuquerque, NM 87120

    4beds
    2,249sqft
    Single Family Residence
    Built in 2006
    4,791 Square Feet Lot
    $379,400 Zestimate®
    $--/sqft
    $2,388 Estimated rent

    Home value

    $379,400

    $360,000 - $398,000

    $2,388/mo

    Zestimate® history
    Loading
    Loading...

    Owner options

    List your home for rent

    $2,388/mo

    Rent Zestimate®

    Find your next renter with Zillow Rental Manager. Plus, with online applications, you can quickly screen prospective tenants – for free.

    Learn more

    $2,388/mo

    Rent Zestimate®

    Refinance and save

    $360/mo

    Est. payment

    Refinancing to a lower rate could help reduce your monthly payments and save thousands over the life of the loan.

    See today's rates

    $360/mo

    Est. payment

    Explore your selling options

    Work with a Zillow partner agent

    Leverage their expertise and Zillow's premium Showcase listings to get your home seen by more buyers.

    Get started

    List with your own agent

    Get your home in front of millions of buyers by listing it on Zillow.

    Learn how to do it

    Sell it yourself

    Take full control of how buyers see your home on Zillow by listing For Sale by Owner (FSBO).

    List your home

    What's special

    Garden tubDouble sinksFormal dining roomCathedral ceilingsGranite countertopsUpdated kitchen
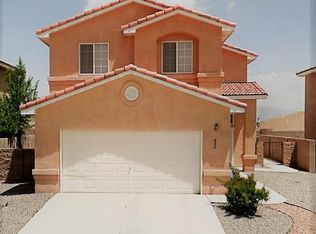
    Pride Of Ownership And Ready For The New Owners! This Immaculate Home Has All the Bells And Whistles. Bright Open Floor Plan. Cathedral Ceilings. Two Spacious Living Areas. Formal Dining Room. Spindle Stair Case. Gas Fireplace. 4 Bedrooms. 3 Bathrooms. Loft That Could Be Used A Variety Of Ways. A Roomy Primary Bedroom Has Walk In Closets En-Suite Bathroom, Double Sinks, Garden Tub, And Separate Shower. Updated Kitchen W/ Granite Countertops Higher End Stainless Steel Appliances French Door Refrigerator, Gas Stove, Dishwasher. Front Load Large Capacity Washer and Dryer Included With The Sale. Refrigerated Air. Xeriscape Front and Back. Great Location. Freeway Access Close By And Can Travel to Any Destination In the City Within Minutes. Schedule An Appointment to See This Home Today!

    Zillow last checked:

    Listing updated:

    Listed by:

    Kathleen S. Tomlinson 505-452-6605,

    Coldwell Banker Legacy

    Bought with:

    Roxanne M Garcia, 51797

    Realty One of New Mexico

    Source: SWMLS,MLS#: 1036453MLS Logo

    Facts & features

    Interior

    Bedrooms & bathrooms
    • Bedrooms: 4
    • Bathrooms: 3
    • Full bathrooms: 2
    • 1/2 bathrooms: 1
    Primary bedroom
    • Level: Upper
    • Area: 174.96
    • Dimensions: 14.11 x 12.4
    Bedroom 2
    • Level: Upper
    • Area: 107.91
    • Dimensions: 9.9 x 10.9
    Bedroom 3
    • Level: Upper
    • Area: 123.17
    • Dimensions: 11.3 x 10.9
    Bedroom 4
    • Level: Upper
    • Area: 110.11
    • Dimensions: 12.1 x 9.1
    Dining room
    • Level: Main
    • Area: 140.14
    • Dimensions: 9.1 x 15.4
    Family room
    • Level: Main
    • Area: 325.68
    • Dimensions: 18.4 x 17.7
    Kitchen
    • Level: Main
    • Area: 198.95
    • Dimensions: 14.1 x 14.11
    Living room
    • Level: Main
    • Area: 176.85
    • Dimensions: 13.1 x 13.5
    Office
    • Description: This is the Upper Loft Measurements
    • Level: Upper
    • Area: 142.79
    • Dimensions: This is the Upper Loft Measurements
    Heating
    • Central, Forced Air, Natural Gas
    Cooling
    • Central Air, Refrigerated
    Appliances
    • Included: Dryer, Dishwasher, Free-Standing Gas Range, Disposal, Refrigerator, Range Hood, Washer
    • Laundry: Washer Hookup, Electric Dryer Hookup, Gas Dryer Hookup
    Features
    • Bathtub, Ceiling Fan(s), Cathedral Ceiling(s), Separate/Formal Dining Room, Dual Sinks, Garden Tub/Roman Tub, Loft, Multiple Living Areas, Pantry, Soaking Tub, Separate Shower, Walk-In Closet(s)
    • Flooring: Carpet, Vinyl
    • Windows: Double Pane Windows, Insulated Windows
    • Has basement: No
    • Number of fireplaces: 1
    • Fireplace features: Glass Doors, Gas Log
    Interior area
    • Total structure area: 2,249
    • Total interior livable area: 2,249 sqft

    Property

    Parking
    • Total spaces: 2
    • Parking features: Attached, Finished Garage, Garage
    • Attached garage spaces: 2
    Accessibility
    • Accessibility features: None
    Features
    • Levels: Two
    • Stories: 2
    • Patio & porch: Covered, Patio
    • Exterior features: Private Yard
    • Fencing: Wall
    Lot
    • Size: 4,791 Square Feet
    • Features: Xeriscape
    Details
    • Parcel number: 100905812417232606
    • Zoning description: PC

    Construction

    Type & style
    • Home type: SingleFamily
    • Property subtype: Single Family Residence
    Materials
    • Frame, Stucco
    • Roof: Pitched,Shingle
    Condition
    • Resale
    • New construction: No
    • Year built: 2006
    Details
    • Builder name: Fuller

    Utilities & green energy

    • Electric: None
    • Sewer: Public Sewer
    • Water: Public
    • Utilities for property: Cable Available, Electricity Connected, Natural Gas Connected, Phone Available, Sewer Connected, Water Connected
    Green energy
    • Energy generation: None
    • Water conservation: Water-Smart Landscaping

    Community & HOA

    Community
    • Security: Smoke Detector(s)
    HOA
    • Has HOA: Yes
    • Services included: Common Areas
    • HOA fee: $360 monthly
    Location
    • Region: Albuquerque

    Financial & listing details

    • Tax assessed value: $324,700
    • Annual tax amount: $2,825
    • Date on market: 6/19/2023
    • Cumulative days on market: 2 days
    • Listing terms: Cash,Conventional,FHA,VA Loan

    Price history

    DateEventPrice
    7/24/2023Sold--
    Source: SWMLS #1036453 Report a problem
    6/21/2023Pending sale$350,000$156/sqft
    Source: SWMLS #1036453 Report a problem
    6/19/2023Listed for sale$350,000$156/sqft
    Source: SWMLS #1036453 Report a problem
    7/16/2019Listing removed$1,550$1/sqft
    Source: Corder and Company Report a problem
    7/6/2019Listed for rent$1,550$1/sqft
    Source: Corder and Company Report a problem

    Public tax history

    YearProperty taxesTax assessment
    2025$4,573 +0.3%$108,222 +0.2%
    2024$4,558 +55.8%$108,022 +57.9%
    2023$2,924 +3.5%$68,433 +3%
    2022$2,826 +3.5%$66,441 +3%
    2021$2,731 +1.7%$64,506 +3%
    2020$2,686 $62,627
    2019-- $62,627
    2018$2,122 -20.4%$62,627
    2017$2,668 +0.2%$62,627 +0.1%
    2016$2,663 -94.9%$62,594 +20.9%
    2015$51,762 +2349.6%$51,762
    2014$2,113 $51,762
    2013$2,113 $51,762
    2012-- $51,762 -12.5%
    2011-- $59,161 -4.6%
    2010-- $62,028 -3.5%
    2009-- $64,294 +2.1%
    2008-- $62,996 +3%
    2007-- $61,161
    Find assessor info on the county website

    Neighborhood: Parkway

    Nearby schools

    GreatSchools rating
    Schools provided by the listing agent
    • Elementary: Painted Sky
    • Middle: Jimmy Carter
    • High: West Mesa

    Source: SWMLS. This data may not be complete. We recommend contacting the local school district to confirm school assignments for this home.

    Get a cash offer in 3 minutes
    Find out how much your home could sell for in as little as 3 minutes with a no-obligation cash offer.
    Estimated market value
    $379,400
    Get a cash offer in 3 minutes
    Find out how much your home could sell for in as little as 3 minutes with a no-obligation cash offer.
    Estimated market value
    $379,400