Welcome to 928 Twining Road, a well-maintained brick-front ranch-style home located in the highly rated Upper Dublin School District. Lovingly cared for over the years, this spacious home offers a comfortable floor plan, an abundance of storage, and a wonderful opportunity for its next owner to add their own personal style. Step inside through the foyer, where you’ll find a spacious living room and dining room, along with a comfortable family room featuring built-ins and ceiling fans. Hardwood flooring lies beneath the carpeting throughout the home, offering even more potential. The generously sized kitchen features white cabinetry, a large stainless-steel sink, dishwasher, pantry, and recessed lighting. A convenient powder room and laundry room round out the main living spaces. A pocket door separates the bedroom wing from the main living areas, providing an added sense of privacy. The primary bedroom features three closets, a ceiling fan, and a private full bath. Two additional bedrooms, each with ceiling fans and generously sized closets, share a hall bath with a tub/shower combination. The approximately 2,000-square-foot basement adds an incredible amount of additional space, with a large storage area and walk-up access to the side and back yards. Whether used for recreation, hobbies, entertaining, or simply extra storage, there is plenty of room to make the space work for your needs. The home also features a finished attic offering additional storage, replacement windows throughout, an alarm system, three heating zones serving the basement, main living area, and bedrooms, central air, and an oversized two-car garage with additional storage space. Outside, a beautiful stone patio with a half wall provides a wonderful spot to relax or entertain while overlooking the backyard. The property extends approximately 15–20 feet beyond the rear fence, offering more yard than initially meets the eye. With its spacious layout, solid features, exceptional storage, and desirable Upper Dublin School District location, 928 Twining Road is ready for its next chapter. Bring your personal touches and make this lovingly maintained home your own.
Sold for $600,000
$600,000
928 Twining Rd, Dresher, PA 19025
3beds
2,069sqft
Single Family Residence
Built in 1965
0.36 Acres Lot
$600,100 Zestimate®
$290/sqft
$3,822 Estimated rent
Home value
$600,100
$564,000 - $636,000
$3,822/mo
Zestimate® history
Owner options
List your home for rent
$3,822/mo
Rent Zestimate®
Find your next renter with Zillow Rental Manager. Plus, with online applications, you can quickly screen prospective tenants – for free.
$3,822/mo
Rent Zestimate®
Refinance and save
$4,017/mo
Est. payment
Refinancing to a lower rate could help reduce your monthly payments and save thousands over the life of the loan.
$4,017/mo
Est. payment
Explore your selling options
Work with a Zillow partner agent
Leverage their expertise and Zillow's premium Showcase listings to get your home seen by more buyers.
Get startedList with your own agent
Get your home in front of millions of buyers by listing it on Zillow.
Learn how to do itSell it yourself
Take full control of how buyers see your home on Zillow by listing For Sale by Owner (FSBO).
List your homeWhat's special
Generously sized kitchenWell-maintained brick-front ranch-style homeDining roomConvenient powder roomLaundry roomRecessed lightingLarge stainless-steel sink
Zillow last checked:
Listing updated:
Listed by:
Kristen Robertson 732-216-7848,
Keller Williams Real Estate-Montgomeryville,
Co-Listing Agent: Jacqueline M Keenan 267-918-4569,
Keller Williams Real Estate-Montgomeryville
Bought with:
Dan Kee, 2295719
Keller Williams Realty - Moorestown
Source: Bright MLS,MLS#: PAMC2193108
Facts & features
Interior
Bedrooms & bathrooms
- Bedrooms: 3
- Bathrooms: 3
- Full bathrooms: 2
- 1/2 bathrooms: 1
- Main level bathrooms: 3
- Main level bedrooms: 3
Rooms
- Room types: Living Room, Dining Room, Primary Bedroom, Bedroom 2, Bedroom 3, Kitchen, Family Room, Laundry
Primary bedroom
- Level: Main
- Area: 272 Square Feet
- Dimensions: 16 X 17
Bedroom 2
- Level: Main
- Area: 121 Square Feet
- Dimensions: 11 X 11
Bedroom 3
- Level: Main
- Area: 132 Square Feet
- Dimensions: 11 X 12
Dining room
- Level: Main
- Area: 168 Square Feet
- Dimensions: 12 X 14
Family room
- Level: Main
- Area: 270 Square Feet
- Dimensions: 15 X 18
Kitchen
- Level: Main
- Area: 240 Square Feet
- Dimensions: 15 X 16
Laundry
- Level: Main
- Area: 130 Square Feet
- Dimensions: 10 X 13
Living room
- Level: Main
- Area: 576 Square Feet
- Dimensions: 24 X 24
Heating
- Central, Baseboard, Natural Gas
Cooling
- Central Air, Electric
Appliances
- Included: Gas Water Heater
- Laundry: Main Level, Laundry Room
Features
- Attic, Soaking Tub, Bathroom - Tub Shower, Bathroom - Walk-In Shower, Breakfast Area, Ceiling Fan(s), Combination Dining/Living, Entry Level Bedroom, Family Room Off Kitchen, Floor Plan - Traditional, Eat-in Kitchen, Recessed Lighting
- Flooring: Carpet, Hardwood, Vinyl
- Windows: Replacement
- Basement: Full,Exterior Entry,Interior Entry,Partially Finished
- Has fireplace: No
Interior area
- Total structure area: 4,069
- Total interior livable area: 2,069 sqft
- Finished area above ground: 2,069
Property
Parking
- Total spaces: 6
- Parking features: Garage Faces Front, Asphalt, Attached, Driveway
- Attached garage spaces: 2
- Uncovered spaces: 4
Accessibility
- Accessibility features: None
Features
- Levels: One
- Stories: 1
- Pool features: None
Lot
- Size: 0.36 Acres
- Features: Front Yard, Wooded, Rear Yard, SideYard(s)
Details
- Additional structures: Above Grade
- Parcel number: 540016174008
- Zoning: RESIDENTIAL
- Special conditions: Standard
Construction
Type & style
- Home type: SingleFamily
- Architectural style: Ranch/Rambler
- Property subtype: Single Family Residence
Materials
- Stucco, Brick
- Foundation: Block
Condition
- New construction: No
- Year built: 1965
Utilities & green energy
- Sewer: Public Sewer
- Water: Public
Community & HOA
Community
- Security: Security System
- Subdivision: Dresher Woods
HOA
- Has HOA: No
Location
- Region: Dresher
- Municipality: UPPER DUBLIN TWP
Financial & listing details
- Price per square foot: $290/sqft
- Tax assessed value: $154,840
- Annual tax amount: $8,435
- Date on market: 9/9/2026
- Listing agreement: Exclusive Right To Sell
- Inclusions: Washer, Dryer, Refrigerator
- Ownership: Fee Simple
Price history
| Date | Event | Price |
|---|---|---|
| 10/16/2026 | Sold | $600,000+9.3%$290/sqft |
Source:  Bright MLS #PAMC2193108 Report a problem | ||
| 10/6/2026 | Pending sale | $549,000$265/sqft |
Source: Bright MLS #PAMC2193108 Report a problem | ||
| 9/14/2026 | Contingent | $549,000$265/sqft |
Source: Bright MLS #PAMC2193108 Report a problem | ||
| 9/9/2026 | Listed for sale | $549,000$265/sqft |
Source: Bright MLS #PAMC2193108 Report a problem | ||
Public tax history
| Year | Property taxes | Tax assessment |
|---|---|---|
| 2025 | $7,685 +3% | $154,840 |
| 2024 | $7,465 | $154,840 |
| 2023 | $7,465 +3.5% | $154,840 |
| 2022 | $7,214 +2.9% | $154,840 |
| 2021 | $7,010 +2.3% | $154,840 |
| 2020 | $6,854 +2.1% | $154,840 |
| 2019 | $6,716 +2% | $154,840 |
| 2018 | $6,587 +2.7% | $154,840 |
| 2017 | $6,412 +2.5% | $154,840 |
| 2016 | $6,255 +3.3% | $154,840 |
| 2015 | $6,056 +2.6% | $154,840 |
| 2014 | $5,902 +2.6% | $154,840 |
| 2013 | $5,755 +4.1% | $154,840 |
| 2012 | $5,528 +5.3% | $154,840 |
| 2011 | $5,250 +9.6% | $154,840 |
| 2010 | $4,788 +3.7% | $154,840 |
| 2009 | $4,618 +7.5% | $154,840 |
| 2008 | $4,297 +3% | -- |
| 2007 | $4,172 +4.8% | -- |
| 2006 | $3,981 +4.3% | -- |
| 2005 | $3,816 +7.5% | -- |
| 2004 | $3,549 +4.5% | -- |
| 2003 | $3,395 +6.1% | -- |
| 2002 | $3,200 +4.8% | -- |
| 2000 | $3,052 +0.8% | -- |
| 1999 | $3,029 | -- |
Find assessor info on the county website
Neighborhood: 19025
Nearby homes
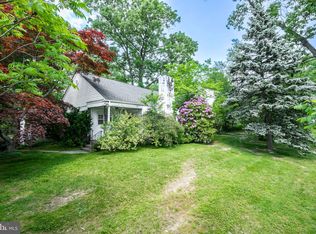
- $315,0002 bd1 ba1.1k sqft932 Twining Rd, Dresher, PA 19025Sold
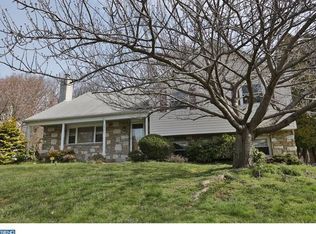
- $727,0004 bd2 ba3.2k sqft3301 Jeffrey Dr, Dresher, PA 19025Off Market
- $599,6004 bd2 ba2.5k sqft3305 Jeffrey Dr, Dresher, PA 19025Off Market
- $3,7504 bd2 ba3k sqft932 Windsor Ave, Dresher, PA 19025Off Market
- $615,1004 bd2 ba2.3k sqft3309 Jeffrey Dr, Dresher, PA 19025Off Market
- $770,3005 bd3 ba3.4k sqft929 Twining Rd, Dresher, PA 19025Off Market
- $727,7005 bd2 ba2.7k sqft932 Windsor Ave, Dresher, PA 19025Off Market
- $722,0004 bd3 ba2.8k sqft925 Twining Rd, Dresher, PA 19025Off Market
Nearby schools
GreatSchools rating
- 8/10Fitzwater El SchoolGrades: K-5Distance: 1 mi
- 9/10Sandy Run Middle SchoolGrades: 6-8Distance: 0.6 mi
- 9/10Upper Dublin High SchoolGrades: 9-12Distance: 2.4 mi
Schools provided by the listing agent
- District: Upper Dublin
Source: Bright MLS. This data may not be complete. We recommend contacting the local school district to confirm school assignments for this home.
Get a cash offer in 3 minutes
Find out how much your home could sell for in as little as 3 minutes with a no-obligation cash offer.
Estimated market value
$600,100
Get a cash offer in 3 minutes
Find out how much your home could sell for in as little as 3 minutes with a no-obligation cash offer.
Estimated market value
$600,100
- Pennsylvania
- Montgomery County
- Dresher
- 19025
- 928 Twining Rd
