Exquisite Estate on Lake Minnehaha! This stunning residence features over 5,000 square feet of living space and is perfectly positioned along the shores of Lake Minnehaha on the famed Winter Park Chain of Lakes. This 6 bedroom, 5 full bath plus 1 half-bath home offers the perfect setting for relaxation and enjoying the sunshine. As you enter, you are greeted by the grand staircase and the soaring two-story ceilings. Off the foyer, there is a den/office, half bath for guests, and a large dining room to host all the holiday gatherings. The main living areas and the owner's retreat offer breathtaking views of the lake from the oversize lot, providing added privacy. The home is beautifully appointed with a spacious kitchen featuring stainless steel appliances, granite countertops, large island, a vegetable sink, and a walk-in pantry. The kitchen overlooks the family room which includes a tranquil gas fireplace. The open floor plan, with vaulted ceilings, includes wood floors downstairs and wood flooring throughout most of the home. The master bedroom, located on the 1st floor, overlooks pool and lake to watch the sunrises. There are 4 bedrooms upstairs with 2 Jack & Jill bathrooms. Additionally upstairs, there is a loft area and a bonus/play room. Ample storage and closets throughout the house. 3-car oversized garage with ample space for a workbench and toy storage. The property features a lovely pool, spa and a dock, where you can soak in the beautiful views. Cook meals in the summer kitchen and enjoy breakfast the lanai watching the most amazing sunrises. With over 170 feet of shoreline and a private boat dock with a boat lift, there is sure to be endless hours of fun on the water. Circle driveway and ample onsite parking. Note* APROX. 1 acre of dry land.
Sold for $2,550,000
$2,550,000
928 VERSAILLES CIRCLE, MAITLAND, FL 32751
6beds
5,245sqft
Single Family Residence
Built in 1991
3.09 Acres Lot
$3,236,800 Zestimate®
$486/sqft
$5,899 Estimated rent
Home value
$3,236,800
$2.82M - $3.75M
$5,899/mo
Zestimate® history
Owner options
List your home for rent
$5,899/mo
Rent Zestimate®
Find your next renter with Zillow Rental Manager. Plus, with online applications, you can quickly screen prospective tenants – for free.
$5,899/mo
Rent Zestimate®
Refinance and save
$18,194/mo
Est. payment
Refinancing to a lower rate could help reduce your monthly payments and save thousands over the life of the loan.
$18,194/mo
Est. payment
Explore your selling options
Work with a Zillow partner agent
Leverage their expertise and Zillow's premium Showcase listings to get your home seen by more buyers.
Get startedList with your own agent
Get your home in front of millions of buyers by listing it on Zillow.
Learn how to do itSell it yourself
Take full control of how buyers see your home on Zillow by listing For Sale by Owner (FSBO).
List your homeWhat's special
Private boat dockLarge dining roomHalf bathLovely poolOpen floor planAmple onsite parkingMaster bedroom
Zillow last checked:
Listing updated:
Listed by:
Ashley Jacobs 407-448-6310,
CHARLES RUTENBERG REALTY ORLANDO 407-622-2122
Bought with:
Richard Palmano, 3120608
PALMANO GROUP RE BROKERAGE LLC
Source: Stellar MLS,MLS#: O6163834 Originating MLS: Orlando Regional
Originating MLS: Orlando Regional
Facts & features
Interior
Bedrooms & bathrooms
- Bedrooms: 6
- Bathrooms: 6
- Full bathrooms: 5
- 1/2 bathrooms: 1
Rooms
- Room types: Bonus Room, Utility Room
Primary bedroom
- Features: Walk-In Closet(s)
- Level: First
- Dimensions: 20x17
Kitchen
- Level: First
- Dimensions: 21x14
Living room
- Level: First
- Dimensions: 22x14
Heating
- Central
Cooling
- Central Air
Appliances
- Included: Cooktop, Dishwasher, Electric Water Heater, Microwave, Refrigerator, Tankless Water Heater
- Laundry: Inside, Laundry Room, Upper Level, Washer Hookup
Features
- High Ceilings, Pest Guard System, Primary Bedroom Main Floor, Solid Wood Cabinets, Split Bedroom, Stone Counters, Vaulted Ceiling(s)
- Flooring: Carpet, Ceramic Tile, Hardwood
- Doors: French Doors, Outdoor Grill, Outdoor Kitchen, Outdoor Shower
- Has fireplace: Yes
- Fireplace features: Gas
Interior area
- Total structure area: 7,453
- Total interior livable area: 5,245 sqft
Property
Parking
- Total spaces: 3
- Parking features: Circular Driveway, Portico
- Attached garage spaces: 3
- Has uncovered spaces: Yes
Features
- Levels: Two
- Stories: 2
- Patio & porch: Patio
- Exterior features: Balcony, Irrigation System, Outdoor Grill, Outdoor Kitchen, Outdoor Shower
- Has private pool: Yes
- Pool features: Gunite, In Ground
- Has spa: Yes
- Spa features: In Ground
- Fencing: Vinyl
- Has view: Yes
- View description: Water, Lake
- Has water view: Yes
- Water view: Water,Lake
- Waterfront features: Lake - Chain of Lakes, Lake Privileges, Lift - Covered
- Body of water: LAKE MINNEHAHA
Lot
- Size: 3.09 Acres
- Dimensions: 220 x 180 APRO x
- Features: City Lot, Landscaped, Oversized Lot
- Residential vegetation: Mature Landscaping, Trees/Landscaped
Details
- Additional structures: Boat House
- Parcel number: 302130000000061
- Zoning: RSF-2
- Special conditions: None
Construction
Type & style
- Home type: SingleFamily
- Architectural style: Mediterranean
- Property subtype: Single Family Residence
Materials
- Stucco, Wood Frame
- Foundation: Slab
- Roof: Tile
Condition
- Completed
- New construction: No
- Year built: 1991
Utilities & green energy
- Sewer: Public Sewer
- Water: Canal/Lake For Irrigation, Public
- Utilities for property: Cable Available, Cable Connected, Public, Street Lights, Water Connected
Community & HOA
Community
- Pet fee: $0 monthly
- Subdivision: VERSAILLES
HOA
- Has HOA: No
Location
- Region: Maitland
Financial & listing details
- Price per square foot: $486/sqft
- Tax assessed value: $2,001,687
- Annual tax amount: $13,800
- Date on market: 12/13/2023
- Cumulative days on market: 55 days
- Listing terms: Cash,Conventional
- Ownership: Fee Simple
- Total actual rent: 0
- Road surface type: Paved
Price history
| Date | Event | Price |
|---|---|---|
| 4/26/2024 | Sold | $2,550,000-7.3%$486/sqft |
Source:  Stellar MLS #O6163834 Report a problem Stellar MLS #O6163834 Report a problem | ||
| 3/3/2024 | Pending sale | $2,750,000$524/sqft |
Source: Stellar MLS #O6163834 Report a problem | ||
| 2/1/2024 | Listed for sale | $2,750,000$524/sqft |
Source: Stellar MLS #O6163834 Report a problem | ||
| 1/10/2024 | Pending sale | $2,750,000$524/sqft |
Source: Stellar MLS #O6163834 Report a problem | ||
| 12/13/2023 | Listed for sale | $2,750,000$524/sqft |
Source: Stellar MLS #O6163834 Report a problem | ||
Public tax history
| Year | Property taxes | Tax assessment |
|---|---|---|
| 2024 | $14,956 +4% | $956,189 +3% |
| 2023 | $14,375 +6.6% | $928,339 +3% |
| 2022 | $13,491 +1.1% | $901,300 +3% |
| 2021 | $13,347 +0.5% | $875,049 +1.4% |
| 2020 | $13,275 +0.6% | $862,967 +2.3% |
| 2019 | $13,198 +0.5% | $843,565 +1.9% |
| 2018 | $13,134 | $827,836 -38.1% |
| 2017 | $13,134 +1% | $1,337,670 +1.1% |
| 2016 | $13,008 +1% | $1,323,122 +4.4% |
| 2015 | $12,882 -2.6% | $1,266,882 -2.3% |
| 2014 | $13,222 +3.2% | $1,296,386 +9.3% |
| 2013 | $12,812 +1.3% | $1,185,881 +2.7% |
| 2012 | $12,646 +2.4% | $1,155,059 -7.1% |
| 2011 | $12,347 +5% | $1,243,438 -1% |
| 2010 | $11,756 | $1,256,563 -15.8% |
| 2009 | -- | $1,491,733 +7.1% |
| 2008 | $10,819 +1.5% | $1,392,731 -7.7% |
| 2007 | $10,661 -3% | $1,509,117 +16.4% |
| 2006 | $10,991 -0.3% | $1,296,835 +5% |
| 2005 | $11,028 +4.4% | $1,234,598 +6.2% |
| 2004 | $10,560 +2.9% | $1,162,266 +12.9% |
| 2003 | $10,265 +2.6% | $1,029,728 +8.7% |
| 2002 | $10,008 +0.8% | $947,625 +4.6% |
| 2001 | $9,932 +2.2% | $905,823 +18.7% |
| 2000 | $9,715 | $763,297 |
Find assessor info on the county website
Neighborhood: 32751
Nearby homes
- $852,8004 bd2 ba2.6k sqft901 Versailles Cir, Maitland, FL 32751Off Market
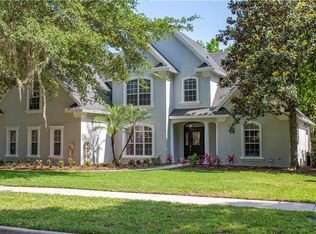
- $1,410,0005 bd4 ba3.7k sqft926 Versailles Cir, Maitland, FL 32751Sold
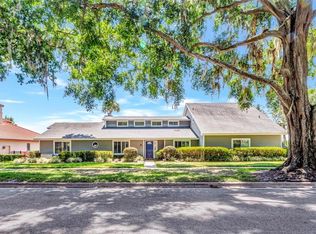
- $1,450,0004 bd4 ba3.6k sqft930 Versailles Cir, Maitland, FL 32751Sold
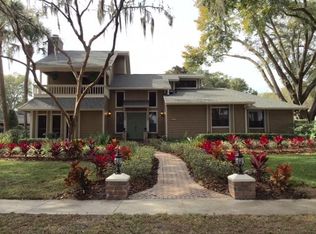
- $1,188,0004 bd4 ba3.2k sqft929 Versailles Cir, Maitland, FL 32751Off Market
- $1,107,6004 bd3 ba2.8k sqft924 Versailles Cir, Maitland, FL 32751Off Market
- $2,029,1003 bd3 ba3.1k sqft520 Minnehaha Rd, Maitland, FL 32751Off Market
- $1,966,2003 bd3 ba3.2k sqft540 Minnehaha Rd, Maitland, FL 32751Off Market
- $800,1005 bd3 ba2.4k sqft931 Versailles Cir, Maitland, FL 32751Off Market
Nearby schools
GreatSchools rating
- 5/10Lake Sybelia Elementary SchoolGrades: PK-5Distance: 0.7 mi
- 6/10Maitland Middle SchoolGrades: 6-8Distance: 1 mi
- 7/10Winter Park High SchoolGrades: 9-12Distance: 3.9 mi
Schools provided by the listing agent
- Elementary: Lake Sybelia Elem
- Middle: Maitland Middle
- High: Winter Park High
Source: Stellar MLS. This data may not be complete. We recommend contacting the local school district to confirm school assignments for this home.
Get a cash offer in 3 minutes
Find out how much your home could sell for in as little as 3 minutes with a no-obligation cash offer.
Estimated market value
$3,236,800
Get a cash offer in 3 minutes
Find out how much your home could sell for in as little as 3 minutes with a no-obligation cash offer.
Estimated market value
$3,236,800
- Florida
- Orange County
- Maitland
- 32751
- 928 VERSAILLES CIRCLE
Nearby cities
Nearby zip codes
Other Maitland Topics
