Skip main navigation
Sold
  • Price Unknown

    928 Violet Way, Celina, TX 75009

    5beds
    2,929sqft
    Single Family Residence
    Built in 2022
    6,185.52 Square Feet Lot
    $425,100 Zestimate®
    $--/sqft
    $3,548 Estimated rent

    Home value

    $425,100

    $404,000 - $446,000

    $3,548/mo

    Zestimate® history
    Loading
    Loading...

    Owner options

    List your home for rent

    $3,548/mo

    Rent Zestimate®

    Find your next renter with Zillow Rental Manager. Plus, with online applications, you can quickly screen prospective tenants – for free.

    Learn more

    $3,548/mo

    Rent Zestimate®

    Refinance and save

    $381/mo

    Est. payment

    Refinancing to a lower rate could help reduce your monthly payments and save thousands over the life of the loan.

    See today's rates

    $381/mo

    Est. payment

    Explore your selling options

    Work with a Zillow partner agent

    Leverage their expertise and Zillow's premium Showcase listings to get your home seen by more buyers.

    Get started

    List with your own agent

    Get your home in front of millions of buyers by listing it on Zillow.

    Learn how to do it

    Sell it yourself

    Take full control of how buyers see your home on Zillow by listing For Sale by Owner (FSBO).

    List your home

    What's special

    Scenic pondStunning two story homeResort-style swimming poolLarge backyard with patioWalking trails
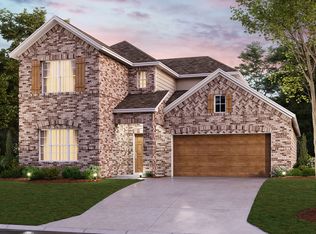
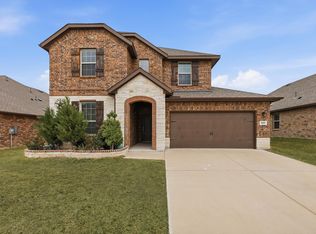
    Don’t miss your chance to own this stunning two story home located in the highly sought-after Bluewood community within Celina ISD. This master-planned neighborhood offers exceptional amenities, including a resort-style swimming pool, playground, scenic pond, and walking trails. LIKE NEW HOME, SELLER SAYS SELL! NEW ROOF AND GUTTERS 2024, HOME IS 3 YEARS NEW. Unfortunately, the seller HAS to move. The seller's loss is your gain. We have priced this competitively because of all the new homes in the area. The home is in excellent condition, just like new! Please make an appointment to see this one. 5 bedroom, 3 full baths. Owner's suite w bath & one other bedroom with full bath down that could easily be an office, Beautiful kitchen open to the living and dining area. Pendant lights over lg island. New upgraded dishwasher recently installed. Lg walk in laundry room downstairs. Upstairs you will find a versatile large game room, 3 Large bedrooms with large walk in closets and a full bath with dual sinks. This home is very energy efficient. There is a large backyard with patio. Fence has recently been restained .This is a great home for family and entertaining. O'Dell Elementary is located in the community. Come see this beautiful home today!

    Zillow last checked:

    Listing updated:

    Listed by:

    Debra Mansfield 0598769 972-783-0000,

    Ebby Halliday, REALTORS 972-783-0000

    Bought with:

    Jesus Castillo

    ONEPLUS REALTY GROUP, LLC

    Source: NTREIS,MLS#: 21168096

    Facts & features

    Interior

    Bedrooms & bathrooms
    • Bedrooms: 5
    • Bathrooms: 3
    • Full bathrooms: 3
    Primary bedroom
    • Features: En Suite Bathroom, Walk-In Closet(s)
    • Level: First
    • Dimensions: 17 x 17
    Bedroom
    • Features: Split Bedrooms, Walk-In Closet(s)
    • Level: First
    • Dimensions: 11 x 11
    Bedroom
    • Features: Ceiling Fan(s), Split Bedrooms, Walk-In Closet(s)
    • Level: Second
    • Dimensions: 16 x 12
    Bedroom
    • Features: Ceiling Fan(s), Split Bedrooms, Walk-In Closet(s)
    • Level: Second
    • Dimensions: 15 x 12
    Bedroom
    • Features: Ceiling Fan(s), Split Bedrooms, Walk-In Closet(s)
    • Level: Second
    • Dimensions: 15 x 12
    Primary bathroom
    • Features: En Suite Bathroom, Garden Tub/Roman Tub, Linen Closet, Sitting Area in Primary, Separate Shower
    • Level: First
    • Dimensions: 0 x 0
    Dining room
    • Level: First
    • Dimensions: 11 x 11
    Game room
    • Level: Second
    • Dimensions: 21 x 15
    Kitchen
    • Features: Breakfast Bar, Kitchen Island, Pantry, Stone Counters
    • Level: First
    • Dimensions: 15 x 12
    Laundry
    • Level: First
    • Dimensions: 11 x 8
    Living room
    • Level: First
    • Dimensions: 17 x 15
    Heating
    • Central, ENERGY STAR Qualified Equipment, Natural Gas
    Cooling
    • Central Air, Ceiling Fan(s)
    Appliances
    • Included: Dishwasher, Gas Cooktop, Disposal, Gas Water Heater, Microwave, Tankless Water Heater, Vented Exhaust Fan
    Features
    • Decorative/Designer Lighting Fixtures, Double Vanity, High Speed Internet, Kitchen Island, Open Floorplan, Pantry, Cable TV, Walk-In Closet(s)
    • Flooring: Carpet, Ceramic Tile, Luxury Vinyl Plank
    • Has basement: No
    • Has fireplace: No
    • Fireplace features: None
    Interior area
    • Total interior livable area: 2,929 sqft

    Property

    Parking
    • Total spaces: 2
    • Parking features: Concrete, Covered, Door-Single, Driveway, Garage Faces Front, Garage, Garage Door Opener
    • Attached garage spaces: 2
    • Has uncovered spaces: Yes
    Features
    • Levels: Two
    • Stories: 2
    • Patio & porch: Covered
    • Exterior features: Lighting, Rain Gutters
    • Pool features: None
    • Fencing: Wood
    Lot
    • Size: 6,185 sqft
    • Dimensions: 51 x 116
    • Features: Back Yard, Interior Lot, Lawn, Landscaped, Subdivision
    Details
    • Parcel number: R1229400L01101

    Construction

    Type & style
    • Home type: SingleFamily
    • Architectural style: Traditional,Detached
    • Property subtype: Single Family Residence
    Materials
    • Brick
    • Foundation: Slab
    • Roof: Composition
    Condition
    • Year built: 2022

    Utilities & green energy

    • Sewer: Public Sewer
    • Water: Public
    • Utilities for property: Electricity Available, Natural Gas Available, Sewer Available, Separate Meters, Underground Utilities, Water Available, Cable Available

    Community & neighborhood

    Security
    • Security features: Prewired, Security System, Fire Sprinkler System, Smoke Detector(s), Security Lights
    Community
    • Community features: Community Mailbox, Curbs, Sidewalks
    Location
    • Region: Celina
    • Subdivision: Bluewood Ph 4

    HOA & financial

    HOA
    • Has HOA: Yes
    • HOA fee: $381 semi-annually
    • Services included: All Facilities, Association Management, Maintenance Grounds
    • Association name: First Service Residential
    • Association phone: 214-451-5416

    Other

    Other facts
    • Listing terms: Cash,Conventional,FHA,VA Loan

    Price history

    DateEventPrice
    4/24/2026Sold--
    Source: NTREIS #21168096 Report a problem
    2/24/2026Pending sale$439,900$150/sqft
    Source: NTREIS #21168096 Report a problem
    2/18/2026Contingent$439,900$150/sqft
    Source: NTREIS #21168096 Report a problem
    2/3/2026Listed for sale$439,900+4.8%$150/sqft
    Source: NTREIS #21168096 Report a problem
    12/30/2025Listing removed$419,900$143/sqft
    Source: Ebby Halliday Realtors #21103858 Report a problem
    12/23/2025Contingent$419,900$143/sqft
    Source: NTREIS #21103858 Report a problem
    12/17/2025Price change$419,900-4.5%$143/sqft
    Source: NTREIS #21103858 Report a problem
    12/5/2025Price change$439,700-2.2%$150/sqft
    Source: NTREIS #21103858 Report a problem
    11/18/2025Price change$449,700-5.3%$154/sqft
    Source: NTREIS #21103858 Report a problem
    11/14/2025Price change$474,700-1%$162/sqft
    Source: NTREIS #21103858 Report a problem
    10/30/2025Price change$479,700-4%$164/sqft
    Source: NTREIS #20983696 Report a problem
    10/12/2025Price change$499,700-2.8%$171/sqft
    Source: NTREIS #20983696 Report a problem
    10/7/2025Price change$514,000-1%$175/sqft
    Source: NTREIS #20983696 Report a problem
    7/8/2025Price change$519,000-1.9%$177/sqft
    Source: NTREIS #20983696 Report a problem
    5/30/2025Price change$529,000-7%$181/sqft
    Source: NTREIS #20818081 Report a problem
    5/15/2025Price change$569,000-1.7%$194/sqft
    Source: NTREIS #20818081 Report a problem
    4/7/2025Price change$579,000-1.8%$198/sqft
    Source: NTREIS #20818081 Report a problem
    3/7/2025Price change$589,700-1.7%$201/sqft
    Source: NTREIS #20818081 Report a problem
    1/15/2025Listed for sale$599,900$205/sqft
    Source: NTREIS #20818081 Report a problem
    12/14/2024Listing removed$599,900$205/sqft
    Source: Ebby Halliday Realtors #20675066 Report a problem
    11/11/2024Price change$599,900-0.8%$205/sqft
    Source: NTREIS #20675066 Report a problem
    10/10/2024Price change$605,000-1.6%$207/sqft
    Source: NTREIS #20675066 Report a problem
    7/27/2024Listed for sale$614,700$210/sqft
    Source: NTREIS #20675066 Report a problem

    Public tax history

    YearProperty taxesTax assessment
    2025$9,693 -11%$508,315 -4.5%
    2024$10,892 +3.3%$532,332 +3.8%
    2023$10,547 +84.8%$512,663 +172.4%
    2022$5,707 +119.5%$188,196 +231.9%
    2021$2,600 $56,700

    Find assessor info on the county website

    Neighborhood: 75009

    Nearby schools

    GreatSchools rating
    Schools provided by the listing agent
    • Elementary: O'Dell
    • High: Celina
    • District: Celina ISD

    Source: NTREIS. This data may not be complete. We recommend contacting the local school district to confirm school assignments for this home.

    Get a cash offer in 3 minutes
    Find out how much your home could sell for in as little as 3 minutes with a no-obligation cash offer.
    Estimated market value
    $425,100
    Get a cash offer in 3 minutes
    Find out how much your home could sell for in as little as 3 minutes with a no-obligation cash offer.
    Estimated market value
    $425,100