Opportunity awaits in this spacious 5-bedroom, 3-bath home offering a flexible layout and plenty of room to grow. With a main level bedroom, full bath, and laundry area, the home is well-suited for related living, guests, or a convenient home office setup. Upstairs, the primary suite features a private bathroom and generous closet space, creating a comfortable retreat. Four additional bedrooms provide ample room for family, hobbies, or work-from-home needs. The attached garage and spacious backyard add to the home's appeal, offering both convenience and outdoor potential. This home does need some updating and repairs, making it a great opportunity for buyers looking to add their personal touches and build equity. With solid bones and a functional floor plan, this property has the potential to truly shine.
Pending
$230,000
928 W 68th Pl, Merrillville, IN 46410
5beds
2,784sqft
Single Family Residence
Built in 1966
9,583 Square Feet Lot
$230,400 Zestimate®
$83/sqft
$-- HOA
What's special
Laundry areaAttached garageMain level bedroomFour additional bedroomsGenerous closet spaceFlexible layoutSpacious backyard
- 60 days |
- 42 |
- 0 |
Likely to sell faster than
Zillow last checked:
Listing updated:
Listed by:
Jasmine Walker,
Better Homes and Gardens Real 219-365-8000
Source: NIRA as distributed by MLS GRID,MLS#: 838753
Facts & features
Interior
Bedrooms & bathrooms
- Bedrooms: 5
- Bathrooms: 3
- Full bathrooms: 2
- 3/4 bathrooms: 1
Rooms
- Room types: Bedroom 2, Other Room, Primary Bedroom, Living Room, Laundry, Kitchen, Family Room, Bedroom 5, Bedroom 4, Bedroom 3
Primary bedroom
- Area: 130
- Dimensions: 13.0 x 10.0
Bedroom 2
- Area: 108
- Dimensions: 12.0 x 9.0
Bedroom 3
- Area: 130
- Dimensions: 13.0 x 10.0
Bedroom 4
- Area: 130
- Dimensions: 13.0 x 10.0
Bedroom 5
- Area: 130
- Dimensions: 13.0 x 10.0
Family room
- Area: 264
- Dimensions: 24.0 x 11.0
Kitchen
- Area: 160
- Dimensions: 16.0 x 10.0
Laundry
- Area: 42
- Dimensions: 7.0 x 6.0
Living room
- Area: 156
- Dimensions: 13.0 x 12.0
Other
- Area: 180
- Dimensions: 18.0 x 10.0
Heating
- Forced Air, Natural Gas
Appliances
- Included: Dryer, Washer, Refrigerator, Microwave
Features
- His and Hers Closets, Pantry
- Has basement: No
- Has fireplace: No
Interior area
- Total structure area: 2,784
- Total interior livable area: 2,784 sqft
- Finished area above ground: 2,784
Property
Parking
- Total spaces: 1
- Parking features: Attached, Driveway, Off Street, Garage Door Opener
- Attached garage spaces: 1
- Has uncovered spaces: Yes
Features
- Levels: Bi-Level
- Has view: Yes
- View description: None
Lot
- Size: 9,583 Square Feet
- Features: Back Yard, Paved, Landscaped, Cul-De-Sac
Details
- Parcel number: 451209377014000030
- Special conditions: None
Construction
Type & style
- Home type: SingleFamily
- Property subtype: Single Family Residence
Condition
- New construction: No
- Year built: 1966
Utilities & green energy
- Sewer: Public Sewer
- Water: Public
Community & HOA
Community
- Subdivision: Turkey Crk Mdws #10
HOA
- Has HOA: No
Location
- Region: Merrillville
Financial & listing details
- Price per square foot: $83/sqft
- Tax assessed value: $205,600
- Annual tax amount: $1,961
- Date on market: 5/13/2026
- Listing agreement: Exclusive Right To Sell
- Listing terms: Cash,Conventional
Estimated market value
$230,400
$219,000 - $242,000
$2,630/mo
Price history
| Date | Event | Price |
|---|---|---|
| 5/14/2026 | Pending sale | $230,000$83/sqft |
Source:  NIRA as distributed by MLS GRID #838753 Report a problem NIRA as distributed by MLS GRID #838753 Report a problem | ||
| 5/13/2026 | Listed for sale | $230,000+35.3%$83/sqft |
Source: NIRA as distributed by MLS GRID #838753 Report a problem | ||
| 11/10/2020 | Sold | $170,000-2.9%$61/sqft |
Source: NIRA as distributed by MLS GRID #482689 Report a problem | ||
| 10/15/2020 | Pending sale | $175,000$63/sqft |
Source: RE/MAX RESULTS #482689 Report a problem | ||
| 10/13/2020 | Price change | $175,000-5.4%$63/sqft |
Source: RE/MAX RESULTS #482689 Report a problem | ||
| 10/7/2020 | Listed for sale | $184,900+54.1%$66/sqft |
Source: RE/MAX RESULTS #482689 Report a problem | ||
| 9/19/2001 | Sold | $120,000$43/sqft |
Source: NIRA as distributed by MLS GRID #29596 Report a problem | ||
Public tax history
| Year | Property taxes | Tax assessment |
|---|---|---|
| 2025 | $1,961 +7.8% | $207,300 +0.8% |
| 2024 | $1,819 -4.9% | $205,600 +1.2% |
| 2023 | $1,913 +15.4% | $203,200 +6.2% |
| 2022 | $1,658 +9.1% | $191,300 +15% |
| 2021 | $1,520 +1.6% | $166,400 +2.7% |
| 2020 | $1,497 -21.2% | $162,100 +0.1% |
| 2019 | $1,900 -11% | $162,000 -4% |
| 2018 | $2,135 +26.3% | $168,700 -0.5% |
| 2017 | $1,691 | $169,500 +0.1% |
| 2016 | $1,691 +4.6% | $169,300 +2.5% |
| 2014 | $1,616 -2.9% | $165,100 +0.9% |
| 2013 | $1,664 -16.1% | $163,700 -0.7% |
| 2012 | $1,984 +3.4% | $164,900 -0.5% |
| 2011 | $1,919 -0.6% | $165,800 -1.8% |
| 2010 | $1,931 | $168,800 -4.1% |
| 2009 | -- | $176,100 +5.7% |
| 2007 | -- | $166,600 +27.8% |
| 2006 | -- | $130,400 |
| 2005 | -- | $130,400 -3.8% |
| 2004 | -- | $135,600 +173.4% |
| 2003 | -- | $49,600 |
| 2002 | -- | $49,600 +199.9% |
| 2001 | -- | $16,540 |
Find assessor info on the county website
Monthly payment
Est. payment$--/mo
Payment breakdown
Explore the cost of this home by adjusting the details. Changes won't be saved.All calculations are estimates and provided by Zillow, Inc. for informational purposes only. Actual amounts may vary.
HOA fees may include property taxes on listings classified as Co-Ops. Contact the listing agent and/or owner for fee details.
Mortgage interest rates are dependent on a number of factors, including credit score, down payment, and repayment length. Interest rate data provided by Zillow Group Marketplace, Inc. as of 1/1/1970 from various mortgage lenders with which we have lead or other similar arrangements; the Estimated Payment is an average of those rates.
See how much you could borrow to make a competitive offer.
Climate risks
Neighborhood: 46410
Nearby schools
GreatSchools rating
- 4/10Homer Iddings Elementary SchoolGrades: PK-4Distance: 0.5 mi
- 5/10Pierce Middle SchoolGrades: 7-8Distance: 1.1 mi
- 3/10Merrillville High SchoolGrades: 9-12Distance: 1 mi
- $240,5003 bd1 ba1.5k sqft942 W 68th Pl, Merrillville, IN 46410Off Market
- $210,0003 bd-- ba1.8k sqft916 W 68th Pl, Merrillville, IN 46410Sold
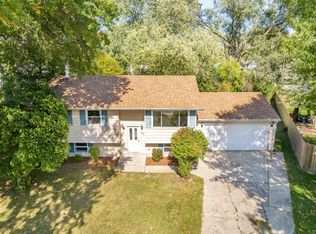
- $256,6005 bd2 ba2k sqft917 W 67th Pl, Merrillville, IN 46410Off Market
- $232,7003 bd2 ba1.6k sqft952 W 68th Pl, Merrillville, IN 46410Off Market

- $249,7005 bd2 ba2.1k sqft931 W 67th Pl, Merrillville, IN 46410Off Market
- $291,0004 bd2 ba2.1k sqft906 W 68th Pl, Merrillville, IN 46410Off Market
- $292,8005 bd2 ba2.6k sqft943 W 67th Pl, Merrillville, IN 46410Off Market
- $277,7004 bd2 ba2.2k sqft903 W 67th Pl, Merrillville, IN 46410Off Market
A local agent can set up tours, give advice and negotiate with sellers.
Similar homes
- $--3 bd2 ba1.6k sqft845 W 72nd Ave, Merrillville, IN 46410Auction
 Auction.com 2
 - $210,0003 bd2 ba1.5k sqft981 W 69th Pl, Merrillville, IN 46410For Sale

 MLS ID #840235, Munir Matariyeh, Real Broker, LLC. NIRA as distributed by MLS GRID
 - $244,9003 bd3 ba3.1k sqft5429 Dexter Dr, Merrillville, IN 46410For Sale
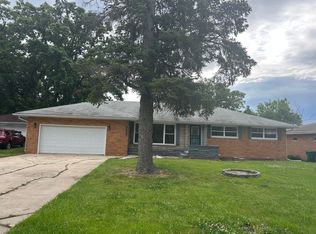 MLS ID #839948, Daniel Robinson, Crosstown Real Estate, Inc.. NIRA as distributed by MLS GRID
 - $--3 bd2 ba1.4k sqft8425 Marshall Pl, Merrillville, IN 46410Auction
 Auction.com 2
 - $220,0003 bd2 ba1.4k sqft1415 W 62nd Ave, Merrillville, IN 46410For SaleMLS ID #837449, Gwendolyn Sims, Devine Connection Realty Group. NIRA as distributed by MLS GRID
- $--4 bd2 ba2.7k sqft313 S Lasalle St, Hobart, IN 46342AuctionAuction.com 2
- $215,0002 bd2 ba2.1k sqft5768 Roosevelt Pl, Merrillville, IN 46410For SaleMLS ID #836269, Kent Kominiak, @properties/Christie's Intl RE. NIRA as distributed by MLS GRID
- $229,9003 bd3 ba1.9k sqft7315 Morton St, Merrillville, IN 46410For SaleMLS ID #839832, Crystal Symonette, Century 21 Affiliated. NIRA as distributed by MLS GRID
- $--3 bd2 ba1.5k sqft3737 W 70th Pl, Merrillville, IN 46410AuctionXome
- $309,9004 bd2 ba1.9k sqft3422 E 74th Ave, Merrillville, IN 46410For SaleMLS ID #841528, Estela Lopez, McColly Real Estate. NIRA as distributed by MLS GRID
- $--3 bd2 ba1.5k sqft1834 E 38th Pl, Hobart, IN 46342AuctionAuction.com 2
- $279,9003 bd2 ba1.5k sqft2933 W 79th Pl, Merrillville, IN 46410For SaleMLS ID #823714, Saba Mohammed, Envision Real Estate Services,. NIRA as distributed by MLS GRID
- $--3 bd3 ba1.7k sqft18302 Bock Rd, Lansing, IL 60438AuctionAuction.com 2
- $--3 bd1 ba1.4k sqft743 N Indiana St, Griffith, IN 46319AuctionServiceLink Auction
- $--3 bd2 ba1.4k sqft5534 Lark Ave, Portage, IN 46368AuctionAuction.com 2
- $--4 bd2 ba2.1k sqft3101 Holden Cir, Matteson, IL 60443AuctionServiceLink Auction
- $225,0008 bd2 ba3.2k sqft7316 W 140th Pl, Cedar Lake, IN 46303For SaleMLS ID #839148, Jason Moon, Trueblood Real Estate, LLC. NIRA as distributed by MLS GRID
- $--4 bd3 ba1.7k sqft16641 Kimbark Ave, South Holland, IL 60473AuctionAuction.com 2
- $--4 bd2 ba1.8k sqft408 Taft Pl, Gary, IN 46404AuctionAuction.com 1
- $--4 bd2 ba1.8k sqft24242 S Volbrecht Rd, Crete, IL 60417AuctionServiceLink Auction
- Indiana
- Lake County
- Merrillville
- 46410
- 928 W 68th Pl
Nearby cities
Nearby zip codes
Other Merrillville Topics
