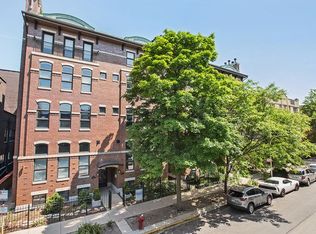
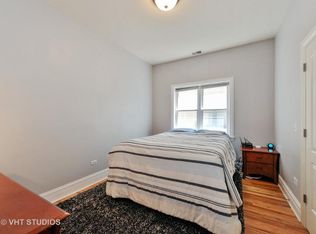
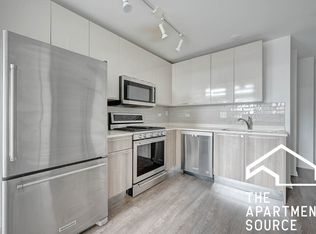
Premium location for this large 2 Bedroom & 2 Full Bathroom Condo! Just a few blocks to the Lakefront, about 8 blocks south to Wrigley Field! Be in the middle of all the amazing Summer time action! Beautiful condo includes Hardwood floors throughout, rich trim and molding and thoughtful floor plan that takes advantage of every nook. Bright living room with wood burning/gas start fireplace wrapped in a stunning mantle. Kitchen is lively and light with amazing cabinet space, granite counters, pantry, stainless appliances, breakfast bar and huge eating area! Be sure to see the walk in storage closet that measures 13 x 5, perfect for all your extras! Primary bedroom is ideally finished large closet, cozy outdoor nook perfect for a quiet reading spot. The Primary Bath offers dual sink vanity and tile enclosed jetted bathtub/shower. Linen Closet in Hall to keep you organized! Bedroom 2 with great closet space and shares the huge hall bathroom finished in timeless cabinetry and fixtures. Laundry Closet also has space for storage. 1 car secured garage parking. Elevator Building and Sundeck for residents to use! Wrigley Field is .5 miles away, Waveland Park and Lake Front access for Biking, Running, Walking, Fishing is just .8 miles away! Note: Furnace Replaced 12/2019, Hot Water Heater Replaced 1/2023, Sump Pump Replaced 1/2023. EASY to move right in and enjoy!
Closed
$424,900
928 W Dakin St #G, Chicago, IL 60613
2beds
2,000sqft
Condominium, Single Family Residence
Built in 2001
-- sqft lot
$543,400 Zestimate®
$212/sqft
$4,152 Estimated rent
Home value
$543,400
$516,000 - $576,000
$4,152/mo
Zestimate® history
Owner options
List your home for rent
$4,152/mo
Rent Zestimate®
Find your next renter with Zillow Rental Manager. Plus, with online applications, you can quickly screen prospective tenants – for free.
$4,152/mo
Rent Zestimate®
Refinance and save
$3,331/mo
Est. payment
Refinancing to a lower rate could help reduce your monthly payments and save thousands over the life of the loan.
$3,331/mo
Est. payment
Explore your selling options
Work with a Zillow partner agent
Leverage their expertise and Zillow's premium Showcase listings to get your home seen by more buyers.
Get startedList with your own agent
Get your home in front of millions of buyers by listing it on Zillow.
Learn how to do itSell it yourself
Take full control of how buyers see your home on Zillow by listing For Sale by Owner (FSBO).
List your homeWhat's special
Zillow last checked:
Listing updated:
Listing courtesy of:
Caroline Starr 847-890-8892,
@properties Christie's International Real Estate
Bought with:
Nicholas Powers
Baird & Warner
Source: MRED as distributed by MLS GRID,MLS#: 12086778
Facts & features
Interior
Bedrooms & bathrooms
- Bedrooms: 2
- Bathrooms: 2
- Full bathrooms: 2
Primary bedroom
- Features: Flooring (Hardwood), Window Treatments (All), Bathroom (Full, Double Sink, Whirlpool)
- Level: Main
- Area: 221 Square Feet
- Dimensions: 13X17
Bedroom 2
- Features: Flooring (Hardwood), Window Treatments (All)
- Level: Main
- Area: 120 Square Feet
- Dimensions: 12X10
Dining room
- Features: Flooring (Hardwood)
- Level: Main
- Area: 120 Square Feet
- Dimensions: 15X8
Kitchen
- Features: Kitchen (Eating Area-Breakfast Bar, Eating Area-Table Space, Pantry-Closet, Custom Cabinetry, Granite Counters), Flooring (Hardwood), Window Treatments (All)
- Level: Main
- Area: 143 Square Feet
- Dimensions: 11X13
Laundry
- Features: Flooring (Other)
- Level: Main
- Area: 24 Square Feet
- Dimensions: 3X8
Living room
- Features: Flooring (Hardwood), Window Treatments (All)
- Level: Main
- Area: 260 Square Feet
- Dimensions: 13X20
Mud room
- Features: Flooring (Hardwood)
- Level: Main
- Area: 42 Square Feet
- Dimensions: 7X6
Storage
- Features: Flooring (Other)
- Level: Main
- Area: 65 Square Feet
- Dimensions: 13X5
Other
- Features: Flooring (Other)
- Level: Main
- Area: 24 Square Feet
- Dimensions: 3X8
Heating
- Natural Gas, Forced Air
Cooling
- Central Air
Appliances
- Included: Range, Microwave, Dishwasher, Refrigerator, Washer, Dryer, Disposal, Stainless Steel Appliance(s), Humidifier
- Laundry: Washer Hookup, Main Level, In Unit
Features
- Elevator, Storage, Open Floorplan
- Flooring: Hardwood
- Basement: None
- Number of fireplaces: 1
- Fireplace features: Wood Burning, Gas Starter, Living Room
Interior area
- Total structure area: 0
- Total interior livable area: 2,000 sqft
Property
Parking
- Total spaces: 1
- Parking features: Garage Door Opener, On Site, Garage Owned, Attached, Garage
- Attached garage spaces: 1
- Has uncovered spaces: Yes
Accessibility
- Accessibility features: No Disability Access
Features
- Patio & porch: Roof Deck, Deck
- Fencing: Fenced
Lot
- Features: Common Grounds, Landscaped
Details
- Parcel number: 14202020241002
- Special conditions: None
- Other equipment: TV-Cable, Ceiling Fan(s), Sump Pump
Construction
Type & style
- Home type: Condo
- Property subtype: Condominium, Single Family Residence
Materials
- Brick, Stone
Condition
- New construction: No
- Year built: 2001
Details
- Builder model: 2 BEDROOM & 2 FULL BATH
Utilities & green energy
- Sewer: Public Sewer
- Water: Lake Michigan
Community & neighborhood
Security
- Security features: Carbon Monoxide Detector(s)
Community
- Community features: Sidewalks
Location
- Region: Chicago
HOA & financial
HOA
- Has HOA: Yes
- HOA fee: $335 monthly
- Amenities included: Elevator(s), Sundeck
- Services included: Insurance, Exterior Maintenance, Lawn Care, Scavenger, Snow Removal
Other
Other facts
- Listing terms: Cash
- Ownership: Condo
Price history
| Date | Event | Price |
|---|---|---|
| 8/15/2024 | Sold | $424,900$212/sqft |
Source:  MRED as distributed by MLS GRID #12086778 Report a problem MRED as distributed by MLS GRID #12086778 Report a problem | ||
| 8/2/2024 | Pending sale | $424,900$212/sqft |
Source: MRED as distributed by MLS GRID #12086778 Report a problem | ||
| 7/10/2024 | Contingent | $424,900$212/sqft |
Source: MRED as distributed by MLS GRID #12086778 Report a problem | ||
| 7/9/2024 | Listed for sale | $424,900+21.4%$212/sqft |
Source: MRED as distributed by MLS GRID #12086778 Report a problem | ||
| 5/9/2019 | Sold | $350,000+1.4%$175/sqft |
Source: MRED as distributed by MLS GRID #10291729 Report a problem | ||
| 3/2/2019 | Pending sale | $345,000$173/sqft |
Source: Vesta Preferred LLC #10291729 Report a problem | ||
| 2/27/2019 | Listed for sale | $345,000+15%$173/sqft |
Source: Vesta Preferred LLC #10291729 Report a problem | ||
| 6/12/2015 | Sold | $300,000+0%$150/sqft |
Source: Public Record Report a problem | ||
| 3/26/2015 | Pending sale | $299,900$150/sqft |
Source: Berkshire Hathaway HomeServices KoenigRubloff Realty Group #08855878 Report a problem | ||
| 3/11/2015 | Price change | $299,900-2.9%$150/sqft |
Source: Berkshire Hathaway HomeServices KoenigRubloff Realty Group #08855878 Report a problem | ||
| 2/5/2015 | Listed for sale | $309,000-0.2%$155/sqft |
Source: Berkshire Hathaway HomeServices KoenigRubloff Realty Group #08829783 Report a problem | ||
| 9/23/2014 | Listing removed | $309,500$155/sqft |
Source: Kale Realty #08679350 Report a problem | ||
| 7/22/2014 | Price change | $309,500-0.1%$155/sqft |
Source: Kale Realty #08679350 Report a problem | ||
| 6/16/2014 | Price change | $309,900-6.1%$155/sqft |
Source: Kale Realty #08599811 Report a problem | ||
| 5/9/2014 | Price change | $330,000-5.4%$165/sqft |
Source: Kale Realty #08599811 Report a problem | ||
| 5/1/2014 | Listed for sale | $349,000-3.1%$175/sqft |
Source: Kale Realty #08599811 Report a problem | ||
| 8/23/2007 | Sold | $360,000$180/sqft |
Source: Public Record Report a problem | ||
Public tax history
| Year | Property taxes | Tax assessment |
|---|---|---|
| 2024 | -- | $39,860 +10.7% |
| 2023 | $6,896 +2.9% | $35,999 |
| 2022 | $6,701 +2% | $35,999 |
| 2021 | $6,569 +13.7% | $35,999 +24% |
| 2020 | $5,777 +2% | $29,033 -8.2% |
| 2019 | $5,665 +1.7% | $31,626 |
| 2018 | $5,569 +3% | $31,626 +11% |
| 2017 | $5,406 +3.8% | $28,490 |
| 2016 | $5,206 +9.8% | $28,490 |
| 2015 | $4,740 +8.4% | $28,490 +9% |
| 2014 | $4,371 -2.1% | $26,128 -3.8% |
| 2013 | $4,464 -1.2% | $27,172 -1.8% |
| 2012 | $4,517 +1.7% | $27,668 -6% |
| 2011 | $4,444 -7.2% | $29,442 |
| 2010 | $4,791 -2.7% | $29,442 -6.8% |
| 2009 | $4,926 +3.1% | $31,590 -5.1% |
| 2008 | $4,777 +1% | $33,299 |
| 2007 | $4,729 +4.7% | $33,299 |
| 2006 | $4,515 -6.6% | $33,299 +6% |
| 2005 | $4,836 +1.4% | $31,423 |
| 2004 | $4,769 +1.8% | $31,423 |
| 2003 | $4,683 | $31,423 |
Find assessor info on the county website
Neighborhood: Lake View

Nearby schools
GreatSchools rating
- 5/10Greeley Elementary SchoolGrades: PK-8Distance: 0.1 mi
- 3/10Lake View High SchoolGrades: 9-12Distance: 0.8 mi
Schools provided by the listing agent
- Elementary: Greeley Elementary School
- Middle: Greeley Elementary School
- High: Lake View High School
- District: 299
Source: MRED as distributed by MLS GRID. This data may not be complete. We recommend contacting the local school district to confirm school assignments for this home.
Get a cash offer in 3 minutes
Find out how much your home could sell for in as little as 3 minutes with a no-obligation cash offer.
Estimated market value
$543,400
Get a cash offer in 3 minutes
Find out how much your home could sell for in as little as 3 minutes with a no-obligation cash offer.
Estimated market value
$543,400
- Illinois
- Cook County
- Chicago
- 60613
- Lake View
- 928 W Dakin St Unit G
Nearby cities
Nearby neighborhoods
Nearby zip codes
Other Chicago Topics
