Skip main navigation
Closed
  • $565,000

    928 W Eastwood Ave #4E, Chicago, IL 60640

    3beds
    1,350sqft
    Condominium, Single Family Residence
    Built in 1905
    -- sqft lot
    $609,900 Zestimate®
    $419/sqft
    $3,021 Estimated rent

    Home value

    $609,900

    $543,000 - $683,000

    $3,021/mo

    Zestimate® history
    Loading
    Loading...

    Owner options

    List your home for rent

    $3,021/mo

    Rent Zestimate®

    Find your next renter with Zillow Rental Manager. Plus, with online applications, you can quickly screen prospective tenants – for free.

    Learn more

    $3,021/mo

    Rent Zestimate®

    Refinance and save

    $4,339/mo

    Est. payment

    Refinancing to a lower rate could help reduce your monthly payments and save thousands over the life of the loan.

    See today's rates

    $4,339/mo

    Est. payment

    Explore your selling options

    Work with a Zillow partner agent

    Leverage their expertise and Zillow's premium Showcase listings to get your home seen by more buyers.

    Get started

    List with your own agent

    Get your home in front of millions of buyers by listing it on Zillow.

    Learn how to do it

    Sell it yourself

    Take full control of how buyers see your home on Zillow by listing For Sale by Owner (FSBO).

    List your home

    What's special

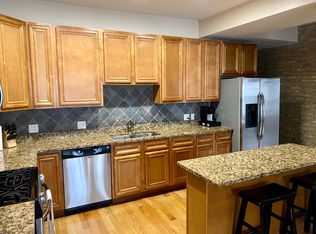
    Modern designPrivate balconyExposed brickUpgraded bathroomsStainless steel appliancesUpdated light fixtures
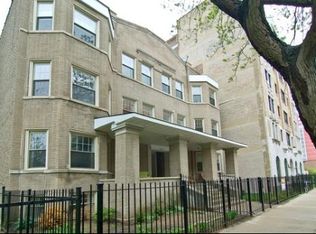
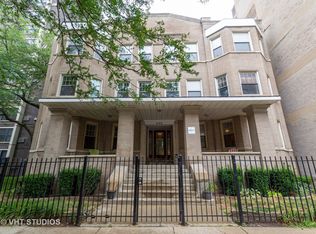
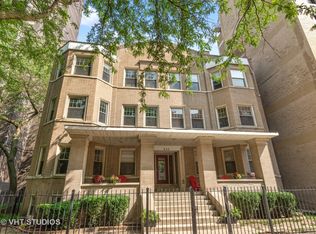
    Nestled in the heart of Uptown, this stunning condo unit offers the perfect blend of modern design and urban charm, making it truly stand out. Boasting three well-appointed bedrooms and two exquisite baths, this residence features fantastic upgraded bathrooms and a sleek chef's kitchen that will inspire your culinary creativity. The primary suite is a haven of tranquility, complemented by chic, professionally painted interiors. Step into the open-concept living area, where exposed brick adds a distinctive urban flair, perfectly balanced by updated light fixtures and stainless steel appliances. The thoughtfully designed floor plan caters to entertainment enthusiasts, seamlessly extending to a private balcony ideal for outdoor soirees and relaxation. Convenience is at your doorstep with gated parking, a dedicated parking space, and in-unit laundry, exemplified by a washer and dryer. Beyond aesthetics, this 8-unit Greystone building offers unparalleled access to public transportation, grocery stores, restaurants, and the serene Lakeshore lakefront paths. Explore the vibrant locale with proximity to Montrose Beach, Arai Park, and Wilson's purple and red transit lines. The surrounding neighborhood is buzzing with new development, underscoring its potential for growth while maintaining low taxes and assessments. This condo truly checks every box for your modern lifestyle needs. Don't miss your chance to call this character-filled Uptown condo your new home!

    Zillow last checked:

    Listing updated:

    Listed by:

    Barrie Jessome 773-991-3640,

    Baird & Warner

    Bought with:

    William Matthews

    United Real Estate - Chicago

    Source: MRED as distributed by MLS GRID,MLS#: 12288349MLS Logo

    Facts & features

    Interior

    Bedrooms & bathrooms
    • Bedrooms: 3
    • Bathrooms: 2
    • Full bathrooms: 2
    Rooms
    • Room types: Foyer, Walk In Closet, Balcony/Porch/Lanai
    Primary bedroom
    • Features: Flooring (Hardwood), Bathroom (Full)
    • Level: Main
    • Area: 132 Square Feet
    • Dimensions: 12X11
    Bedroom 2
    • Features: Flooring (Hardwood)
    • Level: Main
    • Area: 120 Square Feet
    • Dimensions: 10X12
    Bedroom 3
    • Features: Flooring (Hardwood)
    • Level: Main
    • Area: 110 Square Feet
    • Dimensions: 10X11
    Balcony porch lanai
    • Level: Main
    • Area: 160 Square Feet
    • Dimensions: 10X16
    Dining room
    • Features: Flooring (Hardwood)
    • Level: Main
    • Area: 156 Square Feet
    • Dimensions: 13X12
    Foyer
    • Level: Main
    • Area: 75 Square Feet
    • Dimensions: 15X5
    Kitchen
    • Features: Kitchen (Eating Area-Breakfast Bar), Flooring (Hardwood)
    • Level: Main
    • Area: 77 Square Feet
    • Dimensions: 7X11
    Laundry
    • Level: Main
    • Area: 35 Square Feet
    • Dimensions: 7X5
    Living room
    • Features: Flooring (Hardwood)
    • Level: Main
    • Area: 192 Square Feet
    • Dimensions: 16X12
    Walk in closet
    • Level: Main
    • Area: 28 Square Feet
    • Dimensions: 4X7
    Heating
    • None
    Cooling
    • Central Air
    Appliances
    • Laundry: In Unit
    Features
    • Flooring: Hardwood
    • Basement: None
    • Number of fireplaces: 1
    • Fireplace features: Gas Log, Living Room
    Interior area
    • Total structure area: 0
    • Total interior livable area: 1,350 sqft

    Property

    Parking
    • Total spaces: 1
    • Parking features: Assigned, Permit Required, Owned
    Accessibility
    • Accessibility features: No Disability Access
    Features
    • Exterior features: Balcony
    Details
    • Parcel number: 14172120381008
    • Special conditions: None
    • Other equipment: Intercom

    Construction

    Type & style
    • Home type: Condo
    • Property subtype: Condominium, Single Family Residence
    Materials
    • Brick
    Condition
    • New construction: No
    • Year built: 1905
    • Major remodel year: 2023

    Utilities & green energy

    • Electric: Circuit Breakers
    • Sewer: Public Sewer
    • Water: Lake Michigan

    Community & HOA

    HOA
    • Has HOA: Yes
    • Amenities included: Security Door Lock(s)
    • Services included: Water, Parking, Insurance, Exterior Maintenance, Lawn Care, Snow Removal
    • HOA fee: $286 monthly
    Location
    • Region: Chicago

    Financial & listing details

    • Price per square foot: $419/sqft
    • Tax assessed value: $391,200
    • Annual tax amount: $6,052
    • Date on market: 3/21/2025
    • Listing terms: Conventional
    • Ownership: Condo

    Price history

    DateEventPrice
    4/28/2025Sold$565,000+7.6%$419/sqft
    Source: MRED as distributed by MLS GRID #12288349 Report a problem
    3/27/2025Pending sale$525,000+162.5%$389/sqft
    Source: MRED as distributed by MLS GRID #12288349 Report a problem
    10/14/2024Listing removed$3,200$2/sqft
    Source: Zillow Rentals Report a problem
    3/18/2024Listing removed--
    Source: Zillow Rentals Report a problem
    3/9/2024Listed for rent$3,200+14.3%$2/sqft
    Source: Zillow Rentals Report a problem
    10/19/2022Listing removed--
    Source: Zillow Rental Manager Report a problem
    10/7/2022Listed for rent$2,800$2/sqft
    Source: Zillow Rental Manager Report a problem
    1/9/2013Sold$200,000-50%$148/sqft
    Source: MRED as distributed by MLS GRID #08176733 Report a problem
    9/7/2006Sold$400,000$296/sqft
    Source: Public Record Report a problem

    Public tax history

    YearProperty taxesTax assessment
    2024$7,198 +18.9%$39,120 +22.3%
    2023$6,052 +3%$31,999
    2022$5,878 +2%$31,999
    2021$5,765 +47.9%$31,999 +55.3%
    2020$3,898 -0.5%$20,599 -10.1%
    2019$3,916 +1.7%$22,923
    2018$3,849 +6.5%$22,923 +13.6%
    2017$3,616 +2.1%$20,172
    2016$3,540 -4.2%$20,172
    2015$3,696 +12.7%$20,172 +14.1%
    2014$3,280 +2%$17,680
    2013$3,216 +1.4%$17,680
    2012$3,173 -19.3%$17,680 -27.1%
    2011$3,931 -0.4%$24,256
    2010$3,947 +4.4%$24,256
    2009$3,782 -34.8%$24,256 -40%
    2008$5,797 +1%$40,412
    2007$5,740 $40,412
    Find assessor info on the county website

    Neighborhood: Uptown

    Nearby schools

    GreatSchools rating
    Schools provided by the listing agent
    • Elementary: Disney Ii Elementary Magnet Scho
    • Middle: Brenneman Elementary School
    • High: Senn High School
    • District: 299

    Source: MRED as distributed by MLS GRID. This data may not be complete. We recommend contacting the local school district to confirm school assignments for this home.

    Get a cash offer in 3 minutes
    Find out how much your home could sell for in as little as 3 minutes with a no-obligation cash offer.
    Estimated market value
    $609,900
    Get a cash offer in 3 minutes
    Find out how much your home could sell for in as little as 3 minutes with a no-obligation cash offer.
    Estimated market value
    $609,900