Turnkey living meets small-town charm in the heart of Oakmont. Fully renovated home blends classic charm with a fresh, modern edge all in one of the most walkable pockets of town. Grab coffee at Oakmont Bakery, catch a show at the Oaks Theater, meet friends for dinner, and actually leave your car at home. Inside, the vibe is bright, open, and easy. High ceilings, real hardwood floors, and all-new windows make the space feel airy and alive. The layout flows effortlessly, with a defined family room and a generous kitchen + dining area built for hosting. The oversized island is where everything happens—weeknight takeout, Saturday wine nights, homework, holiday spreads. Yes! There’s a pot filler at the stove which is a little piece of luxury you'll wonder how you ever lived without. Step outside and it only gets better. The covered deck is perfect for slow mornings or quick escapes, but the rooftop patio? That’s the unexpected star. Think container gardens, early evening cocktails, outdoor movies, or a quiet cup of tea before the day starts. It’s a little bit city energy, right in Oakmont. Upstairs, the primary bedroom features its own attached bath, and two additional bedrooms offer flexibility for guests, work-from-home life, or future needs. The finished lower level gives you bonus space for a gym, game room, or tucked-away office. The best part? This wasn’t a cosmetic refresh. It was a full gut renovation with new electrical, plumbing, insulation, drywall, windows, and dual-zone heating and cooling. The work is done. You just move in. Low-maintenance yard. Walkable lifestyle. Solid school district. This one checks all the boxes.
Sold for $456,500
$456,500
928 Washington Ave, Oakmont, PA 15139
3beds
2,074sqft
Single Family Residence
Built in 1930
4,791 Square Feet Lot
$464,000 Zestimate®
$220/sqft
$2,675 Estimated rent
Home value
$464,000
$441,000 - $487,000
$2,675/mo
Zestimate® history
Owner options
List your home for rent
$2,675/mo
Rent Zestimate®
Find your next renter with Zillow Rental Manager. Plus, with online applications, you can quickly screen prospective tenants – for free.
$2,675/mo
Rent Zestimate®
Refinance and save
$3,091/mo
Est. payment
Refinancing to a lower rate could help reduce your monthly payments and save thousands over the life of the loan.
$3,091/mo
Est. payment
Explore your selling options
Work with a Zillow partner agent
Leverage their expertise and Zillow's premium Showcase listings to get your home seen by more buyers.
Get startedList with your own agent
Get your home in front of millions of buyers by listing it on Zillow.
Learn how to do itSell it yourself
Take full control of how buyers see your home on Zillow by listing For Sale by Owner (FSBO).
List your homeWhat's special
All-new windowsDefined family roomContainer gardensLow-maintenance yardHigh ceilingsOversized islandReal hardwood floors
Zillow last checked:
Listing updated:
Listed by:
Courtney Lynn 412-366-1600,
COLDWELL BANKER REALTY
Bought with:
Valerie Wecht
RE/MAX REALTY BROKERS
Source: WPMLS,MLS#: 1739760 Originating MLS: West Penn Multi-List
Originating MLS: West Penn Multi-ListFacts & features
Interior
Bedrooms & bathrooms
- Bedrooms: 3
- Bathrooms: 3
- Full bathrooms: 2
- 1/2 bathrooms: 1
Primary bedroom
- Level: Upper
- Dimensions: 8x15
Bedroom 2
- Level: Upper
- Dimensions: 10x10
Bedroom 3
- Level: Upper
- Dimensions: 9x11
Dining room
- Level: Main
- Dimensions: 6x9
Family room
- Level: Main
- Dimensions: 8x15
Game room
- Level: Basement
- Dimensions: 14x15
Kitchen
- Level: Main
- Dimensions: 9x13
Heating
- Forced Air, Gas
Cooling
- Central Air
Appliances
- Included: Some Gas Appliances, Dishwasher, Microwave, Refrigerator, Stove
Features
- Kitchen Island
- Flooring: Hardwood, Tile
- Windows: Screens
- Basement: Partially Finished,Walk-Out Access
- Number of fireplaces: 1
- Fireplace features: Electric
Interior area
- Total structure area: 2,074
- Total interior livable area: 2,074 sqft
Property
Parking
- Total spaces: 1
- Parking features: Attached, Garage, Garage Door Opener
- Has attached garage: Yes
Features
- Levels: Two
- Stories: 2
Lot
- Size: 4,791 Square Feet
- Dimensions: 0.1071
Details
- Parcel number: 0363M00311000000
Construction
Type & style
- Home type: SingleFamily
- Architectural style: Two Story
- Property subtype: Single Family Residence
Materials
- Roof: Asphalt
Condition
- Resale
- Year built: 1930
Utilities & green energy
- Sewer: Public Sewer
- Water: Public
Community & HOA
Location
- Region: Oakmont
Financial & listing details
- Price per square foot: $220/sqft
- Tax assessed value: $96,000
- Annual tax amount: $2,833
- Date on market: 2/13/2026
Price history
| Date | Event | Price |
|---|---|---|
| 4/14/2026 | Pending sale | $469,500+2.8%$226/sqft |
Source:  WPMLS #1739760 Report a problem WPMLS #1739760 Report a problem | ||
| 4/13/2026 | Sold | $456,500-2.8%$220/sqft |
Source: WPMLS #1739760 Report a problem | ||
| 3/7/2026 | Contingent | $469,500$226/sqft |
Source: WPMLS #1739760 Report a problem | ||
| 2/13/2026 | Listed for sale | $469,500-0.1%$226/sqft |
Source: WPMLS #1739760 Report a problem | ||
| 2/10/2026 | Listing removed | $470,000$227/sqft |
Source: WPMLS #1730569 Report a problem | ||
| 11/13/2025 | Listed for sale | $470,000+235.7%$227/sqft |
Source: WPMLS #1730569 Report a problem | ||
| 3/18/2025 | Sold | $140,000$68/sqft |
Source: Public Record Report a problem | ||
Public tax history
| Year | Property taxes | Tax assessment |
|---|---|---|
| 2025 | $2,823 +11% | $78,000 |
| 2024 | $2,543 +589.2% | $78,000 |
| 2023 | $369 | $78,000 |
| 2022 | $369 +42.9% | $78,000 |
| 2021 | $258 +2% | $78,000 |
| 2020 | $253 -2% | $78,000 |
| 2019 | $258 -66% | $78,000 |
| 2018 | $759 -68.5% | $78,000 |
| 2017 | $2,411 +553.5% | $78,000 |
| 2016 | $369 -84.5% | $78,000 |
| 2015 | $2,385 +963.7% | $78,000 |
| 2014 | $224 | $78,000 -3.7% |
| 2013 | -- | $81,000 +18.6% |
| 2012 | -- | $68,300 |
| 2011 | -- | $68,300 |
| 2010 | -- | $68,300 |
| 2009 | -- | $68,300 |
| 2008 | -- | $68,300 |
| 2007 | -- | $68,300 |
| 2006 | -- | $68,300 |
| 2005 | -- | $68,300 |
| 2004 | -- | $68,300 -18% |
| 2003 | -- | $83,300 |
| 2002 | -- | $83,300 |
Find assessor info on the county website
Neighborhood: 15139
Nearby homes
- $349,8003 bd1 ba1.9k sqft920 Washington Ave, Oakmont, PA 15139Off Market
- $667,6004 bd4 ba3k sqft401 10th St, Oakmont, PA 15139Off Market
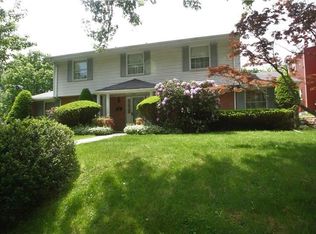
- $426,0003 bd3 ba-- sqft910 Washington Ave, Oakmont, PA 15139Off Market
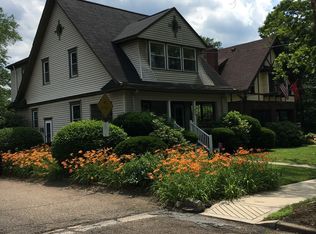
- $465,0002 bd3 ba1.9k sqft300 High St, Oakmont, PA 15139Sold
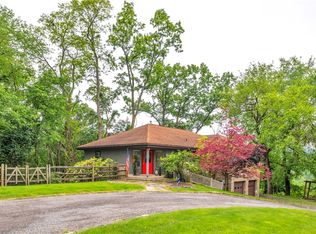
- $479,5004 bd2 ba2.2k sqft400 10th St, Oakmont, PA 15139Off Market
- $513,3004 bd3 ba-- sqft411 10th St, Oakmont, PA 15139Off Market
- $--1 bd1 ba-- sqft10-419 Washington Ave, Oakmont, PA 15139Off Market
- $301,9004 bd1 ba1.7k sqft911 Washington Ave, Oakmont, PA 15139Off Market
Nearby schools
GreatSchools rating
- 8/10Tenth Street El SchoolGrades: K-6Distance: 0.4 mi
- 8/10Riverview High SchoolGrades: 7-12Distance: 0.9 mi
Schools provided by the listing agent
- District: Riverview
Source: WPMLS. This data may not be complete. We recommend contacting the local school district to confirm school assignments for this home.


Get pre-qualified for a loan
At Zillow Home Loans, we can pre-qualify you in as little as 5 minutes with no impact to your credit score.An equal housing lender. NMLS #10287.
- Pennsylvania
- Allegheny County
- Oakmont
- 15139
- 928 Washington Ave
Nearby cities
Nearby zip codes
Other Oakmont Topics
