Skip main navigation
Closed
  • $349,700

    928 Water St, Kent, NY 14477

    3beds
    1,440sqft
    Single Family Residence
    Built in 1984
    10,560 Square Feet Lot
    $349,700 Zestimate®
    $243/sqft
    $1,799 Estimated rent

    Home value

    $349,700

    $304,000 - $406,000

    $1,799/mo

    Zestimate® history
    Loading
    Loading...

    Owner options

    List your home for rent

    $1,799/mo

    Rent Zestimate®

    Find your next renter with Zillow Rental Manager. Plus, with online applications, you can quickly screen prospective tenants – for free.

    Learn more

    $1,799/mo

    Rent Zestimate®

    Refinance and save

    $2,722/mo

    Est. payment

    Refinancing to a lower rate could help reduce your monthly payments and save thousands over the life of the loan.

    See today's rates

    $2,722/mo

    Est. payment

    Explore your selling options

    Work with a Zillow partner agent

    Leverage their expertise and Zillow's premium Showcase listings to get your home seen by more buyers.

    Get started

    List with your own agent

    Get your home in front of millions of buyers by listing it on Zillow.

    Learn how to do it

    Sell it yourself

    Take full control of how buyers see your home on Zillow by listing For Sale by Owner (FSBO).

    List your home

    What's special

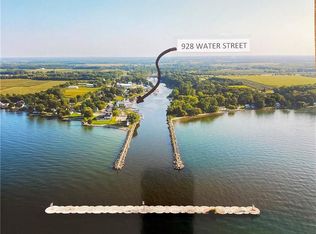
    Extraordinary protected deep water docks for up to 60' boats and more. Located on protected Oak Orchard River in Pt. Breeze 200 yards to Lake Ontario inlet. Double size, landscaped lot offers room to dry, pack and roll your sail steps from your boat. Three bedrooms, two full baths, year round home with newer high efficiency furnace and A/C. Hardee plank siding and Key West style standing seam roof. Custom built kitchen cabinets with granite countertops, stainless steel French door refrigerator, convection/gas range, dishwasher and microwave. Cork flooring. Open living room with 16' Pella patio door leading to a 13' x 22' covered deck custom fashioned to feel like the stern of a ship. Master bedroom upstairs with his and her closets. Second floor bath with walk in shower, pebble tile flooring and surprise ceiling. Lower level with walk-out patio door, 3rd bedroom with waterfront views and work-out room. Breezeway leads to one of the nicest 2.5 car garage/workshops you will find anywhere. Pull down the 300lb. capacity disappearing stairs for access to a huge storage loft. Immerse yourself in this one of a kind property ever offered in the area. Be prepared to be wowed.

    This property is off market, which means it's not currently listed for sale or rent on Zillow. This may be different from what's available on other websites or public sources.
    Zillow last checked:

    Listing updated:

    Listed by:

    Richard Hellert 716-471-5081,

    Ontario Shores Realty

    Bought with:

    Terri Granger, 49GR0820254

    RE/MAX Plus

    Source: NYSAMLSs,MLS#: B1292935MLS LogoOriginating MLS: Buffalo

    Facts & features

    Interior

    Bedrooms & bathrooms
    • Bedrooms: 3
    • Bathrooms: 2
    • Full bathrooms: 2
    • Main level bathrooms: 1
    • Main level bedrooms: 1
    Heating
    • Propane, Forced Air
    Cooling
    • Central Air
    Appliances
    • Included: Convection Oven, Dryer, Dishwasher, Electric Oven, Electric Range, Electric Water Heater, Microwave, Refrigerator, Washer
    • Laundry: Main Level
    Features
    • Cathedral Ceiling(s), Dining Area, Entrance Foyer, Eat-in Kitchen, Separate/Formal Living Room, Granite Counters, Living/Dining Room, Sliding Glass Door(s), Bedroom on Main Level, Bath in Primary Bedroom, Programmable Thermostat, Workshop
    • Flooring: Carpet, Other, See Remarks, Varies
    • Doors: Sliding Doors
    • Windows: Thermal Windows
    • Basement: Full,Finished,Walk-Out Access
    • Number of fireplaces: 1
    Interior area
    • Total structure area: 1,440
    • Total interior livable area: 1,440 sqft

    Property

    Parking
    • Total spaces: 4
    • Parking features: Attached, Detached, Garage, Heated Garage, Storage, Workshop in Garage, Driveway, Garage Door Opener
    • Attached garage spaces: 4
    Accessibility
    • Accessibility features: Accessible Doors
    Features
    • Levels: Two
    • Stories: 2
    • Patio & porch: Open, Patio, Porch
    • Exterior features: Blacktop Driveway, Dock, Patio, See Remarks
    • Waterfront features: Beach Access, River Access, Stream, See Remarks, Water Access
    • Body of water: Oak Orchard River
    • Frontage length: 88
    Lot
    • Size: 10,560 sqft
    • Dimensions: 88 x 120
    • Features: Agricultural
    Details
    • Additional structures: Other
    • Parcel number: 3424000070100001048001
    • Special conditions: Standard

    Construction

    Type & style
    • Home type: SingleFamily
    • Architectural style: Cottage,Two Story
    • Property subtype: Single Family Residence
    Materials
    • Vinyl Siding, Wood Siding, Copper Plumbing
    • Foundation: Block
    • Roof: Metal,Pitched
    Condition
    • Resale
    • Year built: 1984

    Utilities & green energy

    • Electric: Circuit Breakers
    • Sewer: Septic Tank
    • Water: Connected, Lake, Public, River
    • Utilities for property: Cable Available, Water Connected

    Community & neighborhood

    Security
    • Security features: Security System Leased
    Location
    • Region: Kent

    Other

    Other facts
    • Listing terms: Conventional,FHA,Owner Will Carry,USDA Loan,VA Loan

    Price history

    DateEventPrice
    12/22/2020Sold$430,000$299/sqft
    Source: NYSAMLSs #B1292935 Report a problem

    Public tax history

    Tax history is unavailable.

    Neighborhood: 14477

    Nearby schools

    GreatSchools rating
    Schools provided by the listing agent
    • District: Albion

    Source: NYSAMLSs. This data may not be complete. We recommend contacting the local school district to confirm school assignments for this home.

    Sell for more on Zillow
    Get a Zillow Showcase℠ listing at no additional cost and you could sell for .
    $349,700
    2% more
    +$6,994
    With Zillow Showcase(estimated)
    $356,694