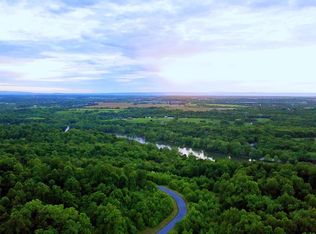
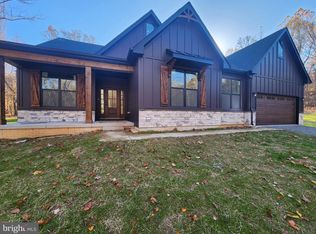
Welcome to a truly opulent retreat in the prestigious Waterside Reserve subdivision of Harpers Ferry, West Virginia. This custom-built masterpiece, set on 10 acres of picturesque landscape, offers an unrivaled fusion of luxury, space, and natural splendor. A grand three-car garage and exclusive river access set the stage for a lifestyle of lavish indulgence, perfect for those who crave both elegance and outdoor adventure. The heart of this residence lies in its gourmet kitchen, a haven of culinary artistry featuring top-of-the-line stainless steel appliances, dazzling granite countertops, and a generously sized eat-in area with an oversized island—an epicurean's paradise. The inviting family room boasts a charming wood-burning fireplace, providing a cozy backdrop for gatherings and relaxation. The main level reveals a sumptuous primary suite, complete with a capacious walk-in closet and a lavish ensuite bath for the ultimate in comfort and convenience. A den, laundry room, formal dining room, and gracious living room complete the main level, offering versatile spaces for work, play, and entertainment. As you ascend to the upper level, discover an additional bedroom suite with its own ensuite bath, along with three more impeccably designed bedrooms and two full bathrooms, each outfitted with walk-in closets, ensuring ample storage for all. While the lower level is currently unfinished, it is thoughtfully planned for the addition of three extra bedrooms and two full bathrooms, providing an open canvas for creating your bespoke luxury haven. This exceptional residence not only offers an opulent living space but also grants access to the serene beauty of Harpers Ferry, with its rich history and awe-inspiring vistas. This property offers a strategic location, it's an ideal haven for commuters, being a mere 15 minutes from the MARC train station. Additionally, the residence is strategically positioned, offering a quick 30-minute drive to both Leesburg, VA, and Frederick, MD. Enjoy the perfect balance of luxurious living and seamless accessibility in this prestigious Waterside Reserve subdivision. Embrace the opportunity to make this extraordinary property your sanctuary, where every day promises a luxury experience beyond compare.
Sold for $930,000
$930,000
928 Waterside Dr, Harpers Ferry, WV 25425
5beds
4,090sqft
Single Family Residence
Built in 2019
10 Acres Lot
$1,006,900 Zestimate®
$227/sqft
$3,942 Estimated rent
Home value
$1,006,900
$957,000 - $1.07M
$3,942/mo
Zestimate® history
Owner options
List your home for rent
$3,942/mo
Rent Zestimate®
Find your next renter with Zillow Rental Manager. Plus, with online applications, you can quickly screen prospective tenants – for free.
$3,942/mo
Rent Zestimate®
Refinance and save
$6,055/mo
Est. payment
Refinancing to a lower rate could help reduce your monthly payments and save thousands over the life of the loan.
$6,055/mo
Est. payment
Explore your selling options
Work with a Zillow partner agent
Leverage their expertise and Zillow's premium Showcase listings to get your home seen by more buyers.
Get startedList with your own agent
Get your home in front of millions of buyers by listing it on Zillow.
Learn how to do itSell it yourself
Take full control of how buyers see your home on Zillow by listing For Sale by Owner (FSBO).
List your homeWhat's special
Additional bedroom suiteExclusive river accessRich historyLuxurious livingOutdoor adventureGrand three-car garageCustom-built masterpiece
Zillow last checked:
Listing updated:
Listed by:
Joan Seal 540-845-8892,
Realty ONE Group Capital,
Co-Listing Agent: Jeffrey Martin 703-715-7074,
Realty ONE Group Capital
Bought with:
Gina Chatham, WVA180040019
Century 21 Redwood Realty
Source: Bright MLS,MLS#: WVJF2009576
Facts & features
Interior
Bedrooms & bathrooms
- Bedrooms: 5
- Bathrooms: 5
- Full bathrooms: 4
- 1/2 bathrooms: 1
- Main level bathrooms: 2
- Main level bedrooms: 1
Rooms
- Room types: Living Room, Dining Room, Primary Bedroom, Bedroom 2, Bedroom 3, Bedroom 4, Bedroom 5, Kitchen, Family Room, Basement, Foyer, Laundry, Office, Primary Bathroom, Full Bath, Half Bath
Basement
- Area: 0
Heating
- Central, Electric, Propane
Cooling
- Central Air, Electric
Appliances
- Included: Dishwasher, Disposal, Washer, Dryer, Refrigerator, Ice Maker, Oven/Range - Electric, Stainless Steel Appliance(s), Tankless Water Heater, Water Treat System, Gas Water Heater
- Laundry: Has Laundry, Main Level, Washer In Unit, Dryer In Unit, Laundry Room
Features
- Breakfast Area, Built-in Features, Ceiling Fan(s), Entry Level Bedroom, Family Room Off Kitchen, Floor Plan - Traditional, Formal/Separate Dining Room, Eat-in Kitchen, Kitchen - Gourmet, Kitchen Island, Pantry, Primary Bath(s), Recessed Lighting, Soaking Tub, Bathroom - Stall Shower, Store/Office, Bathroom - Tub Shower, Upgraded Countertops, Walk-In Closet(s)
- Flooring: Carpet, Hardwood, Tile/Brick, Wood
- Basement: Full,Connecting Stairway,Heated,Exterior Entry,Rough Bath Plumb,Space For Rooms,Unfinished,Walk-Out Access,Windows
- Number of fireplaces: 1
- Fireplace features: Stone, Screen, Wood Burning
Interior area
- Total structure area: 4,090
- Total interior livable area: 4,090 sqft
- Finished area above ground: 4,090
- Finished area below ground: 0
Property
Parking
- Total spaces: 3
- Parking features: Garage Faces Side, Garage Door Opener, Inside Entrance, Attached, Driveway, Off Street
- Attached garage spaces: 3
- Has uncovered spaces: Yes
Accessibility
- Accessibility features: None
Features
- Levels: Three
- Stories: 3
- Patio & porch: Deck, Porch
- Pool features: None
- Waterfront features: River
Lot
- Size: 10 Acres
- Features: Wooded
Details
- Additional structures: Above Grade, Below Grade
- Parcel number: 02 20B000300000000
- Zoning: 101
- Special conditions: Standard
Construction
Type & style
- Home type: SingleFamily
- Architectural style: Traditional
- Property subtype: Single Family Residence
Materials
- Brick, Stone, Vinyl Siding
- Foundation: Slab
- Roof: Shingle
Condition
- Very Good
- New construction: No
- Year built: 2019
Utilities & green energy
- Sewer: On Site Septic
- Water: Well
- Utilities for property: Cable Available, Electricity Available, Phone Available
Community & HOA
Community
- Subdivision: Waterside Reserve
HOA
- Has HOA: Yes
- HOA fee: $500 annually
Location
- Region: Harpers Ferry
- Municipality: Charles Town
Financial & listing details
- Price per square foot: $227/sqft
- Tax assessed value: $559,900
- Annual tax amount: $2,281
- Date on market: 11/8/2023
- Listing agreement: Exclusive Right To Sell
- Ownership: Fee Simple
Price history
| Date | Event | Price |
|---|---|---|
| 1/5/2024 | Sold | $930,000-2.1%$227/sqft |
Source:  Bright MLS #WVJF2009576 Report a problem Bright MLS #WVJF2009576 Report a problem | ||
| 11/25/2023 | Contingent | $950,000$232/sqft |
Source: Bright MLS #WVJF2009576 Report a problem | ||
| 11/8/2023 | Listed for sale | $950,000+804.8%$232/sqft |
Source: Bright MLS #WVJF2009576 Report a problem | ||
| 5/29/2018 | Sold | $105,000+31.4%$26/sqft |
Source: Public Record Report a problem | ||
| 4/7/2011 | Sold | $79,900$20/sqft |
Source: Public Record Report a problem | ||
Public tax history
| Year | Property taxes | Tax assessment |
|---|---|---|
| 2025 | $5,430 +23.1% | $467,300 +24.1% |
| 2024 | $4,410 +0.2% | $376,700 |
| 2023 | $4,400 +9.9% | $376,700 +12.1% |
| 2022 | $4,004 | $336,000 +10.5% |
| 2021 | -- | $304,000 +22.1% |
| 2020 | -- | $248,900 +450.7% |
| 2019 | $1,048 -1.3% | $45,200 |
| 2018 | $1,062 +0% | $45,200 |
| 2017 | $1,062 -1.5% | $45,200 -1.5% |
| 2016 | $1,078 -0.5% | $45,900 -0.2% |
| 2015 | $1,084 +0.2% | $46,000 |
| 2014 | $1,082 | $46,000 |
Find assessor info on the county website
Neighborhood: 25425
Nearby homes
- $--10 AcresLot 3 Waterside Reserve, Charles Town, WV 25414Off Market
- $225,0005 Acres0 Waterside Dr, Harpers Ferry, WV 25425Sold
- $669,0004 bd3 ba2.2k sqft1000 Waterside Dr, Harpers Ferry, WV 25425Sold
- $289,3002 bd1 ba1.2k sqft245 Mission Rd, Harpers Ferry, WV 25425Off Market
- $823,7003 bd3 ba3.7k sqft955 Waterside Dr, Harpers Ferry, WV 25425Off Market
- $321,1008.63 Acres400 Mission Rd, Harpers Ferry, WV 25425Off Market
- $248,7002 bd1 ba874 sqft286 Mission Rd N, Harpers Ferry, WV 25425Off Market
- $215,5002 bd1 ba780 sqft286 Mission Rd, HARPERS FERRY, WV 25425Off Market
Nearby schools
GreatSchools rating
- 3/10Blue Ridge Elementary SchoolGrades: PK-5Distance: 0.9 mi
- 8/10Harpers Ferry Middle SchoolGrades: 6-8Distance: 5.4 mi
- 3/10Washington High SchoolGrades: 9-12Distance: 4.5 mi
Schools provided by the listing agent
- Elementary: Blue Ridge
- Middle: Harpers Ferry
- High: Washington
- District: Jefferson County Schools
Source: Bright MLS. This data may not be complete. We recommend contacting the local school district to confirm school assignments for this home.
Get a cash offer in 3 minutes
Find out how much your home could sell for in as little as 3 minutes with a no-obligation cash offer.
Estimated market value
$1,006,900
Get a cash offer in 3 minutes
Find out how much your home could sell for in as little as 3 minutes with a no-obligation cash offer.
Estimated market value
$1,006,900
- West Virginia
- Jefferson County
- Harpers Ferry
- 25425
- 928 Waterside Dr
Nearby cities
Nearby neighborhoods
Nearby zip codes
Other Harpers Ferry Topics
