Skip main navigation
Sold for $1,480,000
  • $1,480,000

    928 Wilks St, East Palo Alto, CA 94303

    4beds
    1,890sqft
    Single Family Residence, Residential
    Built in 2001
    3,375 Square Feet Lot
    $-- Zestimate®
    $783/sqft
    $5,543 Estimated rent

    Home value

    Not available

    Estimated sales range

    Not available

    $5,543/mo

    Zestimate® history
    Loading
    Loading...

    Owner options

    List your home for rent

    $5,543/mo

    Rent Zestimate®

    Find your next renter with Zillow Rental Manager. Plus, with online applications, you can quickly screen prospective tenants – for free.

    Learn more

    $5,543/mo

    Rent Zestimate®

    Refinance and save

    $9,560/mo

    Est. payment

    Refinancing to a lower rate could help reduce your monthly payments and save thousands over the life of the loan.

    See today's rates

    $9,560/mo

    Est. payment

    Explore your selling options

    Work with a Zillow partner agent

    Leverage their expertise and Zillow's premium Showcase listings to get your home seen by more buyers.

    Get started

    List with your own agent

    Get your home in front of millions of buyers by listing it on Zillow.

    Learn how to do it

    Sell it yourself

    Take full control of how buyers see your home on Zillow by listing For Sale by Owner (FSBO).

    List your home

    What's special

    Gas started fireplaceNew lighting fixturesCenter islandHuge windowsWalk-in custom closetChrome framed showerHigh ceilings
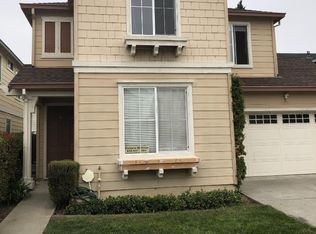
    North facing University Square remodeled 4 Bedroom, 2.5 Bathrooms Home is awaiting for you! High ceilings, recessed lighting, new lighting fixtures, beautiful newer gleaming flooring, d/p windows, plantation shutters, Smart home security/Heating/A/C, remodeled Bathrooms & MORE! Kitchen has stainless steel LG & Viking appliances, gas stove, designer backsplash, 2 pantries, center island, ample cheerful white cabinets! Large Living and Family room with wood built-ins, gas started fireplace, huge windows! Amazing Primary suite with a Jacuzzi with jet tub, chrome framed shower, his & hers sinks & countertops & a walk-in custom closet. All 4 bedrooms located upstairs, as is the convenient laundry room. The family room has a sliding glass door leading out to the large backyard patio. One of the LARGESTS development backyards, completed with custom pavers, it has amazing palm trees, birds of paradise plants and sweet orange tree. 2 gazebos provide for outdoor sitting & dining. 3 years old roof. Located in the University Square development, this home is within bicycling distance of both Meta, Google. Built on a quiet street, there is very little traffic. It is conveniently located to a University Square Park, IKEA, Home Depot, Nordstrom Rack. Downtown Palo Alto is about 2 miles away.

    Zillow last checked:

    Listing updated:

    Listed by:

    Elena Johal 01167127 408-836-6369,

    Tenacity Real Estate 408-836-6369

    Bought with:

    Elena Johal, 01167127

    Tenacity Real Estate

    Source: MLSListings Inc,MLS#: ML82032913MLS Logo

    Facts & features

    Interior

    Bedrooms & bathrooms
    • Bedrooms: 4
    • Bathrooms: 3
    • Full bathrooms: 2
    • 1/2 bathrooms: 1
    Rooms
    • Room types: Loft
    Bedroom
    • Features: LoftBedroom, WalkinCloset
    Bathroom
    • Features: DoubleSinks, PrimaryTubwJets, ShowerandTub, HalfonGroundFloor
    Dining room
    • Features: DiningFamilyCombo
    Family room
    • Features: KitchenFamilyRoomCombo
    Kitchen
    • Features: Countertop_SolidSurfceCorian, ExhaustFan, Pantry
    Heating
    • Forced Air
    Cooling
    • Central Air
    Appliances
    • Included: Exhaust Fan, Built In Oven/Range, Built In Gas Oven/Range, Refrigerator
    • Laundry: Upper Floor, In Utility Room
    Features
    • High Ceilings, Vaulted Ceiling(s), Walk-In Closet(s)
    • Flooring: Hardwood, Laminate
    • Number of fireplaces: 1
    • Fireplace features: Family Room, Gas Starter
    Interior area
    • Total structure area: 1,890
    • Total interior livable area: 1,890 sqft

    Property

    Parking
    • Total spaces: 2
    • Parking features: Attached
    • Attached garage spaces: 2
    Features
    • Stories: 2
    • Exterior features: Back Yard, Barbecue, Gazebo
    • Fencing: Back Yard
    Lot
    • Size: 3,375 Square Feet
    Details
    • Parcel number: 063663060
    • Zoning: r1
    • Special conditions: Standard

    Construction

    Type & style
    • Home type: SingleFamily
    • Architectural style: Traditional
    • Property subtype: Single Family Residence, Residential
    Materials
    • Foundation: Slab
    • Roof: Shingle
    Condition
    • New construction: No
    • Year built: 2001

    Utilities & green energy

    • Gas: PublicUtilities
    • Sewer: Public Sewer
    • Water: Public
    • Utilities for property: Public Utilities, Water Public

    Community & HOA

    HOA
    • Has HOA: Yes
    • HOA fee: $172 annually
    Location
    • Region: East Palo Alto

    Financial & listing details

    • Price per square foot: $783/sqft
    • Tax assessed value: $852,386
    • Annual tax amount: $11,213
    • Date on market: 1/28/2026
    • Listing agreement: ExclusiveRightToSell
    • Listing terms: CashorConventionalLoan

    Price history

    DateEventPrice
    2/13/2026Sold$1,480,000-1.3%$783/sqft
    Source: MLSListings Inc #ML82032913 Report a problem
    2/6/2026Pending sale$1,498,888$793/sqft
    Source: MLSListings Inc #ML82032913 Report a problem
    1/29/2026Listed for sale$1,498,888+159.8%$793/sqft
    Source: MLSListings Inc #ML82032913 Report a problem
    9/13/2001Sold$577,000$305/sqft
    Source: Public Record Report a problem

    Public tax history

    YearProperty taxesTax assessment
    2025$11,213 +2.1%$852,386 +2%
    2024$10,983 +2.5%$835,674 +2%
    2023$10,713 +5%$819,290 +2%
    2022$10,207 +2.1%$803,226 +2%
    2021$9,995 +1.5%$787,478 +1%
    2020$9,850 -0.3%$779,404 +2%
    2019$9,877 +2%$764,122 +2%
    2018$9,685 +3.7%$749,140 +2%
    2017$9,341 +0.9%$734,452 +2%
    2016$9,261 +9.7%$720,052 +1.5%
    2015$8,440 $709,238 +9.1%
    2014$8,440 $650,000 +21.5%
    2013-- $535,000 +1.9%
    2012-- $525,000 +25%
    2011-- $420,000
    2010-- $420,000 -6.7%
    2009-- $450,000 -30.7%
    2008-- $648,946 +2%
    2007-- $636,222 +2%
    2006-- $623,748
    2005-- $623,748 +4%
    2004-- $599,528 +1.9%
    2003-- $588,540 +2%
    2002-- $577,000 +692.3%
    2001-- $72,828 +2%
    2000-- $71,400
    Find assessor info on the county website

    Neighborhood: 94303

    Nearby schools

    GreatSchools rating
    Schools provided by the listing agent
    • High: MenloAthertonHigh
    • District: RavenswoodCityElementary

    Source: MLSListings Inc. This data may not be complete. We recommend contacting the local school district to confirm school assignments for this home.

    Get pre-qualified for a loan
    At Zillow Home Loans, we can pre-qualify you in as little as 5 minutes with no impact to your credit score.

    An equal housing lender. NMLS #10287.