Skip main navigation
Sold for $810,000
  • $810,000

    928 Windrift Way, Oakley, CA 94561

    5beds
    3,096sqft
    Residential, Single Family Residence
    Built in 2018
    4,791.6 Square Feet Lot
    $790,800 Zestimate®
    $262/sqft
    $4,586 Estimated rent

    Home value

    $790,800

    $751,000 - $830,000

    $4,586/mo

    Zestimate® history
    Loading
    Loading...

    Owner options

    List your home for rent

    $4,586/mo

    Rent Zestimate®

    Find your next renter with Zillow Rental Manager. Plus, with online applications, you can quickly screen prospective tenants – for free.

    Learn more

    $4,586/mo

    Rent Zestimate®

    Refinance and save

    $5,103/mo

    Est. payment

    Refinancing to a lower rate could help reduce your monthly payments and save thousands over the life of the loan.

    See today's rates

    $5,103/mo

    Est. payment

    Explore your selling options

    Work with a Zillow partner agent

    Leverage their expertise and Zillow's premium Showcase listings to get your home seen by more buyers.

    Get started

    List with your own agent

    Get your home in front of millions of buyers by listing it on Zillow.

    Learn how to do it

    Sell it yourself

    Take full control of how buyers see your home on Zillow by listing For Sale by Owner (FSBO).

    List your home

    What's special

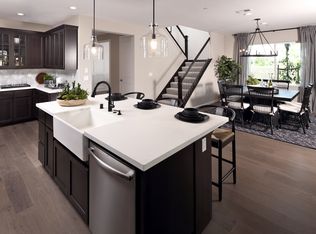
    Welcome to this exquisite 5-bedroom, 4-bathroom home nestled in the sought-after Emerson Ranch Community, exuding a charming Tuscan flair. Boasting 3096 sq. ft. of luxurious living space, this home offers a perfect blend of elegance and functionality. Step inside to discover an open-concept layout, seamlessly integrating the kitchen, dining room, and living room, ideal for modern living. The bright kitchen features white cabinets, granite countertops, a large island with a granite countertop, and stainless steel appliances, creating a culinary haven for any chef. With a full bedroom and bathroom downstairs, along with a junior suite upstairs, this home provides versatility and comfort for guests or multi-generational living. Retreat to the lavish owner's suite, complete with an expansive walk-in closets and spa-like bath, ensuring a serene escape. Outside, a fully landscaped backyard, stamped concrete patio, create an inviting outdoor oasis. Additionally, the home boasts a 3-car tandem garage, providing ample parking and storage space. Located close to schools, parks, and amenities, this home epitomizes California living at its finest. Don't miss out on the opportunity to call this masterpiece your own!

    Zillow last checked:

    Listing updated:

    Listed by:

    Robin Young DRE #01162115 510-757-5901,

    Compass

    Bought with:

    Remi Kajopaiye, DRE #01405996

    Lebon Real Estate Inc.

    Source: Bay East AOR,MLS#: 41054571MLS Logo

    Facts & features

    Interior

    Bedrooms & bathrooms
    • Bedrooms: 5
    • Bathrooms: 4
    • Full bathrooms: 4
    Kitchen
    • Features: Breakfast Bar, Counter - Solid Surface, Counter - Stone, Dishwasher, Garbage Disposal, Gas Range/Cooktop, Island, Microwave, Oven Built-in, Pantry
    Heating
    • Forced Air
    Cooling
    • Has cooling: Yes
    Appliances
    • Included: Dishwasher, Gas Range, Microwave, Oven
    • Laundry: Hookups Only, Common Area
    Features
    • Breakfast Bar, Counter - Solid Surface, Pantry
    • Flooring: Vinyl, Carpet
    • Windows: Window Coverings
    • Has fireplace: No
    • Fireplace features: None
    Interior area
    • Total structure area: 3,096
    • Total interior livable area: 3,096 sqft

    Property

    Parking
    • Total spaces: 3
    • Parking features: Garage Door Opener
    • Attached garage spaces: 3
    Features
    • Levels: Two
    • Stories: 2
    • Patio & porch: Patio, Covered
    • Pool features: None
    • Fencing: Fenced
    Lot
    • Size: 4,791 sqft
    • Features: Level, Back Yard, Front Yard
    Details
    • Parcel number: 0376000345
    • Special conditions: Standard
    • Other equipment: Irrigation Equipment

    Construction

    Type & style
    • Home type: SingleFamily
    • Architectural style: Spanish
    • Property subtype: Residential, Single Family Residence
    Materials
    • Stucco
    • Foundation: Slab
    • Roof: Tile
    Condition
    • Existing
    • New construction: No
    • Year built: 2018
    Details
    • Builder name: Brookfield

    Utilities & green energy

    • Electric: No Solar, 220 Volts in Laundry
    Green energy
    • Energy efficient items: Insulation
    • Water conservation: Low-Flow Fixtures

    Community & neighborhood

    Security
    • Security features: Carbon Monoxide Detector(s)
    Location
    • Region: Oakley
    • Subdivision: Emerson Ranch

    Other

    Other facts
    • Listing agreement: Excl Right
    • Price range: $810K - $810K
    • Listing terms: Assumable,CalHFA,Cash

    Price history

    DateEventPrice
    5/17/2024Sold$810,000+1.4%$262/sqft
    Source: Bay East AOR #41054571 Report a problem
    4/18/2024Pending sale$799,100$258/sqft
    Source: bridgeMLS/CCAR/Bay East AOR #41054571 Report a problem
    4/3/2024Listed for sale$799,100+24.3%$258/sqft
    Source: bridgeMLS/CCAR/Bay East AOR #41054571 Report a problem
    8/17/2019Listing removed$642,698$208/sqft
    Source: Brookfield Residential-NorCal Report a problem
    5/17/2019Price change$642,698+1.1%$208/sqft
    Source: Brookfield Residential-NorCal Report a problem
    3/30/2019Listed for sale$635,698$205/sqft
    Source: Brookfield Residential-NorCal Report a problem

    Public tax history

    Tax history is unavailable.

    Neighborhood: 94561

    Nearby schools

    GreatSchools rating
    Get a cash offer in 3 minutes
    Find out how much your home could sell for in as little as 3 minutes with a no-obligation cash offer.
    Estimated market value
    $790,800
    Get a cash offer in 3 minutes
    Find out how much your home could sell for in as little as 3 minutes with a no-obligation cash offer.
    Estimated market value
    $790,800