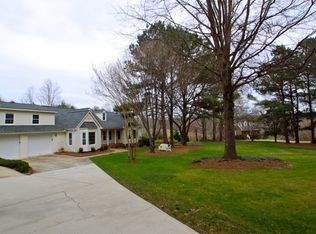
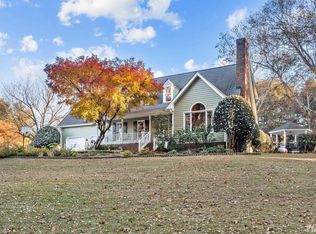
In this beautiful home located in a serene, private neighborhood, you can live a country lifestyle yet be just 12 short miles to Raleigh's city center. This nearly 2600 square foot home has a huge primary suite with a beautifully appointed ensuite. There are two additional spacious bedrooms and full bath on the second story. There is also a large walk up attic with staircase. The large living room/family room has a working fireplace and French doors that flow out onto a wrap around porch with a charming gazebo, that create a perfect place to entertain or just enjoy the incredible view of your 2.6 acres. This unique and special home also has a dining room, generously sized eat in kitchen, a laundry/utility room and half bath on the first floor. A covered walkway connects the house to the detached, oversized, two car garage with a finished flex space above it. This home sits in the rear of a stately neighborhood, up a gravel drive, It overlooks a fenced and lush back yard with established vegetable gardens. This property is zoned for chickens and horses if you desire. The lot backs up to woods affording tremendous privacy and pristine views. It borders riding/walking trails that wind through the community to a private, neighborhood pond. The community is just a short distance to highway 540, making it an ideal place to live and work. There is plenty of space for RV parking and boat storage.
This hard to find home has so many special qualities, too many to mention. It must be seen to be appreciated.
Sold for $685,000
$685,000
928 Windrow Ln, Raleigh, NC 27603
3beds
2,584sqft
Single Family Residence
Built in 1986
2.63 Acres Lot
$696,100 Zestimate®
$265/sqft
$2,693 Estimated rent
Home value
$696,100
$661,000 - $731,000
$2,693/mo
Zestimate® history
Owner options
List your home for rent
$2,693/mo
Rent Zestimate®
Find your next renter with Zillow Rental Manager. Plus, with online applications, you can quickly screen prospective tenants – for free.
$2,693/mo
Rent Zestimate®
Refinance and save
$4,564/mo
Est. payment
Refinancing to a lower rate could help reduce your monthly payments and save thousands over the life of the loan.
$4,564/mo
Est. payment
Explore your selling options
Work with a Zillow partner agent
Leverage their expertise and Zillow's premium Showcase listings to get your home seen by more buyers.
Get startedList with your own agent
Get your home in front of millions of buyers by listing it on Zillow.
Learn how to do itSell it yourself
Take full control of how buyers see your home on Zillow by listing For Sale by Owner (FSBO).
List your homeWhat's special
Zillow last checked:
Listing updated:
Listed by:
Andrea Valentine Valentine 714-852-2292,
Coldwell Banker HPW
Bought with:
Megan Beekman, 316447
Real Broker, LLC
Source: Doorify MLS,MLS#: 10040461
Facts & features
Interior
Bedrooms & bathrooms
- Bedrooms: 3
- Bathrooms: 3
- Full bathrooms: 2
- 1/2 bathrooms: 1
- Main level bathrooms: 1
Primary bedroom
- Description: Fireplace not functioning currently
- Level: Second
- Area: 436.05 Square Feet
- Dimensions: 28.5 x 15.3
Bedroom 2
- Level: Second
- Area: 215.6 Square Feet
- Dimensions: 15.4 x 14
Bedroom 3
- Level: Second
- Area: 129.8 Square Feet
- Dimensions: 11.8 x 11
Dining room
- Description: french doors to deck
- Level: First
- Area: 169 Square Feet
- Dimensions: 13 x 13
Other
- Level: First
- Area: 38.5 Square Feet
- Dimensions: 5.5 x 7
Family room
- Description: french doors to deck, fireplace
- Level: First
- Area: 438.9 Square Feet
- Dimensions: 28.5 x 15.4
Kitchen
- Description: Huge eat in kitchen
- Level: First
- Area: 230.4 Square Feet
- Dimensions: 19.2 x 12
Laundry
- Level: First
- Area: 61.2 Square Feet
- Dimensions: 6.8 x 9
Heating
- Central, Forced Air
Cooling
- Central Air, Ceiling Fan(s)
Appliances
- Included: Built-In Gas Range, Dryer, Dishwasher, Electric Oven, Free-Standing Refrigerator, Water Heater
- Laundry: Electric Dryer Hookup, Laundry Room, Main Level, Sink, Washer Hookup
Features
- Ceiling Fan(s), Double Vanity, Eat-in Kitchen, Soaking Tub, Walk-In Closet(s), Separate Shower, Room Over Garage
- Flooring: Hardwood, Vinyl
- Doors: French Doors
- Windows: Bay Window(s)
- Basement: Crawl Space
- Number of fireplaces: 2
- Fireplace features: Living Room, Primary Bedroom
- Common walls with other units/homes: No Common Walls
Interior area
- Total structure area: 2,584
- Total interior livable area: 2,584 sqft
- Finished area above ground: 2,584
- Finished area below ground: 0
Property
Parking
- Total spaces: 2
- Parking features: Circular Driveway, Garage Faces Side, Garage Door Opener, Gravel
- Garage spaces: 2
- Has uncovered spaces: Yes
Features
- Levels: Bi-Level
- Stories: 2
- Patio & porch: Covered, Deck, Wrap Around
- Exterior features: Garden, Private Yard, Storage, Fenced Yard
- Pool features: Other
- Fencing: Back Yard,Wood
- Has view: Yes
- View description: Pasture, Trees/Woods
Lot
- Size: 2.63 Acres
- Features: Back Yard, Cul-De-Sac, Front Yard, Garden, Gentle Sloping, Landscaped, Many Trees, Hardwood Trees
- Residential vegetation: Partially Wooded
Details
- Additional structures: Outbuilding, Poultry Coop, Shed(s)
- Parcel number: 1608.04913710 0137786
- Zoning: R30
- Special conditions: Standard
- Other equipment: Fuel Tank(s)
- Horse amenities: Other, Pasture, Riding Trail, See Remarks, Stable(s)
Construction
Type & style
- Home type: SingleFamily
- Architectural style: Traditional
- Property subtype: Single Family Residence
Materials
- Cement Siding, Other
- Foundation: Concrete Perimeter, Other
- Roof: Shingle
Condition
- Updated/Remodeled
- New construction: No
- Year built: 1986
Utilities & green energy
- Sewer: Septic Tank
- Water: Well
- Utilities for property: Cable Connected, Propane, Septic Connected
Community & HOA
Community
- Features: Fishing, Lake, Other
- Security: Other, Smoke Detector(s)
- Subdivision: Keeneland Trails
HOA
- Has HOA: Yes
- Amenities included: Picnic Area, Pond Year Round, Trail(s)
- Services included: Unknown
- HOA fee: $325 annually
- HOA name: Keeneland Trails 1 HOA
- HOA phone: 919-662-0966
- Second HOA name: No 2nd association fee
Location
- Region: Raleigh
Financial & listing details
- Price per square foot: $265/sqft
- Tax assessed value: $551,758
- Annual tax amount: $3,446
- Date on market: 7/11/2024
- Listing agreement: Exclusive Right To Sell
- Listing terms: Cash,Conventional
- Road surface type: Paved
Price history
| Date | Event | Price |
|---|---|---|
| 10/3/2024 | Sold | $685,000-2.8%$265/sqft |
Source:  Doorify MLS #10040461 Report a problem Doorify MLS #10040461 Report a problem | ||
| 8/20/2024 | Pending sale | $705,000$273/sqft |
Source: Doorify MLS #10040461 Report a problem | ||
| 7/11/2024 | Listed for sale | $705,000+135%$273/sqft |
Source: Doorify MLS #10040461 Report a problem | ||
| 2/4/2022 | Sold | $300,000-7.7%$116/sqft |
Source: Public Record Report a problem | ||
| 12/16/2003 | Sold | $325,000$126/sqft |
Source: Public Record Report a problem | ||
Public tax history
| Year | Property taxes | Tax assessment |
|---|---|---|
| 2025 | $3,549 +3% | $551,758 |
| 2024 | $3,446 +15.8% | $551,758 +45.6% |
| 2023 | $2,976 +7.9% | $379,075 |
| 2022 | $2,758 +2.8% | $379,075 |
| 2021 | $2,684 +1.7% | $379,075 |
| 2020 | $2,639 -12.6% | $379,075 +3.2% |
| 2019 | $3,019 | $367,253 |
| 2018 | $3,019 +14.8% | $367,253 |
| 2017 | $2,631 +2.1% | $367,253 |
| 2016 | $2,578 -4.1% | $367,253 -4.4% |
| 2015 | $2,689 +5.5% | $384,296 |
| 2014 | $2,549 | $384,296 |
| 2013 | -- | $384,296 |
| 2012 | -- | $384,296 |
| 2011 | -- | $384,296 |
| 2010 | -- | $384,296 |
| 2009 | -- | $384,296 |
| 2008 | -- | -- |
| 2007 | -- | -- |
| 2006 | -- | -- |
| 2005 | -- | -- |
| 2004 | -- | -- |
| 2003 | -- | -- |
| 2002 | -- | -- |
| 2001 | -- | -- |
Find assessor info on the county website
Neighborhood: 27603
Nearby homes
- $666,9003 bd3 ba2.8k sqft917 Witherbee Ln, Raleigh, NC 27603Off Market
- $697,900-- bd3 ba2.9k sqft925 Windrow Ln, Raleigh, NC 27603Off Market
- $739,5003 bd3 ba2.8k sqft924 Windrow Ln, Raleigh, NC 27603Off Market
- $891,700-- bd5 ba5k sqft920 Windrow Ln, Raleigh, NC 27603Off Market
- $614,5003 bd3 ba2.9k sqft913 Witherbee Ln, Raleigh, NC 27603Off Market
- $619,5004 bd3 ba3.2k sqft921 Witherbee Ln, Raleigh, NC 27603Off Market
- $752,3004 bd3 ba3.9k sqft909 Witherbee Ln, Raleigh, NC 27603Off Market
- $1,000-- bd-- ba-- sqft911 Witherbee Ln, Raleigh, NC 27603Off Market
Nearby schools
GreatSchools rating
- 7/10Rand Road ElementaryGrades: PK-5Distance: 2.4 mi
- 3/10North Garner MiddleGrades: 6-8Distance: 6.5 mi
- 7/10South Garner HighGrades: 9-12Distance: 3.7 mi
Schools provided by the listing agent
- Elementary: Wake - Rand Road Elementary
- Middle: Wake - North Garner Middle
- High: Wake - South Garner High
Source: Doorify MLS. This data may not be complete. We recommend contacting the local school district to confirm school assignments for this home.
Get a cash offer in 3 minutes
Find out how much your home could sell for in as little as 3 minutes with a no-obligation cash offer.
Estimated market value
$696,100
Get a cash offer in 3 minutes
Find out how much your home could sell for in as little as 3 minutes with a no-obligation cash offer.
Estimated market value
$696,100
- North Carolina
- Wake County
- Raleigh
- 27603
- 928 Windrow Ln
