Skip main navigation
Closed
  • $215,000

    928 Woodhollow Dr, Schererville, IN 46375

    2beds
    1,245sqft
    Townhouse
    Built in 1988
    6,403 Square Feet Lot
    $235,600 Zestimate®
    $173/sqft
    $1,852 Estimated rent

    Home value

    $235,600

    $224,000 - $247,000

    $1,852/mo

    Zestimate® history
    Loading
    Loading...

    Owner options

    List your home for rent

    $1,852/mo

    Rent Zestimate®

    Find your next renter with Zillow Rental Manager. Plus, with online applications, you can quickly screen prospective tenants – for free.

    Learn more

    $1,852/mo

    Rent Zestimate®

    Refinance and save

    $1,862/mo

    Est. payment

    Refinancing to a lower rate could help reduce your monthly payments and save thousands over the life of the loan.

    See today's rates

    $1,862/mo

    Est. payment

    Explore your selling options

    Work with a Zillow partner agent

    Leverage their expertise and Zillow's premium Showcase listings to get your home seen by more buyers.

    Get started

    List with your own agent

    Get your home in front of millions of buyers by listing it on Zillow.

    Learn how to do it

    Sell it yourself

    Take full control of how buyers see your home on Zillow by listing For Sale by Owner (FSBO).

    List your home

    What's special

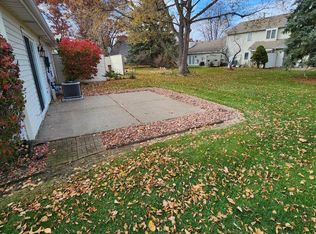
    Discover the ease and comfort of one-level living in this charming ranch-style home, featuring 2 spacious bedrooms and 2 full baths. With an ideal location and thoughtful amenities, this property offers the perfect blend of convenience and modern living. The large eat-in kitchen is a standout feature, providing ample space for cooking and dining. It's perfect for both casual family meals and entertaining guests. The open floor plan ensures a seamless flow from the kitchen to the living areas, creating a warm and inviting atmosphere. Both bedrooms are generously sized, with the master bedroom offering the added luxury of an ensuite bathroom. This private retreat features modern fixtures and a spacious layout, perfect for unwinding after a long day. A 2-car attached garage with a driveway provides plenty of parking and storage space, adding to the convenience of this home. The homeowner's association takes care of lawn care, allowing you to enjoy a well-maintained yard without the hassle of upkeep. Location is key, and this home excels in that regard. Situated close to grocery stores, shopping centers, and a variety of restaurants, everything you need is just a short drive away. This prime location ensures that daily errands and dining out are always convenient. With its combination of comfortable living spaces, modern amenities, and a prime location, this ranch-style home is a fantastic opportunity for those seeking a low-maintenance lifestyle. Don't miss your chance to make this wonderful property your new home.

    Zillow last checked:

    Listing updated:

    Listed by:

    David Whitehead,

    RE/MAX Lifestyles 219-462-2121

    Bought with:

    Arnulfo Villar Ramirez

    Simplify Your Move! Realty Inc

    Source: NIRA as distributed by MLS GRID,MLS#: 804739MLS Logo

    Facts & features

    Interior

    Bedrooms & bathrooms
    • Bedrooms: 2
    • Bathrooms: 2
    • Full bathrooms: 2
    Rooms
    • Room types: Bedroom 2, Primary Bedroom, Kitchen, Living Room
    Primary bedroom
    • Area: 204
    • Dimensions: 17.0 x 12.0
    Bedroom 2
    • Area: 143
    • Dimensions: 13.0 x 11.0
    Kitchen
    • Area: 182
    • Dimensions: 14.0 x 13.0
    Living room
    • Area: 325
    • Dimensions: 25.0 x 13.0
    Heating
    • Forced Air
    Appliances
    • Included: None
    • Laundry: Laundry Room
    Features
    • Ceiling Fan(s), Eat-in Kitchen
    • Has basement: No
    Interior area
    • Total structure area: 1,245
    • Total interior livable area: 1,245 sqft
    • Finished area above ground: 1,245

    Property

    Parking
    • Total spaces: 2
    • Parking features: Attached, Driveway
    • Attached garage spaces: 2
    • Has uncovered spaces: Yes
    Features
    • Levels: One
    • Exterior features: None
    • Has view: Yes
    • View description: City
    Lot
    • Size: 6,403 Square Feet
    • Dimensions: 40 x 150
    • Features: Irregular Lot, Level
    Details
    • Parcel number: 451105276016.000036

    Construction

    Type & style
    • Home type: Townhouse
    • Architectural style: Ranch
    • Property subtype: Townhouse
    Condition
    • New construction: No
    • Year built: 1988

    Utilities & green energy

    • Sewer: Public Sewer
    • Water: Public

    Community & HOA

    Community
    • Features: Curbs, Sidewalks
    • Subdivision: Plum Creek Village Add 05
    HOA
    • Has HOA: Yes
    • Amenities included: Maintenance Grounds, None
    • Services included: Maintenance Grounds
    • HOA fee: $460 annually
    • HOA name: Colleen Kartelija
    • HOA phone: 219-322-0617
    Location
    • Region: Schererville

    Financial & listing details

    • Price per square foot: $173/sqft
    • Tax assessed value: $176,500
    • Annual tax amount: $1,521
    • Date on market: 6/3/2024
    • Listing agreement: Exclusive Right To Sell
    • Listing terms: Cash,FHA,Conventional

    Price history

    DateEventPrice
    7/26/2024Sold$215,000$173/sqft
    Source: NIRA as distributed by MLS GRID #804739 Report a problem
    6/12/2024Contingent$215,000$173/sqft
    Source: NIRA as distributed by MLS GRID #804739 Report a problem
    6/3/2024Listed for sale$215,000+62.3%$173/sqft
    Source: NIRA as distributed by MLS GRID #804739 Report a problem
    6/22/2012Sold$132,500-5.3%$106/sqft
    Source: NIRA as distributed by MLS GRID #298566 Report a problem
    12/13/2011Price change$139,900-3.5%$112/sqft
    Source: Coldwell Banker Residential Brokerage - Highland #298566 Report a problem
    8/5/2011Price change$145,000-3.3%$116/sqft
    Source: Coldwell Banker Residential Brokerage - Highland #298566 Report a problem
    3/24/2011Listed for sale$150,000-3.2%$120/sqft
    Source: McCOLLY Real Estate #283146 Report a problem
    4/27/2009Sold$155,000$124/sqft
    Source: NIRA as distributed by MLS GRID #235451 Report a problem

    Public tax history

    YearProperty taxesTax assessment
    2025$1,738 +5.1%$218,600 +2.4%
    2024$1,654 +8.7%$213,400 +4.1%
    2023$1,521 +11.7%$204,900 +16.1%
    2022$1,362 +2.6%$176,500 +7.1%
    2021$1,327 +7.4%$164,800 +3.6%
    2020$1,236 -2.2%$159,000 +10.6%
    2019$1,264 +17.4%$143,800 +1.8%
    2018$1,077 +13.7%$141,300 +7.3%
    2017$947 $131,700 +3.5%
    2016$947 +12.8%$127,200 +0.4%
    2014$839 +2%$126,700 -4.1%
    2013$823 +2%$132,100
    2012$806 +2%$132,100 -2.4%
    2011$791 -4.4%$135,400
    2010$827 $135,400 -5.3%
    2009-- $143,000 +2.6%
    2007-- $139,400 +46.3%
    2006-- $95,300
    2005-- $95,300
    2004-- $95,300 +122.7%
    2003-- $42,800
    2002-- $42,800 +199.9%
    2001-- $14,270
    Find assessor info on the county website

    Neighborhood: 46375

    Nearby schools

    GreatSchools rating
    Get a cash offer in 3 minutes
    Find out how much your home could sell for in as little as 3 minutes with a no-obligation cash offer.
    Estimated market value
    $235,600
    Get a cash offer in 3 minutes
    Find out how much your home could sell for in as little as 3 minutes with a no-obligation cash offer.
    Estimated market value
    $235,600