Skip main navigation
Sold for $1,190,000
  • $1,190,000

    928 Wright Ave APT 804, Mountain View, CA 94043

    2beds
    1,183sqft
    Condominium, Residential
    Built in 1980
    -- sqft lot
    $1,031,600 Zestimate®
    $1,006/sqft
    $3,936 Estimated rent

    Home value

    $1,031,600

    $970,000 - $1.09M

    $3,936/mo

    Zestimate® history
    Loading
    Loading...

    Owner options

    List your home for rent

    $3,936/mo

    Rent Zestimate®

    Find your next renter with Zillow Rental Manager. Plus, with online applications, you can quickly screen prospective tenants – for free.

    Learn more

    $3,936/mo

    Rent Zestimate®

    Refinance and save

    $7,548/mo

    Est. payment

    Refinancing to a lower rate could help reduce your monthly payments and save thousands over the life of the loan.

    See today's rates

    $7,548/mo

    Est. payment

    Explore your selling options

    Work with a Zillow partner agent

    Leverage their expertise and Zillow's premium Showcase listings to get your home seen by more buyers.

    Get started

    List with your own agent

    Get your home in front of millions of buyers by listing it on Zillow.

    Learn how to do it

    Sell it yourself

    Take full control of how buyers see your home on Zillow by listing For Sale by Owner (FSBO).

    List your home

    What's special

    Swimming poolDowntown mountain viewGuest bedroomHigh ceilingsNew shaker style vanityFull size washerGenerous size kitchen
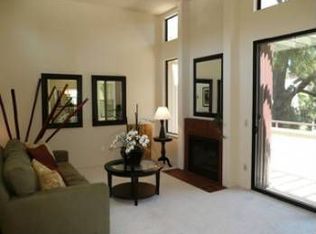
    Tastefully updated & contemporary top floor condo in desirable "Lakes" complex near downtown Mountain View. Enter this light filled open floor plan that showcases a large living room with custom tiled fireplace, high ceilings, plank floors and sliding glass doors to an expansive private balcony that overlooks the lush common area. The generous size kitchen with stainless appliances, ample Calcutta quartz counters, breakfast bar, pantry and cabinet space adjoins an oversize, separate dining room with curved Georgian style bay window. Spacious primary bedroom suite with sliding doors to a 2nd private balcony, new Shaker style vanity with quartz counters & glass enclosed shower stall. Guest bedroom with enviable walk-in closet and view of greenery. Additional features include: High ceilings throughout, vinyl plank floors throughout, 1 car garage and full size washer & dryer. Ideal location in middle of a well maintained complex with swimming pool, pond and parklike common space. Convenient to downtown, train station, shopping, schools, restaurants, Stevens Creek Trail and Freeway & Expressway access. The tranquil setting and well appointed floorplan are just a couple features that make this condo desirable to call home.

    Zillow last checked:

    Listing updated:

    Listed by:

    Royce H. Cablayan 01062078 650-947-2929,

    Christie's International Real Estate Sereno 650-947-2900

    Bought with:

    Omar M. Kinaan, 01723115

    Golden Gate Sotheby's International Realty

    Ellen Ashley, 01364212

    Golden Gate Sotheby's International Realty

    Source: MLSListings Inc,MLS#: ML81955165MLS Logo

    Facts & features

    Interior

    Bedrooms & bathrooms
    • Bedrooms: 2
    • Bathrooms: 2
    • Full bathrooms: 2
    Bedroom
    • Features: PrimarySuiteRetreat, WalkinCloset
    Bathroom
    • Features: ShoweroverTub1, StallShower, Tile, UpdatedBaths
    Dining room
    • Features: BreakfastBar, FormalDiningRoom
    Family room
    • Features: NoFamilyRoom
    Heating
    • Radiant
    Cooling
    • None
    Appliances
    • Included: Dishwasher, Disposal, Microwave, Refrigerator, Washer/Dryer
    • Laundry: Inside
    Features
    • High Ceilings, One Or More Skylights, Walk-In Closet(s)
    • Flooring: Hardwood, Vinyl Linoleum
    • Number of fireplaces: 1
    • Fireplace features: Living Room
    Interior area
    • Total structure area: 1,183
    • Total interior livable area: 1,183 sqft

    Property

    Parking
    • Total spaces: 1
    • Parking features: Detached, Guest
    • Garage spaces: 1
    Features
    • Stories: 1
    • Patio & porch: Balcony/Patio
    • Pool features: Community
    Details
    • Parcel number: 15337122
    • Zoning: R3-3*
    • Special conditions: Standard

    Construction

    Type & style
    • Home type: Condo
    • Property subtype: Condominium, Residential
    Materials
    • Foundation: Concrete Perimeter and Slab
    • Roof: Other
    Condition
    • New construction: No
    • Year built: 1980

    Utilities & green energy

    • Gas: PublicUtilities
    • Utilities for property: Public Utilities

    Community & neighborhood

    Location
    • Region: Mountain View

    HOA & financial

    HOA
    • Has HOA: Yes
    • HOA fee: $600 monthly

    Other

    Other facts
    • Listing agreement: ExclusiveRightToSell
    • Listing terms: CashorConventionalLoan

    Price history

    DateEventPrice
    3/19/2024Sold$1,190,000+22.6%$1,006/sqft
    Source: MLSListings Inc #ML81955165 Report a problem
    3/1/2024Pending sale$971,000$821/sqft
    Source: MLSListings Inc #ML81955165 Report a problem
    2/22/2024Listed for sale$971,000+108.4%$821/sqft
    Source: MLSListings Inc #ML81955165 Report a problem
    10/28/2004Sold$466,000$394/sqft
    Source: Public Record Report a problem

    Public tax history

    YearProperty taxesTax assessment
    2025$14,264 +76.3%$1,213,800 +84.9%
    2024$8,091 +1.3%$656,494 +2%
    2023$7,987 +0.3%$643,622 +2%
    2022$7,964 +2.4%$631,002 +2%
    2021$7,780 +0.6%$618,630 +1%
    2020$7,735 $612,288 +2%
    2019$7,735 +5.4%$600,284 +2%
    2018$7,338 $588,514 +2%
    2017$7,338 +4.7%$576,976 +2%
    2016$7,011 +5.9%$565,664 +1.5%
    2015$6,619 +1.2%$557,168 +2%
    2014$6,540 $546,254 +0.5%
    2013-- $543,786 +36.3%
    2012-- $399,000 -11.3%
    2011-- $450,000 -13.3%
    2010-- $518,766 -0.2%
    2009-- $520,000 +5.2%
    2008-- $494,520 +2%
    2007-- $484,825 +2%
    2006-- $475,320 +2%
    2005-- $466,000 +70.3%
    2004-- $273,621 +1.9%
    2003-- $268,607 +2%
    2002-- $263,341 +2%
    2001-- $258,178

    Find assessor info on the county website

    Neighborhood: Moffett Boulevard

    Nearby schools

    GreatSchools rating
    Schools provided by the listing agent
    • District: MountainViewWhisman

    Source: MLSListings Inc. This data may not be complete. We recommend contacting the local school district to confirm school assignments for this home.

    Get a cash offer in 3 minutes
    Find out how much your home could sell for in as little as 3 minutes with a no-obligation cash offer.
    Estimated market value
    $1,031,600
    Get a cash offer in 3 minutes
    Find out how much your home could sell for in as little as 3 minutes with a no-obligation cash offer.
    Estimated market value
    $1,031,600