Skip main navigation
Off market
  • $405,500

    9280 Autumn Leaf Dr N, Mobile, AL 36695

    4beds
    3,050sqft
    SingleFamily
    Built in 1999
    0.73 Acres Lot
    $405,500 Zestimate®
    $133/sqft
    $2,640 Estimated rent

    Home value

    $405,500

    $385,000 - $426,000

    $2,640/mo

    Zestimate® history
    Loading
    Loading...

    Owner options

    List your home for rent

    $2,640/mo

    Rent Zestimate®

    Find your next renter with Zillow Rental Manager. Plus, with online applications, you can quickly screen prospective tenants – for free.

    Learn more

    $2,640/mo

    Rent Zestimate®

    Refinance and save

    $1,909/mo

    Est. payment

    Refinancing to a lower rate could help reduce your monthly payments and save thousands over the life of the loan.

    See today's rates

    $1,909/mo

    Est. payment

    Explore your selling options

    Work with a Zillow partner agent

    Leverage their expertise and Zillow's premium Showcase listings to get your home seen by more buyers.

    Get started

    List with your own agent

    Get your home in front of millions of buyers by listing it on Zillow.

    Learn how to do it

    Sell it yourself

    Take full control of how buyers see your home on Zillow by listing For Sale by Owner (FSBO).

    List your home

    What's special

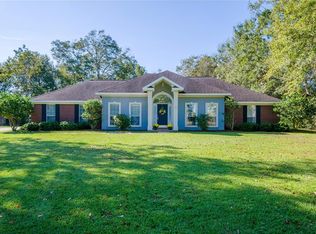
    Welcome to Autumn Leaf Estates, a highly sought-after, established subdivision in West Mobile. Great location, convenient to Schools, shopping, New Publix, Mobile Swim club, the Airport, and so much more. Now to be amazed: this wonderful home sits on a level lot, just shy of ¾ of an acre, sprinkler system front & side yard. Pull in on the large nicely scored concrete driveway, plenty of parking here, notice the side entrance garage, plus an additional 24x28 detached garage/workshop wired with 100 amp service. Notice the curb appeal as you walk up to the covered front porch. Low maintenance, brick with vinyl eaves. Let's go inside and check out the unique floor plan. Large foyer with formal living on one side, perfect for a home office. A formal dining room on the other side. Enjoy the large family room with a trey ceiling, gas log fireplace, and open to kitchen dining area plus a raised breakfast bar. Plenty of granite counter space, island and cabinets, walk in pantry, and a 5 burner gas stove. Just off the kitchen is the master suite, offers French doors to the sunroom, glamour bathroom, separate shower with bench, garden whirlpool tub with sprayer, dual sink vanity, and a large walk in closet. A hallway with two nice size bedrooms and a full bathroom with a linen closet. Then off the other corner of family room is a pocket door to another bedroom, plus a half bath; this area has access to the sunroom. You will enjoy the large sunroom, it has it's on own HVAC and wired for a generator; surround sound, and yes a Hot Tub that seats 8 people. On either side of the sunroom, enjoy the covered patio with scored decorative concrete. One side has gas hook up for your grill. This wonderful home has so much to offer, I'm sure I left something out, interior walls have been freshly painted, attention to detail, archways, molding, trim work, porcelain tile looks like wood flooring, framed out windows, decorative recessed light covers..... Sure hope we covered everything on your wish list? Seller is providing a home warranty with spa coverage. Schedule to see this home, ready for immediate occupancy!

    This property is off market, which means it's not currently listed for sale or rent on Zillow. This may be different from what's available on other websites or public sources.

    Facts & features

    Interior

    Bedrooms & bathrooms
    • Bedrooms: 4
    • Bathrooms: 3
    • Full bathrooms: 2
    • 1/2 bathrooms: 1
    Heating
    • Other, Gas
    Cooling
    • Central
    Appliances
    • Included: Dishwasher, Microwave
    Features
    • 9+ Ceiling, WalkinCloset, RaisedCeiling
    • Flooring: Carpet
    • Has fireplace: Yes
    Interior area
    • Total interior livable area: 3,050 sqft

    Property

    Parking
    • Parking features: Garage - Attached
    Features
    • Exterior features: Vinyl, Brick
    • Has view: Yes
    • View description: yes
    Lot
    • Size: 0.73 Acres
    Details
    • Parcel number: R022708340000018022

    Construction

    Type & style
    • Home type: SingleFamily
    Materials
    • brick
    • Roof: Shake / Shingle
    Condition
    • Year built: 1999

    Utilities & green energy

    • Sewer: AVAILABLE
    • Utilities for property: Electric, NatGas

    Community & neighborhood

    Location
    • Region: Mobile

    HOA & financial

    HOA
    • Has HOA: Yes
    • HOA fee: $19 monthly

    Other

    Other facts
    • Amenities: Storage Building, Storage Room
    • Bedroom Desc: MBR DOWN
    • Construction Materials: Brick
    • Energy Features: Ceiling Fan, Ridge Vent, Roof Vent, Double Panes, Storm Door, Storm Windows
    • Heating: Central
    • Listing Type: EXCLUSIVE RIGHT-TO-SELL LISTING
    • Lot Description: SUBDIVISION
    • Miscellaneous: As Is
    • Property Type: Residential
    • Bathroom Features: Separate Shower, Garden Tub
    • Utilities: Electric, NatGas
    • Floors: WW Carpet
    • Interior Features: 9+ Ceiling, WalkinCloset, RaisedCeiling
    • Dining Area Features: Formal, BrkFastBar
    • Prop Sub Type: Single Family
    • Water: AVAILABLE
    • Sewer: AVAILABLE
    • HOA: Yes

    Price history

    DateEventPrice
    11/9/2021Sold$357,000-2.2%$117/sqft
    Source: Baldwin Realtors #318728 Report a problem
    10/4/2021Pending sale$365,000$120/sqft
    Source: Baldwin Realtors #318728 Report a problem
    10/1/2021Listed for sale$365,000$120/sqft
    Source: Baldwin Realtors #318728 Report a problem
    9/27/2021Pending sale$365,000$120/sqft
    Source: Baldwin Realtors #318728 Report a problem
    9/2/2021Price change$365,000-3.9%$120/sqft
    Source: Baldwin Realtors #318728 Report a problem
    8/16/2021Listed for sale$380,000+52%$125/sqft
    Source: GCMLS #655913 Report a problem
    10/27/2017Sold$250,000-5.7%$82/sqft
    Source: Public Record Report a problem
    8/23/2017Listed for sale$265,000+48.5%$87/sqft
    Source: Roberts Brothers West #603604 Report a problem
    12/30/2002Sold$178,500+8.2%$59/sqft
    Source: Public Record Report a problem
    8/31/1999Sold$165,000+560%$54/sqft
    Source: Public Record Report a problem
    7/6/1998Sold$25,000$8/sqft
    Source: Public Record Report a problem

    Public tax history

    YearProperty taxesTax assessment
    2025$1,508 +4.2%$32,480 +4%
    2024$1,448 +21.7%$31,240 +20.5%
    2023$1,190 -1%$25,920 -1%
    2022$1,203 +3%$26,180 +2.8%
    2021$1,168 -1.1%$25,460 -1%
    2020$1,180 -0.7%$25,720 -0.7%
    2019$1,189 $25,900 +10.1%
    2018$1,189 +7.7%$23,520 -2.6%
    2017$1,104 $24,140 -0.8%
    2016$1,104 -12.3%$24,340 -3%
    2013$1,258 +0.4%$25,100 -7.8%
    2010$1,253 +65.8%$27,220 +67.6%
    2003$756 $16,240
    2002$756 -3.6%$16,240 -3.4%
    2001$784 +9.4%$16,820
    2000$716 $16,820

    Find assessor info on the county website

    Neighborhood: Alderbrook

    Nearby schools

    GreatSchools rating
    Schools provided by the listing agent
    • Elementary: Hutchens
    • Middle: Causey
    • High: Baker

    Source: The MLS. This data may not be complete. We recommend contacting the local school district to confirm school assignments for this home.

    Get a cash offer in 3 minutes
    Find out how much your home could sell for in as little as 3 minutes with a no-obligation cash offer.
    Estimated market value
    $405,500
    Get a cash offer in 3 minutes
    Find out how much your home could sell for in as little as 3 minutes with a no-obligation cash offer.
    Estimated market value
    $405,500