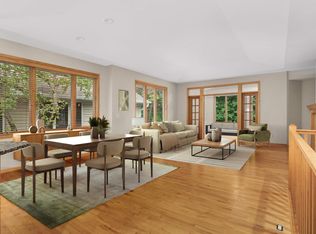
Welcome to this exceptional end-unit townhome in the heart of Maple Grove! Nestled in a tranquil wooded neighborhood, this rare single-level home combines luxury, convenience, and privacy. This true gem offering 4 bedrooms, 3 bathrooms, and a highly sought-after 3-car garage. The main level showcases coved ceilings, elegant woodwork, solid maple trim and doors, and hardwood floors. The kitchen is a chef’s delight with maple cabinetry, granite countertops, pull-out shelving, and 3 years old high-end Samsung stainless-steel appliances. The adjoining dining room with a large window, creates a perfect setting for meals and gatherings. The living room featuring a two-sided gas fireplace that seamlessly flowig into a sunroom separated by glass frame and french doors. From here, enjoy year-round views of mature trees and step out onto the deck to relax with nature and wildlife. The primary suite is a serene retreat, offering a fireplace, deck access, a walk-in closet, and a spa-like ensuite with dual vanities, jet tub, and walk-in shower. A versatile second bedroom with French doors doubles as an office or guest room. The main-level laundry room is making your laundry day a breeze with abundant cabinetry, a sink, built-in ironing board and a top-of-the-line LG washer and dryer. The finished lookout lower level expands your living space with a large family room and second gas fireplace, plus two additional bedrooms, a ¾ bath, and ample storage a perfect for accommodating guests or creating a private retreat. Located just minutes from scenic trails, Arbor Lakes shopping and dining, and with easy access to major highways, this home blends peaceful, nature-filled living with modern convenience. Don’t miss the chance to call this stunning Maple Grove townhome your own!
Closed
$483,500
9280 Blackoaks Ct N, Maple Grove, MN 55311
4beds
3,038sqft
Side x Side
Built in 2003
5,227 Square Feet Lot
$485,600 Zestimate®
$159/sqft
$2,982 Estimated rent
Home value
$485,600
$447,000 - $524,000
$2,982/mo
Zestimate® history
Owner options
List your home for rent
$2,982/mo
Rent Zestimate®
Find your next renter with Zillow Rental Manager. Plus, with online applications, you can quickly screen prospective tenants – for free.
$2,982/mo
Rent Zestimate®
Refinance and save
$3,500/mo
Est. payment
Refinancing to a lower rate could help reduce your monthly payments and save thousands over the life of the loan.
$3,500/mo
Est. payment
Explore your selling options
Work with a Zillow partner agent
Leverage their expertise and Zillow's premium Showcase listings to get your home seen by more buyers.
Get startedList with your own agent
Get your home in front of millions of buyers by listing it on Zillow.
Learn how to do itSell it yourself
Take full control of how buyers see your home on Zillow by listing For Sale by Owner (FSBO).
List your homeWhat's special
Zillow last checked:
Listing updated:
Listed by:
Svitlana I Pashko 952-220-4252,
RE/MAX Results
Bought with:
Josh A Pomerleau
JPW Realty
Michael J Agrimson
Source: NorthstarMLS as distributed by MLS GRID,MLS#: 6776318
Facts & features
Interior
Bedrooms & bathrooms
- Bedrooms: 4
- Bathrooms: 3
- Full bathrooms: 1
- 3/4 bathrooms: 1
- 1/2 bathrooms: 1
Bedroom
- Level: Main
- Area: 272 Square Feet
- Dimensions: 17 x 16
Bedroom 2
- Level: Main
- Area: 121 Square Feet
- Dimensions: 11 x 11
Bedroom 3
- Level: Lower
- Area: 238 Square Feet
- Dimensions: 17 x 14
Bedroom 4
- Level: Lower
- Area: 182 Square Feet
- Dimensions: 14 x 13
Deck
- Level: Main
- Area: 120 Square Feet
- Dimensions: 12 x 10
Dining room
- Level: Main
- Area: 150 Square Feet
- Dimensions: 15 x 10
Family room
- Level: Lower
- Area: 380 Square Feet
- Dimensions: 20 x 19
Kitchen
- Level: Main
- Area: 180 Square Feet
- Dimensions: 15 x 12
Laundry
- Level: Main
- Area: 75 Square Feet
- Dimensions: 15 x 05
Living room
- Level: Main
- Area: 252 Square Feet
- Dimensions: 18 x 14
Sun room
- Level: Main
- Area: 165 Square Feet
- Dimensions: 15 x 11
Heating
- Forced Air
Cooling
- Central Air
Appliances
- Included: Air-To-Air Exchanger, Dishwasher, Disposal, Dryer, Exhaust Fan, Humidifier, Gas Water Heater, Microwave, Range, Refrigerator, Stainless Steel Appliance(s), Washer, Water Softener Owned
- Laundry: Laundry Room, Main Level, Sink
Features
- Basement: Daylight,Drain Tiled,Finished,Full,Concrete,Sump Pump
- Number of fireplaces: 2
- Fireplace features: Double Sided, Family Room, Gas, Living Room, Primary Bedroom
Interior area
- Total structure area: 3,038
- Total interior livable area: 3,038 sqft
- Finished area above ground: 1,619
- Finished area below ground: 1,157
Property
Parking
- Total spaces: 3
- Parking features: Attached, Asphalt, Garage Door Opener
- Attached garage spaces: 3
- Has uncovered spaces: Yes
Accessibility
- Accessibility features: None
Features
- Levels: One
- Stories: 1
- Patio & porch: Deck, Front Porch
- Pool features: None
- Fencing: None
Lot
- Size: 5,227 Square Feet
- Dimensions: 47 x 116 x 40 x 116
- Features: Tree Coverage - Medium
Details
- Foundation area: 1419
- Parcel number: 1711922120154
- Zoning description: Residential-Single Family
Construction
Type & style
- Home type: SingleFamily
- Property subtype: Side x Side
- Attached to another structure: Yes
Materials
- Concrete, Frame
- Roof: Age Over 8 Years
Condition
- New construction: No
- Year built: 2003
Utilities & green energy
- Electric: Circuit Breakers, 100 Amp Service, Power Company: Xcel Energy
- Gas: Natural Gas
- Sewer: City Sewer - In Street
- Water: City Water/Connected
- Utilities for property: Underground Utilities
Community & HOA
Community
- Subdivision: Chapel Wood 6th Add
HOA
- Has HOA: Yes
- Amenities included: None
- Services included: Lawn Care, Maintenance Grounds, Professional Mgmt, Sanitation, Snow Removal
- HOA fee: $422 monthly
- HOA name: Gassen
- HOA phone: 952-922-5575
Location
- Region: Maple Grove
Financial & listing details
- Price per square foot: $159/sqft
- Tax assessed value: $444,500
- Annual tax amount: $5,589
- Date on market: 9/6/2025
- Cumulative days on market: 54 days
Price history
| Date | Event | Price |
|---|---|---|
| 11/12/2025 | Sold | $483,500-1.3%$159/sqft |
Source:  NorthstarMLS as distributed by MLS GRID #6776318 Report a problem NorthstarMLS as distributed by MLS GRID #6776318 Report a problem | ||
| 11/10/2025 | Pending sale | $489,900$161/sqft |
Source: NorthstarMLS as distributed by MLS GRID #6776318 Report a problem | ||
| 10/4/2025 | Price change | $489,900-2%$161/sqft |
Source: NorthstarMLS as distributed by MLS GRID #6776318 Report a problem | ||
| 9/17/2025 | Listed for sale | $499,900+46.6%$165/sqft |
Source: NorthstarMLS as distributed by MLS GRID #6776318 Report a problem | ||
| 9/16/2025 | Listing removed | $3,200$1/sqft |
Source: Zillow Rentals Report a problem | ||
| 9/9/2025 | Listed for rent | $3,200$1/sqft |
Source: Zillow Rentals Report a problem | ||
| 11/12/2019 | Sold | $341,000-6.6%$112/sqft |
Source: NorthstarMLS as distributed by MLS GRID #5263365 Report a problem | ||
| 9/21/2019 | Price change | $365,000-2.7%$120/sqft |
Source: Counselor Realty, Inc. #5263365 Report a problem | ||
| 8/9/2019 | Price change | $375,000-6.3%$123/sqft |
Source: Counselor Realty, Inc. #5263365 Report a problem | ||
| 7/22/2019 | Listed for sale | $400,000-12.1%$132/sqft |
Source: Counselor Realty, Inc. #5263365 Report a problem | ||
| 12/5/2016 | Listing removed | $455,000$150/sqft |
Source: Owner Report a problem | ||
| 9/7/2016 | Listed for sale | $455,000+42.2%$150/sqft |
Source: Owner Report a problem | ||
| 10/4/2011 | Listing removed | $319,900$105/sqft |
Source: Counselor Realty #3998839 Report a problem | ||
| 4/26/2011 | Price change | $319,900-5.9%$105/sqft |
Source: Counselor Realty #3998839 Report a problem | ||
| 12/18/2010 | Price change | $339,900-2.9%$112/sqft |
Source: Counselor Realty #3998839 Report a problem | ||
| 6/19/2010 | Listed for sale | $349,900+0.2%$115/sqft |
Source: Counselor Realty #3939226 Report a problem | ||
| 2/3/2003 | Sold | $349,227$115/sqft |
Source: Public Record Report a problem | ||
Public tax history
| Year | Property taxes | Tax assessment |
|---|---|---|
| 2025 | $5,589 +7.6% | $444,500 -4.1% |
| 2024 | $5,193 -0.7% | $463,400 +4.7% |
| 2023 | $5,228 +13% | $442,800 -3.5% |
| 2022 | $4,629 -9.6% | $458,700 +19.6% |
| 2021 | $5,119 +0.4% | $383,600 -2.9% |
| 2020 | $5,101 -0.4% | $395,200 +0.3% |
| 2019 | $5,119 +0.4% | $393,900 +6.5% |
| 2018 | $5,101 +3.7% | $370,000 +7.1% |
| 2017 | $4,918 -1.4% | $345,400 +8.6% |
| 2016 | $4,985 +7.9% | $318,000 +2.7% |
| 2015 | $4,620 +0.2% | $309,600 +8.5% |
| 2014 | $4,612 +5.9% | $285,300 -0.7% |
| 2013 | $4,355 +0.5% | $287,400 -4.9% |
| 2012 | $4,335 +4.4% | $302,200 -1.1% |
| 2011 | $4,154 -2.8% | $305,500 -9.7% |
| 2010 | $4,274 +1.7% | $338,400 -3.4% |
| 2009 | $4,203 -2.5% | $350,300 -3.7% |
| 2006 | $4,308 +3.4% | $363,700 +7.6% |
| 2005 | $4,166 +65.2% | $338,100 +64.1% |
| 2004 | $2,522 | $206,000 |
Find assessor info on the county website
Neighborhood: 55311
Nearby homes
- $417,1004 bd3 ba2.7k sqft9280 Blackoaks Ct N #9280, Maple Grove, MN 55311Off Market
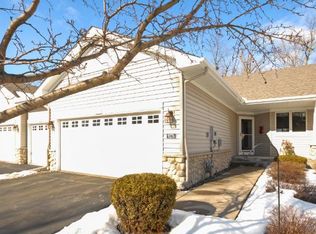
- $413,4002 bd3 ba2.3k sqft9276 Blackoaks Ct N, Maple Grove, MN 55311Off Market

- $492,2003 bd3 ba2.6k sqft9284 Blackoaks Ct N, Maple Grove, MN 55311Off Market
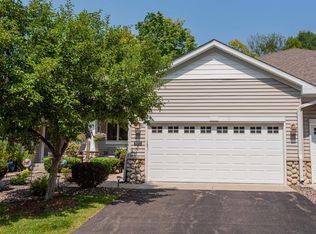
- $391,0002 bd3 ba2.2k sqft9272 Blackoaks Ct N, Maple Grove, MN 55311Sold
- $432,0002 bd3 ba2.3k sqft9288 Blackoaks Ct N, Maple Grove, MN 55311Off Market
- $420,6002 bd3 ba2.3k sqft9288 Black Oaks Ct N, Maple Grove, MN 55311Off Market
- $481,6002 bd3 ba2.6k sqft9268 Blackoaks Ct N, Maple Grove, MN 55311Off Market
- $462,7002 bd3 ba2.6k sqft9268 Black Oaks Ct N, Maple Grove, MN 55311Off Market
Nearby schools
GreatSchools rating
- 8/10Fernbrook Elementary SchoolGrades: PK-5Distance: 1.2 mi
- 7/10Osseo Middle SchoolGrades: 6-8Distance: 3.8 mi
- 10/10Maple Grove Senior High SchoolGrades: 9-12Distance: 1.6 mi
Get a cash offer in 3 minutes
Find out how much your home could sell for in as little as 3 minutes with a no-obligation cash offer.
Estimated market value
$485,600
Get a cash offer in 3 minutes
Find out how much your home could sell for in as little as 3 minutes with a no-obligation cash offer.
Estimated market value
$485,600
- Minnesota
- Hennepin County
- Maple Grove
- 55311
- 9280 Blackoaks Ct N
Nearby cities
Nearby zip codes
Other Maple Grove Topics
