Skip main navigation
Closed
  • Listed by: Gateway Real Estate • Donna L Flamm • Contact: 314-623-6186
    Bought with: Coldwell Banker Realty - Gundaker
    Price Unknown

    9280 Church Dr, Pevely, MO 63070

    3beds
    1,272sqft
    Single Family Residence
    Built in 1958
    0.35 Acres Lot
    $249,700 Zestimate®
    $--/sqft
    $1,660 Estimated rent

    Home value

    $249,700

    $230,000 - $267,000

    $1,660/mo

    Zestimate® history
    Loading
    Loading...

    Owner options

    List your home for rent

    $1,660/mo

    Rent Zestimate®

    Find your next renter with Zillow Rental Manager. Plus, with online applications, you can quickly screen prospective tenants – for free.

    Learn more

    $1,660/mo

    Rent Zestimate®

    Refinance and save

    Refinancing to a lower rate could help reduce your monthly payments and save thousands over the life of the loan.

    See today's rates

    Explore your selling options

    Work with a Zillow partner agent

    Leverage their expertise and Zillow's premium Showcase listings to get your home seen by more buyers.

    Get started

    List with your own agent

    Get your home in front of millions of buyers by listing it on Zillow.

    Learn how to do it

    Sell it yourself

    Take full control of how buyers see your home on Zillow by listing For Sale by Owner (FSBO).

    List your home

    What's special

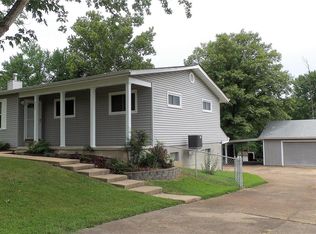
    Welcome to this adorable 3 bedroom, 2-full bath, ranch home in Pevely with a 2-car oversized garage (576 sq ft) on a large corner lot, fenced and updated. The home is well-maintained and has a charming front covered front porch for relaxing. Kitchen is galley style with large dining area, newer cabinetry. Tilt-in windows, 6-panel doors, updated bath. The finished lower level (2020) gives added space to entertain, with beautiful barn doors, large full bath with big shower, walk-out to the fenced corner lot, tons of storage in the laundry room with an electric dryer hookup. Improvements include an upgraded electrical system, electricity added to garage, new water heater 2023, new A/C 2017, new septic system 2017, sump pump 2018 with lifetime warranty, refinished wood flooring 2017, water softener system 2023, Woods Basement System around perimeter with lifetime warranty transferrable and more. Easy access to shopping, entertainment, and highways yet just slightly off the main drag.

    Zillow last checked:

    Listing updated:

    Listed by:

    Donna L Flamm 314-623-6186,

    Gateway Real Estate

    Bought with:

    Toni Bilicki, 1999127317

    Coldwell Banker Realty - Gundaker

    Source: MARIS,MLS#: 24040497MLS LogoOriginating MLS: Southern Gateway Association of REALTORS

    Facts & features

    Interior

    Bedrooms & bathrooms
    • Bedrooms: 3
    • Bathrooms: 2
    • Full bathrooms: 2
    • Main level bathrooms: 1
    • Main level bedrooms: 3
    Primary bedroom
    • Features: Floor Covering: Wood, Wall Covering: Some
    • Level: Main
    • Area: 143
    • Dimensions: 13x11
    Bedroom
    • Features: Floor Covering: Wood, Wall Covering: Some
    • Level: Main
    • Area: 117
    • Dimensions: 13x9
    Bedroom
    • Features: Floor Covering: Wood, Wall Covering: Some
    • Level: Main
    • Area: 80
    • Dimensions: 10x8
    Bathroom
    • Features: Floor Covering: Ceramic Tile, Wall Covering: Some
    • Level: Main
    • Area: 48
    • Dimensions: 8x6
    Bathroom
    • Features: Floor Covering: Ceramic Tile, Wall Covering: None
    • Level: Lower
    • Area: 30
    • Dimensions: 6x5
    Dining room
    • Features: Floor Covering: Wood, Wall Covering: Some
    • Level: Main
    • Area: 88
    • Dimensions: 11x8
    Kitchen
    • Features: Floor Covering: Ceramic Tile, Wall Covering: Some
    • Level: Main
    • Area: 99
    • Dimensions: 11x9
    Laundry
    • Features: Wall Covering: None
    • Level: Lower
    • Area: 80
    • Dimensions: 10x8
    Living room
    • Features: Floor Covering: Wood, Wall Covering: Some
    • Level: Main
    • Area: 176
    • Dimensions: 16x11
    Recreation room
    • Features: Wall Covering: None
    • Level: Lower
    • Area: 396
    • Dimensions: 22x18
    Heating
    • Forced Air, Electric
    Cooling
    • Ceiling Fan(s), Central Air, Electric
    Appliances
    • Included: Dishwasher, Electric Range, Electric Oven, Electric Water Heater, Water Softener Rented
    Features
    • Workshop/Hobby Area, Kitchen/Dining Room Combo, Separate Dining, Center Hall Floorplan, Open Floorplan, Breakfast Room, Pantry, Tub, Entrance Foyer
    • Flooring: Hardwood
    • Doors: Panel Door(s), Storm Door(s)
    • Windows: Window Treatments, Insulated Windows, Tilt-In Windows
    • Basement: Full,Partially Finished,Storage Space,Walk-Out Access
    • Has fireplace: No
    • Fireplace features: Recreation Room, None
    Interior area
    • Total structure area: 1,272
    • Total interior livable area: 1,272 sqft
    • Finished area above ground: 972
    • Finished area below ground: 300

    Property

    Parking
    • Total spaces: 2
    • Parking features: Additional Parking, Detached, Garage, Garage Door Opener, Oversized, Storage, Workshop in Garage
    • Garage spaces: 2
    Features
    • Levels: One
    • Patio & porch: Patio, Covered
    Lot
    • Size: 0.35 Acres
    • Dimensions: 143 x 150 x 95 x 139
    • Features: Corner Lot, Level
    Details
    • Additional structures: RV/Boat Storage, Storage, Workshop
    • Parcel number: 116.023.04003008
    • Special conditions: Standard

    Construction

    Type & style
    • Home type: SingleFamily
    • Architectural style: Traditional,Ranch
    • Property subtype: Single Family Residence
    Materials
    • Stone Veneer, Brick Veneer, Steel Siding
    Condition
    • Updated/Remodeled
    • New construction: No
    • Year built: 1958

    Utilities & green energy

    • Sewer: Septic Tank
    • Water: Public

    Community & HOA

    Community
    • Security: Security Lights
    • Subdivision: Joachim Forest
    Location
    • Region: Pevely

    Financial & listing details

    • Tax assessed value: $76,700
    • Annual tax amount: $917
    • Date on market: 9/11/2024
    • Cumulative days on market: 4 days
    • Listing terms: Cash,Conventional,FHA,VA Loan
    • Ownership: Private
    • Road surface type: Concrete

    Price history

    DateEventPrice
    10/16/2024Sold--
    Source: MARIS #24040497 Report a problem
    9/16/2024Pending sale$220,000$173/sqft
    Source: MARIS #24040497 Report a problem
    9/11/2024Listed for sale$220,000+83.5%$173/sqft
    Source: MARIS #24040497 Report a problem
    1/4/2017Sold--
    Source: MARIS #16079654 Report a problem
    11/21/2016Pending sale$119,900$94/sqft
    Source: Berkshire Hathaway HomeServices Select Properties #16079654 Report a problem
    11/18/2016Price change$119,900+155.7%$94/sqft
    Source: Berkshire Hathaway HomeServices Select Properties #16079654 Report a problem
    8/7/2016Pending sale$46,900$37/sqft
    Source: RE/MAX Best Choice #16030914 Report a problem
    7/21/2016Listed for sale$46,900$37/sqft
    Source: RE/MAX Best Choice #16030914 Report a problem
    7/20/2016Pending sale$46,900$37/sqft
    Source: RE/MAX Best Choice #16030914 Report a problem
    5/28/2016Listed for sale$46,900$37/sqft
    Source: Homepath Report a problem

    Public tax history

    YearProperty taxesTax assessment
    2025$1,002 +9.2%$14,600 +7.4%
    2024$918 +0.1%$13,600
    2023$917 +0%$13,600
    2022$917 -0.1%$13,600
    2021$918 +8.7%$13,600 +12.4%
    2020$844 +0%$12,100
    2019$844 $12,100
    2018$844 +8.9%$12,100
    2017$775 $12,100 +12%
    2016$775 +10.5%$10,800
    2015$702 $10,800 +2.9%
    2013$702 $10,500 +10.5%
    2005-- $9,500 +10.5%
    2004-- $8,600
    2003-- $8,600
    2002-- $8,600
    2001-- $8,600
    Find assessor info on the county website

    Neighborhood: Horine

    Nearby schools

    GreatSchools rating
    Schools provided by the listing agent
    • Elementary: Pevely Elem.
    • Middle: Senn-Thomas Middle
    • High: Herculaneum High

    Source: MARIS. This data may not be complete. We recommend contacting the local school district to confirm school assignments for this home.