Skip main navigation
Sold for $2,407,000
  • $2,407,000

    9280 E THOMPSON PEAK Parkway #13, Scottsdale, AZ 85255

    3beds
    2,788sqft
    Townhouse
    Built in 2000
    -- sqft lot
    $2,439,600 Zestimate®
    $863/sqft
    $5,680 Estimated rent

    Home value

    $2,439,600

    $2.22M - $2.66M

    $5,680/mo

    Zestimate® history
    Loading
    Loading...

    Owner options

    List your home for rent

    $5,680/mo

    Rent Zestimate®

    Find your next renter with Zillow Rental Manager. Plus, with online applications, you can quickly screen prospective tenants – for free.

    Learn more

    $5,680/mo

    Rent Zestimate®

    Refinance and save

    $14,296/mo

    Est. payment

    Refinancing to a lower rate could help reduce your monthly payments and save thousands over the life of the loan.

    See today's rates

    $14,296/mo

    Est. payment

    Explore your selling options

    Work with a Zillow partner agent

    Leverage their expertise and Zillow's premium Showcase listings to get your home seen by more buyers.

    Get started

    List with your own agent

    Get your home in front of millions of buyers by listing it on Zillow.

    Learn how to do it

    Sell it yourself

    Take full control of how buyers see your home on Zillow by listing For Sale by Owner (FSBO).

    List your home

    What's special

    Timeless finishesGreat-room floor planEat-in kitchenMajestic mcdowell mountain viewsBeamed ceilingsSub-zero refrigeratorCharming front entry courtyard
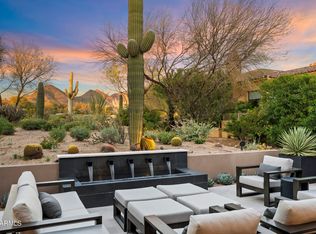
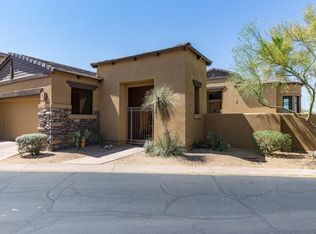
    Sweeping golf course vistas, majestic McDowell Mountain views, and unforgettable desert sunsets define this exceptional residence in the guard-gated Country Club at DC Ranch. From the moment you enter the great room, walls of expansive windows frame the 9th hole of the DC Ranch Country Club, directly across the fairway from the clubhouse, with the surrounding Sonoran Desert and mountains beyond—creating a stunning backdrop for everyday living and refined entertaining. Designed with a desirable great-room floor plan, the home opens effortlessly to outdoor living, allowing natural light and views to take center stage. Beamed ceilings, a built-in feature wall with fireplace, and timeless finishes create a warm yet sophisticated atmosphere. The eat-in kitchen anchors the space with a functional working island, Dacor gas cooktop, built-in oven and microwave, and a Sub-Zero refrigeratorperfectly suited for both casual mornings and hosting with ease. A charming front entry courtyard offers a private retreat, complete with a spool and seating area, while a separate-entry guest casita provides ideal accommodations for visitors or a flexible bonus space. The thoughtfully designed split-bedroom layout enhances privacy, with the owner's suite opening directly to the outdoor living areaan inviting sanctuary to enjoy the serene desert setting. Set within one of North Scottsdale's most coveted guard-gated communities, this low-maintenance home offers an exceptional blend of scenic beauty, privacy, and effortless livingwhere golf course views, clubhouse proximity, and mountain sunsets become part of your everyday experience.

    Zillow last checked:

    Listing updated:

    Listed by:

    Allan J. Macdonald 480-220-9724,

    Russ Lyon Sotheby's International Realty

    Bought with:

    Gerald Tulman, BR538899000

    Coldwell Banker Realty

    Source: ARMLS,MLS#: 6967961MLS Logo

    Facts & features

    Interior

    Bedrooms & bathrooms
    • Bedrooms: 3
    • Bathrooms: 4
    • Full bathrooms: 3
    • 1/2 bathrooms: 1
    Heating
    • Natural Gas
    Cooling
    • Central Air, Ceiling Fan(s)
    Appliances
    • Included: Water Softener Owned, Refrigerator, Dishwasher, Disposal, Electric Oven, Gas Cooktop
    • Laundry: Inside
    Features
    • High Speed Internet, Granite Counters, Double Vanity, Eat-in Kitchen, Breakfast Bar, 9+ Flat Ceilings, No Interior Steps, Kitchen Island, Pantry, Full Bth Master Bdrm, Separate Shwr & Tub
    • Flooring: Carpet, Stone
    • Windows: Solar Screens, Double Pane Windows
    • Has basement: No
    • Has fireplace: Yes
    • Fireplace features: Fire Pit, Family Room, Gas
    • Common walls with other units/homes: 1 Common Wall
    Interior area
    • Total structure area: 2,788
    • Total interior livable area: 2,788 sqft

    Property

    Parking
    • Total spaces: 2
    • Parking features: Garage Door Opener
    • Garage spaces: 2
    Features
    • Stories: 1
    • Patio & porch: Covered, Patio
    • Exterior features: Private Street(s), Private Yard, Built-in Barbecue
    • Has private pool: Yes
    • Pool features: Heated
    • Has spa: Yes
    • Spa features: Heated, Private
    • Fencing: Block,Wrought Iron
    • Has view: Yes
    • View description: Golf Course, Mountain(s)
    Lot
    • Features: Sprinklers In Rear, Sprinklers In Front, Desert Back, Desert Front, On Golf Course
    Details
    • Additional structures: Guest House
    • Parcel number: 21762454
    • Lease amount: $0

    Construction

    Type & style
    • Home type: Townhouse
    • Property subtype: Townhouse
    • Attached to another structure: Yes
    Materials
    • Stucco, Wood Frame, Painted
    • Roof: Tile,Foam
    Condition
    • Year built: 2000
    Details
    • Builder name: Edmunds

    Utilities & green energy

    • Electric: 220 Volts in Kitchen
    • Sewer: Public Sewer
    • Water: City Water
    Green energy
    • Energy efficient items: Multi-Zones

    Community & HOA

    Community
    • Features: Pool, Golf, Pickleball, Gated, Community Spa Htd, Community Media Room, Guarded Entry, Tennis Court(s), Playground, Biking/Walking Path, Fitness Center
    • Security: Fire Sprinkler System, Security System Owned, Security Guard
    • Subdivision: DC RANCH
    HOA
    • Has HOA: Yes
    • Services included: Roof Repair, Insurance, Maintenance Grounds, Other (See Remarks), Street Maint, Front Yard Maint, Roof Replacement, Maintenance Exterior
    • HOA fee: $408 monthly
    • HOA name: DC Ranch Association
    • HOA phone: 480-513-1500
    • Second HOA fee: $1,125 quarterly
    • Second HOA name: City Prop Mgmt
    • Second HOA phone: 602-437-4777
    Location
    • Region: Scottsdale

    Financial & listing details

    • Price per square foot: $863/sqft
    • Tax assessed value: $1,513,600
    • Annual tax amount: $6,843
    • Date on market: 1/13/2026
    • Cumulative days on market: 31 days
    • Listing terms: Cash,Conventional
    • Ownership: Fee Simple
    • Electric utility on property: Yes
    • Road surface type: Asphalt

    Price history

    DateEventPrice
    2/13/2026Sold$2,407,000+0.3%$863/sqft
    Source: ARMLS #6967961 Report a problem
    1/14/2026Listed for sale$2,400,000+6.7%$861/sqft
    Source: ARMLS #6967961 Report a problem
    5/13/2025Sold$2,250,000+135.6%$807/sqft
    Source: Public Record Report a problem
    6/24/2013Sold$955,000-2.1%$343/sqft
    Source: ARMLS #4903972 Report a problem
    4/7/2013Price change$975,000-7.1%$350/sqft
    Source: RE/MAX FINE PROPERTIES #4903972 Report a problem
    3/14/2013Listed for sale$1,050,000+40%$377/sqft
    Source: 21000 Holdings LLC (dba RE/MAX Fine Properties #4903972 Report a problem
    4/13/2011Sold$750,000-6.3%$269/sqft
    Source: Public Record Report a problem
    2/13/2011Listed for sale$800,000+24.8%$287/sqft
    Source: 21000 Holdings LLC (dba RE/MAX Fine Properties #4535607 Report a problem
    6/9/2000Sold$641,219$230/sqft
    Source: Public Record Report a problem

    Public tax history

    YearProperty taxesTax assessment
    2025$6,497 +4.4%$151,360 -0.8%
    2024$6,225 +1.1%$152,530 +81.5%
    2023$6,155 +0.1%$84,043 -9.4%
    2022$6,147 -5%$92,750 +4.7%
    2021$6,471 +3.4%$88,580 +7.3%
    2020$6,256 +3.1%$82,560 -4.9%
    2019$6,070 $86,770 +6.1%
    2018$6,070 +4.2%$81,750 +3.2%
    2017$5,827 +6.1%$79,220 -1.4%
    2016$5,491 -1.1%$80,350 +5.6%
    2015$5,550 $76,110 +23%
    2014-- $61,900 +25.7%
    2013-- $49,250 -13.6%
    2012-- $57,000 +16.4%
    2011-- $48,950 -26.7%
    2010-- $66,800 -30.5%
    2009-- $96,100 -0.3%
    2008-- $96,350 +12.7%
    2007-- $85,500 +54.1%
    2006-- $55,500
    2005-- $55,500 +14.9%
    2004-- $48,300
    2003-- $48,300 +25.8%
    2002-- $38,400
    Find assessor info on the county website

    Neighborhood: DC Ranch

    Nearby schools

    GreatSchools rating
    Schools provided by the listing agent
    • Elementary: Copper Ridge School
    • Middle: Copper Ridge School
    • High: Chaparral High School
    • District: Scottsdale Unified District

    Source: ARMLS. This data may not be complete. We recommend contacting the local school district to confirm school assignments for this home.

    Get a cash offer in 3 minutes
    Find out how much your home could sell for in as little as 3 minutes with a no-obligation cash offer.
    Estimated market value
    $2,439,600
    Get a cash offer in 3 minutes
    Find out how much your home could sell for in as little as 3 minutes with a no-obligation cash offer.
    Estimated market value
    $2,439,600