Skip main navigation
Closed
  • $600,000

    9280 Monix Dr, Saint John, IN 46373

    4beds
    3,190sqft
    Single Family Residence
    Built in 1993
    0.57 Acres Lot
    $606,800 Zestimate®
    $188/sqft
    $3,670 Estimated rent

    Home value

    $606,800

    $558,000 - $661,000

    $3,670/mo

    Zestimate® history
    Loading
    Loading...

    Owner options

    List your home for rent

    $3,670/mo

    Rent Zestimate®

    Find your next renter with Zillow Rental Manager. Plus, with online applications, you can quickly screen prospective tenants – for free.

    Learn more

    $3,670/mo

    Rent Zestimate®

    Refinance and save

    $3,027/mo

    Est. payment

    Refinancing to a lower rate could help reduce your monthly payments and save thousands over the life of the loan.

    See today's rates

    $3,027/mo

    Est. payment

    Explore your selling options

    Work with a Zillow partner agent

    Leverage their expertise and Zillow's premium Showcase listings to get your home seen by more buyers.

    Get started

    List with your own agent

    Get your home in front of millions of buyers by listing it on Zillow.

    Learn how to do it

    Sell it yourself

    Take full control of how buyers see your home on Zillow by listing For Sale by Owner (FSBO).

    List your home

    What's special

    Double vanityTray ceilingMarble countertopsSoaking tubUpdated lightingStainless steel appliancesStunning kitchen
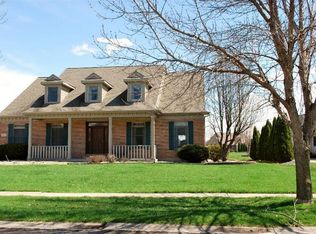
    Welcome to 9280 Monix Drive, an exceptional 4-bedroom, 4-bathroom 3,190 sq ft brick and vinyl bi-level located in the prestigious Schillton Hills neighborhood of St. John. Situated on a generous .57-acre lot, this home offers a rare combination of space, privacy, and high-end updates in one of the area's most desirable settings. Nearly the entire home has been thoughtfully remodeled over the past six years, showcasing quality craftsmanship and upscale finishes throughout. The heart of the home is the stunning kitchen, featuring marble countertops, a tile backsplash, oversized island, stainless steel appliances, updated lighting, and beautiful hardwood floors. The hardwoods continue into the adjacent dining room, highlighted by a tray ceiling and sliding doors leading to a large Trex deck added in 2023, ideal for entertaining or relaxing outdoors. Just off the dining area, the living room offers a warm and inviting space with a gas fireplace and a large picture window that fills the room with natural light. The upper level includes three spacious bedrooms, including a primary suite with a fully updated en-suite bath featuring a soaking tub, custom shower, double vanity, and tile flooring. An additional full bathroom serves the remaining upper-level bedrooms. The lower level provides flexibility with two separate living areas. One features a kitchenette, gas fireplace, and direct access to the back patio, where a hot tub creates a private retreat. The fourth bedroom, complete with its own attached full bath, is also located on the lower level--ideal for guests or related living. This level additionally includes a laundry room and a convenient mudroom entry from the attached 3-car garage. All of this is paired with a phenomenal location ideal for IL commuters. This is a truly move-in-ready home that delivers space, style, and functionality in one of St. John's most sought-after communities.

    Zillow last checked:

    Listing updated:

    Listed by:

    Mark Plesha,

    Brokerworks Group 219-786-7000,

    Jacob Schmiedel,

    Brokerworks Group

    Bought with:

    Kari Rooney, RB15000245

    Realty Executives Premier

    Source: NIRA as distributed by MLS GRID,MLS#: 832445MLS Logo

    Facts & features

    Interior

    Bedrooms & bathrooms
    • Bedrooms: 4
    • Bathrooms: 4
    • Full bathrooms: 3
    • 3/4 bathrooms: 1
    Rooms
    • Room types: Bonus Room, Primary Bedroom, Living Room, Laundry, Kitchen, Family Room, Dining Room, Bedroom 4, Bedroom 3, Bedroom 2
    Primary bedroom
    • Area: 195
    • Dimensions: 15.0 x 13.0
    Bedroom 2
    • Area: 132
    • Dimensions: 12.0 x 11.0
    Bedroom 3
    • Area: 132
    • Dimensions: 12.0 x 11.0
    Bedroom 4
    • Area: 195
    • Dimensions: 15.0 x 13.0
    Bonus room
    • Area: 551
    • Dimensions: 29.0 x 19.0
    Dining room
    • Area: 143
    • Dimensions: 13.0 x 11.0
    Family room
    • Area: 360
    • Dimensions: 24.0 x 15.0
    Kitchen
    • Area: 182
    • Dimensions: 14.0 x 13.0
    Laundry
    • Area: 104
    • Dimensions: 13.0 x 8.0
    Living room
    • Area: 285
    • Dimensions: 19.0 x 15.0
    Heating
    • Forced Air, Natural Gas
    Appliances
    • Included: Dryer, Water Softener Owned, Washer, Stainless Steel Appliance(s), Range Hood, Refrigerator, Microwave, Gas Water Heater, Dishwasher
    • Laundry: Lower Level
    Features
    • Ceiling Fan(s), Country Kitchen, Tray Ceiling(s), Stone Counters, Soaking Tub, Recessed Lighting, Pantry, Kitchen Island, Eat-in Kitchen, Entrance Foyer, Double Vanity
    • Has basement: No
    • Number of fireplaces: 2
    • Fireplace features: Family Room, Lower Level, Living Room, Gas
    Interior area
    • Total structure area: 3,190
    • Total interior livable area: 3,190 sqft
    • Finished area above ground: 1,488

    Property

    Parking
    • Total spaces: 3
    • Parking features: Attached, Garage Faces Front, Driveway, Concrete, Additional Parking, Garage Door Opener
    • Attached garage spaces: 3
    • Has uncovered spaces: Yes
    Features
    • Levels: Bi-Level
    • Patio & porch: Covered, Patio, Deck
    • Exterior features: Rain Gutters
    • Pool features: None
    • Has view: Yes
    • View description: Neighborhood
    Lot
    • Size: 0.57 Acres
    • Features: Back Yard, Sprinklers In Front, Rectangular Lot, Landscaped, Front Yard, Few Trees
    Details
    • Parcel number: 451130479010000035
    • Special conditions: None

    Construction

    Type & style
    • Home type: SingleFamily
    • Property subtype: Single Family Residence
    Condition
    • New construction: No
    • Year built: 1993

    Utilities & green energy

    • Sewer: Public Sewer
    • Water: Public
    • Utilities for property: Electricity Connected, Water Connected, Underground Utilities, Sewer Connected, Natural Gas Connected

    Community & HOA

    Community
    • Subdivision: Schillton Hills 01
    HOA
    • Has HOA: No
    Location
    • Region: Saint John

    Financial & listing details

    • Price per square foot: $188/sqft
    • Tax assessed value: $408,900
    • Annual tax amount: $3,866
    • Date on market: 1/15/2026
    • Listing agreement: Exclusive Right To Sell
    • Listing terms: Cash,VA Loan,FHA,Conventional

    Price history

    DateEventPrice
    3/20/2026Sold$600,000$188/sqft
    Source: NIRA as distributed by MLS GRID #832445 Report a problem
    2/9/2026Pending sale$600,000$188/sqft
    Source: NIRA as distributed by MLS GRID #832445 Report a problem
    1/29/2026Price change$600,000-4.8%$188/sqft
    Source: NIRA as distributed by MLS GRID #832445 Report a problem
    1/15/2026Listed for sale$630,000+106.6%$197/sqft
    Source: NIRA as distributed by MLS GRID #832445 Report a problem
    5/22/2020Sold$305,000$96/sqft
    Source: Public Record Report a problem

    Public tax history

    YearProperty taxesTax assessment
    2025$3,771 +7.6%$426,900 +4.4%
    2024$3,505 -8.6%$408,900 +6.8%
    2023$3,834 +12.4%$382,900 +4.4%
    2022$3,410 -4.3%$366,800 +9%
    2021$3,562 -3%$336,500 -1.6%
    2020$3,672 -3.8%$342,100 +2.1%
    2019$3,819 +4.8%$335,200 -0.5%
    2018$3,643 +18.7%$336,900 +1%
    2017$3,069 $333,600 +15.3%
    2016$3,069 +0.3%$289,300 -2.9%
    2014$3,058 -3.2%$297,800 -1.1%
    2013$3,158 -8.3%$301,200 +1.3%
    2012$3,444 +4.9%$297,400 -6.5%
    2011$3,282 -2.3%$318,100 +2.1%
    2010$3,360 $311,600 -7.1%
    2009-- $335,400 +4.4%
    2007-- $321,400 +28%
    2006-- $251,100
    2005-- $251,100
    2004-- $251,100 +105.3%
    2003-- $122,300
    2002-- $122,300 +200%
    2001-- $40,760
    Find assessor info on the county website

    Neighborhood: 46373

    Nearby schools

    GreatSchools rating
    Get a cash offer in 3 minutes
    Find out how much your home could sell for in as little as 3 minutes with a no-obligation cash offer.
    Estimated market value
    $606,800
    Get a cash offer in 3 minutes
    Find out how much your home could sell for in as little as 3 minutes with a no-obligation cash offer.
    Estimated market value
    $606,800