Experience Elegance Redefined: New Construction Modern Farmhouse on 13.36 Acres Step into a world of sophistication where luxury seamlessly blends with nature's beauty. This remarkable new construction Modern Farmhouse, nestled on 13.36 acres of picturesque landscapes. A true masterpiece of design and luxury, this home harmoniously blends modern sophistication with the serenity of pastoral living. This exquisite Farmhouse boasts 5 lavish bedrooms and 3.5 beautifully appointed baths. The grandeur begins with a 3-car garage featuring a Porte Cochere, offering a stately entrance. Adding to the allure is a detached private 620 sq ft office complete with a full bath, providing a haven of productivity and privacy. Inside, the farm-style open-concept kitchen captures the essence of culinary artistry. It features a spacious breakfast bar island, gas range, and double ovens that cater to culinary enthusiasts. The walk-in custom designed butler's pantry provides a space that's both functional and elegant. From this culinary haven, the kitchen's great views ensure every moment is a feast for the eyes. The spacious open Great room, featuring 16ft ceilings adorned with wood beams, lavish custom chandlers, 20ft sliding glass doors, offers not only comfort but also breathtaking views of the surrounding landscape. Custom-built shelves accent the antique-bricked fireplace, creating a cozy and sophisticated focal point that transcends time. As these doors open, the boundary between indoors and nature dissolves, inviting the beauty of the outdoors in. Step into a private oasis where a saltwater resort-style pool with spa invites relaxation and rejuvenation. The expansive lanai boasts a fireplace, summer kitchen, and motorized screen enclosure, creating an outdoor haven for seamless entertainment and leisure. Every detail is thoughtfully considered, from the state of art, unique Brava shake roof exquisitely complemented by cooper gutters and fixtures, to the quartz countertops that grace the surfaces throughout. The master suite is a sanctuary of elegance and functionality, featuring privacy, beautiful views, lavish bath and expansive functional custom closet with built-in shelving, drawers, and a dressing area. Designed for convenience this generously appointed laundry room equipped with double washer and dryers, seamlessly integrating practicality into luxury living. The property also boasts a 42 x 96, 3-bay barn with 2 roll-up bays, 60amp RV service and beautiful two-bedroom, one-bath, barn dominium featuring fully appointed kitchen, living room, just over a 1000 sq ft living area, ideal for guest or groomsman quarters. This Estate features beautifully fenced pastures and paddocks, ideal for equestrian enthusiasts. The community itself is equestrian-oriented, offering riding trails and a lifestyle that resonates with those who appreciate the grace of equestrian/farm living. Situated within a private gated enclave within a gated equine-friendly neighborhood, security and exclusivity are assured. This sanctuary is conveniently located just minutes away from I-75 and the Florida Turnpike, offering easy access to modern conveniences while maintaining a quiet and secluded ambiance. Bask in the beauty of sunset views that grace your private expanse, where the charm of a modern farmhouse meets the tranquility of the pastoral landscape. This property is more than a home; it's a testament to refined living and the embodiment of a life well-lived.
Sold for $3,800,000
$3,800,000
9280 NW 26TH STREET, WILDWOOD, FL 34785
7beds
5,598sqft
Farm
Built in 2023
13.36 Acres Lot
$4,019,000 Zestimate®
$679/sqft
$6,102 Estimated rent
Home value
$4,019,000
$3.38M - $4.82M
$6,102/mo
Zestimate® history
Owner options
List your home for rent
$6,102/mo
Rent Zestimate®
Find your next renter with Zillow Rental Manager. Plus, with online applications, you can quickly screen prospective tenants – for free.
$6,102/mo
Rent Zestimate®
Refinance and save
$24,282/mo
Est. payment
Refinancing to a lower rate could help reduce your monthly payments and save thousands over the life of the loan.
$24,282/mo
Est. payment
Explore your selling options
Work with a Zillow partner agent
Leverage their expertise and Zillow's premium Showcase listings to get your home seen by more buyers.
Get startedList with your own agent
Get your home in front of millions of buyers by listing it on Zillow.
Learn how to do itSell it yourself
Take full control of how buyers see your home on Zillow by listing For Sale by Owner (FSBO).
List your homeWhat's special
Zillow last checked:
Listing updated:
Listed by:
Tammy Jo Gaylord 352-634-1202,
SELLSTATE NEXT GENERATION REAL 352-387-2383
Bought with:
Tammy Jo Gaylord, 3317540
SELLSTATE NEXT GENERATION REAL
Source: Stellar MLS,MLS#: OM663229 Originating MLS: Ocala - Marion
Originating MLS: Ocala - Marion
Facts & features
Interior
Bedrooms & bathrooms
- Bedrooms: 7
- Bathrooms: 6
- Full bathrooms: 5
- 1/2 bathrooms: 1
Primary bedroom
- Features: Built-In Shower Bench, Claw Foot Tub, Built-in Closet
- Level: First
Dining room
- Level: First
- Dimensions: 10x22
Great room
- Features: Multiple Shower Heads
- Level: First
- Dimensions: 28x22
Kitchen
- Features: Breakfast Bar, Pantry, Heated Floors, Kitchen Island, Wet Bar
- Level: First
- Dimensions: 14x22
Office
- Features: Multiple Shower Heads, Other
- Level: First
- Dimensions: 30x20
Utility room
- Level: First
- Dimensions: 7x6
Heating
- Heat Pump
Cooling
- Central Air
Appliances
- Included: Oven, Range, Range Hood, Refrigerator, Washer
Features
- Cathedral Ceiling(s), Eating Space In Kitchen, High Ceilings, Primary Bedroom Main Floor, Open Floorplan, Split Bedroom
- Flooring: Luxury Vinyl
- Doors: Outdoor Grill, Outdoor Kitchen, Sliding Doors
- Windows: Shutters
- Has fireplace: Yes
Interior area
- Total structure area: 11,120
- Total interior livable area: 5,598 sqft
Property
Parking
- Total spaces: 3
- Parking features: Garage - Attached
- Attached garage spaces: 3
Features
- Levels: One
- Stories: 1
- Patio & porch: Covered, Front Porch, Rear Porch, Side Porch
- Exterior features: Courtyard, Lighting, Outdoor Grill, Outdoor Kitchen, Rain Gutters
- Has private pool: Yes
- Pool features: Fiber Optic Lighting, Heated, In Ground, Outside Bath Access, Salt Water
- Has spa: Yes
- Spa features: Heated, In Ground
Lot
- Size: 13.36 Acres
- Features: Farm, Landscaped, Pasture
Details
- Parcel number: C31B040
- Zoning: AG W/MISC
- Special conditions: None
Construction
Type & style
- Home type: SingleFamily
- Architectural style: Ranch
- Property subtype: Farm
Materials
- Block, Brick, Concrete
- Foundation: Block, Stem Wall
- Roof: Other,Shake,Shingle
Condition
- Completed
- New construction: Yes
- Year built: 2023
Utilities & green energy
- Sewer: Septic Tank
- Water: Well
- Utilities for property: BB/HS Internet Available, Phone Available, Propane
Community & HOA
Community
- Pet fee: $0 monthly
- Subdivision: PRESERVE/OAK HILL
HOA
- Has HOA: Yes
- HOA fee: $117 monthly
- HOA name: The Preserves at Oak Hill
Location
- Region: Wildwood
Financial & listing details
- Price per square foot: $679/sqft
- Annual tax amount: $816
- Date on market: 8/21/2023
- Cumulative days on market: 104 days
- Listing terms: Cash,Conventional
- Ownership: Fee Simple
- Total actual rent: 0
- Road surface type: Paved, Asphalt, Concrete
Price history
| Date | Event | Price |
|---|---|---|
| 1/19/2024 | Sold | $3,800,000-4.9%$679/sqft |
Source:  Stellar MLS #OM663229 Report a problem Stellar MLS #OM663229 Report a problem | ||
| 12/29/2023 | Pending sale | $3,995,000$714/sqft |
Source: Stellar MLS #OM663229 Report a problem | ||
| 10/25/2023 | Listed for sale | $3,995,000$714/sqft |
Source: Stellar MLS #OM663229 Report a problem | ||
| 10/5/2023 | Pending sale | $3,995,000$714/sqft |
Source: Stellar MLS #OM663229 Report a problem | ||
| 8/22/2023 | Listed for sale | $3,995,000$714/sqft |
Source: Stellar MLS #OM663229 Report a problem | ||
Public tax history
Tax history is unavailable.
Neighborhood: 34785
Nearby homes
- $500,00011.52 Acres9374 NW 26th St UNIT 41, Wildwood, FL 34785Sold

- $2,150,000-- bd-- ba738 sqft9202 NW 26th St, Wildwood, FL 34785Sold
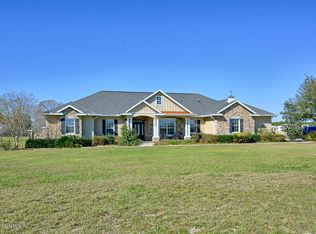
- $--11.52 Acres9374 NW 26th St, Wildwood, FL 34785Off Market

- $1,099,00010.55 Acres9466 NW 26th St, Wildwood, FL 34785Off Market
- $294,500-- bd-- ba-- sqft9118 NW 26th St, Wildwood, FL 34785Off Market
- $--14.11 Acres9391 NW 26th St, Wildwood, FL 34785Off Market
- $330,00011.25 Acres9550 NW 26th St #43, Wildwood, FL 34785Sold
- $1,651,500-- bd-- ba2.9k sqft9062 NW 26th St, Wildwood, FL 34785Off Market
Nearby schools
GreatSchools rating
- 8/10Wildwood Elementary SchoolGrades: PK-5Distance: 7.2 mi
- 3/10Wildwood Middle/ High SchoolGrades: 6-12Distance: 7.6 mi
Get a cash offer in 3 minutes
Find out how much your home could sell for in as little as 3 minutes with a no-obligation cash offer.
Estimated market value
$4,019,000
Get a cash offer in 3 minutes
Find out how much your home could sell for in as little as 3 minutes with a no-obligation cash offer.
Estimated market value
$4,019,000
- Florida
- Sumter County
- Wildwood
- 34785
- 9280 NW 26TH STREET
Nearby cities
Nearby zip codes
Other Wildwood Topics
