Skip main navigation
Off market
  • $783,100

    9280 Ptarmigan Trl, Lone Tree, CO 80124

    4beds
    3,798sqft
    SingleFamily
    Built in 1988
    7,841 Square Feet Lot
    $783,100 Zestimate®
    $206/sqft
    $3,981 Estimated rent

    Home value

    $783,100

    $744,000 - $822,000

    $3,981/mo

    Zestimate® history
    Loading
    Loading...

    Owner options

    List your home for rent

    $3,981/mo

    Rent Zestimate®

    Find your next renter with Zillow Rental Manager. Plus, with online applications, you can quickly screen prospective tenants – for free.

    Learn more

    $3,981/mo

    Rent Zestimate®

    Refinance and save

    $3,729/mo

    Est. payment

    Refinancing to a lower rate could help reduce your monthly payments and save thousands over the life of the loan.

    See today's rates

    $3,729/mo

    Est. payment

    Explore your selling options

    Work with a Zillow partner agent

    Leverage their expertise and Zillow's premium Showcase listings to get your home seen by more buyers.

    Get started

    List with your own agent

    Get your home in front of millions of buyers by listing it on Zillow.

    Learn how to do it

    Sell it yourself

    Take full control of how buyers see your home on Zillow by listing For Sale by Owner (FSBO).

    List your home

    What's special

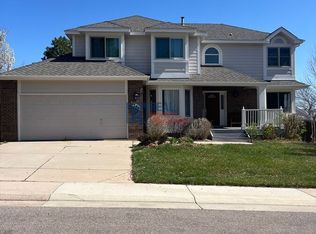
    Don't miss this updated home 2 houses down from Eagle Ridge Elementary School and backing to open space! Natural light and space abound in this gorgeous home and are accented by fresh neutral paint, beautiful hardwood floors & new carpet. Impressive 2-floor foyer with an open staircase provides a warm welcome. Ideal for entertaining, this home offers both formal and casual entertaining spaces. A formal living room with a vaulted ceiling opens into the elegant formal dining room that features crown molding and a chair rail. Fully remodeled kitchen is the heart of the home and boasts quartz countertops and tile backsplash, breakfast nook, counter seating, views of the elementary school playground & stainless steel appliances including a gas range. Easily host guests from the open-concept kitchen that flows seamlessly into the family room and out onto the expansive deck. Dine under the stars or soak up some sunshine on the deck that looks out onto the fenced backyard. Sunny bedrooms off the entry has French door entry and makes a great guest suite or office space and has an adjacent fully remodeled 3/4 bathroom with walk-in shower. Walk upstairs to the sizable master suite that delights with double door entry, a vaulted ceiling, walk-in closet & an en-suite 5 piece bathroom. Upper level is completed by 2 secondary bedrooms that share a Jack and Jill bath with double sinks. Unfinished full basement offers excellent additional storage space or the possibility to finish and expand the livable square footage. Wonderful location close to parks, trails, shopping & I-25 for easy commuting. An included home warranty and immediate occupancy make this home move-in ready.

    This property is off market, which means it's not currently listed for sale or rent on Zillow. This may be different from what's available on other websites or public sources.

    Facts & features

    Interior

    Bedrooms & bathrooms
    • Bedrooms: 4
    • Bathrooms: 3
    • Full bathrooms: 2
    • 3/4 bathrooms: 1
    Heating
    • Forced air, Gas
    Cooling
    • Central
    Appliances
    • Included: Dishwasher, Dryer, Garbage disposal, Microwave, Range / Oven, Refrigerator, Washer
    • Laundry: In Unit, Sink
    Features
    • Ceiling Fan(s), Pantry, Walk-In Closet(s), Vaulted Ceiling(s), Granite Counters, Breakfast Nook, Tile Counters, Eat-in Kitchen, Entrance Foyer, Open Floorplan, Jack & Jill Bath, Master Suite, Five Piece Bath, Smoke Free, Solid Surface Counters
    • Flooring: Tile, Carpet, Hardwood, Linoleum / Vinyl
    • Windows: Double Pane Windows
    • Basement: Unfinished
    • Has fireplace: Yes
    • Fireplace features: Gas, Living Room
    • Common walls with other units/homes: No Common Walls
    Interior area
    • Total interior livable area: 3,798 sqft
    • Finished area below ground: 0.00

    Property

    Parking
    • Total spaces: 2
    • Parking features: Garage - Attached
    Features
    • Patio & porch: Deck, Front Porch
    • Exterior features: Wood, Brick, Metal
    • Fencing: Full
    • Has view: Yes
    • View description: City, Mountain
    Lot
    • Size: 7,841 sqft
    • Features: Level, Sloped, Open Lot, Sprinklers In Front, Sprinklers In Rear
    • Residential vegetation: Grassed
    Details
    • Parcel number: 223109216002
    • Zoning description: SFR

    Construction

    Type & style
    • Home type: SingleFamily
    • Architectural style: Traditional
    Materials
    • Frame
    • Roof: Composition
    Condition
    • Year built: 1988

    Utilities & green energy

    • Sewer: Public Sewer
    • Water: Public

    Community & neighborhood

    Security
    • Security features: Smoke Detector(s), Radon Mitigation System
    Location
    • Region: Lone Tree

    HOA & financial

    HOA
    • Has HOA: Yes
    • HOA fee: $14 monthly
    • Services included: Trash, Maintenance Grounds

    Other

    Other facts
    • Flooring: Wood, Carpet, Tile, Vinyl
    • Sewer: Public Sewer
    • WaterSource: Public
    • Heating: Forced Air, Natural Gas
    • RoadSurfaceType: Paved
    • Appliances: Dishwasher, Refrigerator, Disposal, Dryer, Microwave, Washer, Gas Water Heater, Self Cleaning Oven
    • AssociationYN: true
    • FireplaceYN: true
    • InteriorFeatures: Ceiling Fan(s), Pantry, Walk-In Closet(s), Vaulted Ceiling(s), Granite Counters, Breakfast Nook, Tile Counters, Eat-in Kitchen, Entrance Foyer, Open Floorplan, Jack & Jill Bath, Master Suite, Five Piece Bath, Smoke Free, Solid Surface Counters
    • GarageYN: true
    • Basement: Unfinished, Full, Sump Pump
    • HeatingYN: true
    • PatioAndPorchFeatures: Deck, Front Porch
    • CoolingYN: true
    • FireplaceFeatures: Gas, Living Room
    • FireplacesTotal: 1
    • RoomsTotal: 13
    • AssociationFeeIncludes: Trash, Maintenance Grounds
    • ConstructionMaterials: Frame, Concrete, Wood Siding, Brick, Metal Siding
    • Roof: Composition
    • WindowFeatures: Double Pane Windows
    • LotFeatures: Level, Sloped, Open Lot, Sprinklers In Front, Sprinklers In Rear
    • ArchitecturalStyle: Traditional
    • RentIncludes: Water
    • PetsAllowed: Dogs OK, Cats OK
    • CoveredSpaces: 2
    • CommonWalls: No Common Walls
    • Cooling: Central Air
    • BelowGradeFinishedArea: 0.00
    • StructureType: House
    • ExteriorFeatures: Lighting, Rain Gutters, Private Yard
    • SecurityFeatures: Smoke Detector(s), Radon Mitigation System
    • Fencing: Full
    • Vegetation: Grassed
    • LaundryFeatures: In Unit, Sink
    • ZoningDescription: SFR
    • AttachedGarageYN: 1
    • MlsStatus: Pending
    • Road surface type: Paved

    Price history

    DateEventPrice
    2/24/2020Sold$570,000+0.9%$150/sqft
    Source: Public Record Report a problem
    1/25/2020Pending sale$565,000$149/sqft
    Source: Redfin Corporation #3241949 Report a problem
    1/23/2020Listed for sale$565,000+4%$149/sqft
    Source: Redfin Corporation #3241949 Report a problem
    11/4/2019Sold$543,500+13.3%$143/sqft
    Source: Public Record Report a problem
    2/3/2017Sold$479,900$126/sqft
    Source: Public Record Report a problem
    12/29/2016Pending sale$479,900$126/sqft
    Source: RE/MAX MASTERS MILLENNIUM #4431775 Report a problem
    12/10/2016Listed for sale$479,900+20%$126/sqft
    Source: RE/MAX MASTERS MILLENNIUM #4431775 Report a problem
    11/14/2013Listing removed$399,900$105/sqft
    Source: RE/MAX MASTERS INC #1242962 Report a problem
    10/25/2013Price change$399,900-4.7%$105/sqft
    Source: RE/MAX MASTERS INC #1242962 Report a problem
    10/9/2013Price change$419,500-2.2%$110/sqft
    Source: RE/MAX MASTERS INC #1242962 Report a problem
    9/21/2013Listed for sale$428,850$113/sqft
    Source: RE/MAX Masters, Inc. #1233342 Report a problem

    Public tax history

    YearProperty taxesTax assessment
    2025$4,713 -1%$46,510 -13.9%
    2024$4,761 +36%$54,010 -1%
    2023$3,500 -3.8%$54,530 +41.7%
    2022$3,639 $38,490 -2.8%
    2021-- $39,590 +4.2%
    2020$3,507 +20.6%$38,010
    2019$2,909 -11.4%$38,010 +13.1%
    2018$3,285 +41.4%$33,610
    2017$2,324 +104.9%$33,610 +1.2%
    2016$1,134 -51.1%$33,220
    2015$2,319 +21.5%$33,220 +19.4%
    2014$1,908 $27,830
    2013-- $27,830 +6.6%
    2012-- $26,110
    2011-- $26,110 -10.1%
    2010-- $29,050 +5.9%
    2009$1,683 $27,420 -9.2%
    2008-- $30,210 +20.5%
    2007-- $25,070
    2006$2,364 +7.5%$25,070 +4.5%
    2004$2,199 -24.3%$24,000 -3.5%
    2003$2,904 $24,860 -8.4%
    2002-- $27,130 +22.7%
    2001$2,032 -2.8%$22,110 +0%
    2000$2,091 $22,109

    Find assessor info on the county website

    Neighborhood: 80124

    Nearby schools

    GreatSchools rating
    Schools provided by the listing agent
    • Elementary: Eagle Ridge
    • Middle: Cresthill
    • High: Highlands Ranch
    • District: Douglas RE-1

    Source: The MLS. This data may not be complete. We recommend contacting the local school district to confirm school assignments for this home.

    Get a cash offer in 3 minutes
    Find out how much your home could sell for in as little as 3 minutes with a no-obligation cash offer.
    Estimated market value
    $783,100
    Get a cash offer in 3 minutes
    Find out how much your home could sell for in as little as 3 minutes with a no-obligation cash offer.
    Estimated market value
    $783,100