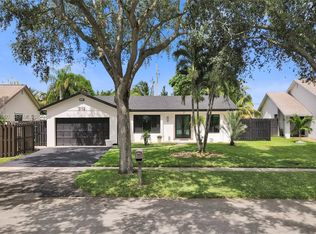
Welcome to this beautifully remodeled single family home in the highly sought after Cooper City community! This charming and turn key residence offers 3 spacious bedrooms, 2 updated bathrooms, plus a versatile room that is perfect for a home office, playroom, or den. Step inside to discover a bright, open interior with brand new flooring throughout and a thoughtfully designed layout that blends comfort with modern style. The stunning, fully renovated kitchen serves as the heart of the house, showcasing sleek finishes, contemporary cabinetry, and ample space for cooking and entertaining. Designed with both convenience and peace of mind, this home includes major upgrades such as impact windows, a new electrical panel, and updated systems throughout. Natural light fills the living spaces, creating a warm and inviting atmosphere ideal for both relaxing and hosting guests. Step outside to enjoy a private backyard with plenty of room for outdoor dining, entertaining, or even adding a pool which is perfect for embracing the South Florida lifestyle. Ideally located just minutes from schools, parks, shopping, dining, and major roadways, this house offers the perfect balance of comfort, location, and value. Whether you're a first time buyer, growing family, or simply looking to upgrade, this remodeled gem is an opportunity you don’t want to miss!
Accepting backups
Price cut: $25K (8/24)
$650,000
9280 SW 55th Ct, Fort Lauderdale, FL 33328
3beds
1,701sqft
Single Family Residence
Built in 1974
7,000 Square Feet Lot
$628,000 Zestimate®
$382/sqft
$-- HOA
What's special
Contemporary cabinetrySleek finishesStunning fully renovated kitchenBright open interiorImpact windowsBrand new flooring throughout
- 184 days
- 159
- 9
Zillow last checked:
Listing updated:
Listed by:
Samuel Fugina 954-774-2477,
Marlin Realty Inc,
James Cubillos 954-895-9737,
Marlin Realty Inc
Source: MIAMI,MLS#: A12001343 Originating MLS: A-Miami Association of REALTORS
Originating MLS: A-Miami Association of REALTORSFacts & features
Interior
Bedrooms & bathrooms
- Bedrooms: 3
- Bathrooms: 2
- Full bathrooms: 2
Heating
- Central
Cooling
- Central Air
Appliances
- Included: Dishwasher, Disposal, Dryer, Microwave, Electric Range, Refrigerator, Washer
- Laundry: Laundry Room
Features
- Split Bedroom, Walk-In Closet(s)
- Flooring: Tile
- Doors: High Impact Doors
- Windows: Clear Impact Glass, Complete Impact Glass
Interior area
- Total structure area: 2,432
- Total interior livable area: 1,701 sqft
Video & virtual tour
Property
Parking
- Parking features: Driveway
- Has uncovered spaces: Yes
Features
- Stories: 1
- Entry location: First Floor Entry
- Patio & porch: Open Porch
- Exterior features: Room For Pool
- Pool features: R30-No Pool/No Water
- Fencing: Fenced
- View description: None
Lot
- Size: 7,000 Square Feet
- Features: Less Than 1/4 Acre Lot
Details
- Parcel number: 504132131110
- Zoning: R-1-C
Construction
Type & style
- Home type: SingleFamily
- Property subtype: Single Family Residence
Materials
- CBS Construction
- Roof: Shingle
Condition
- Updated/Remodeled
- Year built: 1974
Utilities & green energy
- Sewer: Public Sewer
- Water: Municipal Water
Green energy
- Energy efficient items: Appliances, Doors, HVAC, Lighting, Windows
Community & HOA
Community
- Features: None, No Subdiv/Park Info
- Subdivision: Cooper Estates Sec 2,Cooper Estates
HOA
- Has HOA: No
Location
- Region: Fort Lauderdale
Financial & listing details
- Price per square foot: $382/sqft
- Tax assessed value: $449,310
- Annual tax amount: $7,881
- Date on market: 4/15/2026
- Listing terms: All Cash,Conventional,FHA,VA Loan
Estimated market value
$628,000
$597,000 - $659,000
$3,385/mo
Price history
| Date | Event | Price |
|---|---|---|
| 8/24/2026 | Price change | $650,000-3.7%$382/sqft |
Source:  MIAMI #A12001343 Report a problem MIAMI #A12001343 Report a problem | ||
| 7/10/2026 | Price change | $675,000-2%$397/sqft |
Source: MIAMI #A12001343 Report a problem | ||
| 5/29/2026 | Price change | $689,000-1.4%$405/sqft |
Source: MIAMI #A12001343 Report a problem | ||
| 4/15/2026 | Listed for sale | $699,000+21.6%$411/sqft |
Source: MIAMI #A12001343 Report a problem | ||
| 6/28/2022 | Sold | $575,000+0.9%$338/sqft |
Source: MIAMI #A11208733 Report a problem | ||
| 6/2/2022 | Contingent | $569,921$335/sqft |
Source: MIAMI #A11208733 Report a problem | ||
| 5/20/2022 | Listed for sale | $569,921$335/sqft |
Source: MIAMI #A11208733 Report a problem | ||
| 5/20/2022 | Listing removed | -- |
Source: MIAMI #A11170464 Report a problem | ||
| 5/19/2022 | Listed for sale | $569,921$335/sqft |
Source: MIAMI #A11170464 Report a problem | ||
| 4/15/2022 | Contingent | $569,921$335/sqft |
Source: MIAMI #A11170464 Report a problem | ||
| 4/7/2022 | Listed for sale | $569,921-0.9%$335/sqft |
Source: MIAMI #A11170464 Report a problem | ||
| 3/30/2022 | Contingent | $574,921$338/sqft |
Source: MIAMI #A11170464 Report a problem | ||
| 3/24/2022 | Listed for sale | $574,921$338/sqft |
Source: MIAMI #A11170464 Report a problem | ||
| 3/21/2022 | Pending sale | $574,921$338/sqft |
Source: MIAMI #A11170464 Report a problem | ||
| 3/7/2022 | Listed for sale | $574,921+310.7%$338/sqft |
Source: MIAMI #A11170464 Report a problem | ||
| 9/12/2000 | Sold | $140,000$82/sqft |
Source: Public Record Report a problem | ||
Public tax history
| Year | Property taxes | Tax assessment |
|---|---|---|
| 2025 | $7,881 +3.4% | $436,010 +2.9% |
| 2024 | $7,619 +3.3% | $423,730 +3% |
| 2023 | $7,373 +189.3% | $411,390 +151.8% |
| 2022 | $2,548 +1.2% | $163,390 +3% |
| 2021 | $2,517 +2.4% | $158,640 +1.4% |
| 2020 | $2,457 +1.8% | $156,450 +2.3% |
| 2019 | $2,415 | $152,940 +1.9% |
| 2018 | $2,415 +2.3% | $150,090 +2.1% |
| 2017 | $2,361 +1.8% | $147,010 +2.1% |
| 2016 | $2,320 +3.8% | $143,990 +0.7% |
| 2015 | $2,236 +1.2% | $142,990 +0.8% |
| 2014 | $2,210 | $141,860 -20.4% |
| 2013 | $2,210 +2.8% | $178,200 |
| 2012 | $2,149 +7.2% | $178,200 -1% |
| 2011 | $2,005 -1.3% | $179,980 +36.9% |
| 2010 | $2,030 +7% | $131,470 +2.7% |
| 2009 | $1,898 +1.1% | $128,020 +0.1% |
| 2008 | $1,878 -11.9% | $127,900 +3% |
| 2007 | $2,130 -6.3% | $124,180 +2.5% |
| 2006 | $2,274 | $121,160 +3% |
| 2005 | -- | $117,640 +3% |
| 2004 | $2,266 -2.7% | $114,220 +1.9% |
| 2003 | $2,330 +3.4% | $112,100 +2.4% |
| 2002 | $2,254 +3.6% | $109,480 +1.6% |
| 2001 | $2,176 -16.7% | $107,760 |
| 2000 | $2,613 | -- |
Find assessor info on the county website
Monthly payment
Est. payment
Payment breakdown
Explore the cost of this home by adjusting the details. Changes won't be saved.Climate risks
Neighborhood: 33328
Nearby schools
Schools provided by the listing agent
- Elementary: Cooper City
- Middle: Pioneer
- High: Cooper City
Source: MIAMI. This data may not be complete. We recommend contacting the local school district to confirm school assignments for this home.


Similar homes
- $885,0003 bd2 ba2.1k sqftTimberlake First Add, Cooper City, FL 33328For Sale
 MLS ID #A12037060, Grace Skillman, World Renowned Real Estate. MIAMI
 - $799,0003 bd2 ba1.6k sqftPembroke Lakes Sec Three, Pembroke Pines, FL 33026For Sale
 MLS ID #A12102714, Cristen Navarro, Lifestyle International Realty. MIAMI
 - $590,0004 bd2 ba1.7k sqftBoulevard Heights Sec 7, Hollywood, FL 33024For Sale
 MLS ID #A12098894, Lupita Alonso, Legacy Group Real Estate, LLC.. MIAMI
 - $635,0003 bd3 ba2.1k sqftRiver Run Garden Homes, Hollywood, FL 33025For Sale
 MLS ID #A12091318, Eleazar Atencio, PAK Home Realty. MIAMI
 - $649,9003 bd3 ba1.4k sqftHollywood Terrace, Hollywood, FL 33020For SaleMLS ID #A12089414, Andres Barboza, Florida Realty of Miami Corp. MIAMI
- $595,0003 bd2 ba1.9k sqftPark Road Manor, Hollywood, FL 33021For SaleMLS ID #A12100618, Sandra Rathe, Real Broker LLC. MIAMI
- $560,0003 bd2 ba1.3k sqftDriftwood Acres No 10, Hollywood, FL 33024For SaleMLS ID #A12097912, Tita Acosta, United Realty Group Inc. MIAMI
- $639,0003 bd2 ba1.3k sqftLakeview Heights No 2, Hollywood, FL 33021For SaleMLS ID #A11984870, Lidia Mara, Best Invest Florida Realty LLC. MIAMI
- $720,0004 bd3 ba1.7k sqftSandy Pines Estates, Miami Gardens, FL 33056For SaleMLS ID #A12102514, Lupita Alonso, Legacy Group Real Estate, LLC.. MIAMI
- $699,9003 bd2 ba2.2k sqftHollywood Hills, Hollywood, FL 33021For SaleMLS ID #A12039813, Patti Abdalla PA, Keller Williams Dedicated Professionals. MIAMI
- $470,0003 bd2 ba1.3k sqftIsla Merita, Fort Lauderdale, FL 33328For SaleMLS ID #A12096751, Hope Stoller, Charles Rutenberg Realty FTL. MIAMI
- $849,0005 bd3 ba2.2k sqftSunset Isles Sec 1, Hollywood, FL 33020For SaleMLS ID #A12106187, Yezenia Enriquez, Prestige Properties Internatio. MIAMI
- $645,0003 bd2 ba1.1k sqftGulfstream Estates, Hallandale Beach, FL 33009For SaleMLS ID #A12097611, Joel Arguello, Rev Realty Group, LLC.. MIAMI
- $575,0003 bd2 ba1.3k sqftJacaranda Parcel 218, Plantation, FL 33324For SaleMLS ID #A12063540, Hope Stoller, Charles Rutenberg Realty FTL. MIAMI
- $639,9004 bd2 ba1.5k sqftSilver Lakes At Pembroke, Pembroke Pines, FL 33029For SaleMLS ID #A12077062, Zoramir Rodriguez, Realty One Group Evolution. MIAMI
- $650,0003 bd3 ba1.7k sqftBoulevard Estates Amen, Fort Lauderdale, FL 33311For SaleMLS ID #A12090760, Efren Grafals, Miami Portfolio Collection. MIAMI
- $700,0004 bd3 ba1.5k sqftPalm Lakes Sec 3, Hialeah, FL 33014For SaleMLS ID #A12100732, Lupita Alonso, Legacy Group Real Estate, LLC.. MIAMI
- $975,0003 bd2 ba2.1k sqftEmbassy Lakes Phase Ii, Hollywood, FL 33026For SaleMLS ID #A12057365, Adi Gal, Sell It Realty, LLC.. MIAMI
- $749,0003 bd2 ba1.7k sqftPlantations Secluded Gard, Fort Lauderdale, FL 33317For SaleMLS ID #A12045980, Jorge Safont, United Realty Group Inc. MIAMI
