Skip main navigation
Sold for $895,000
  • $895,000

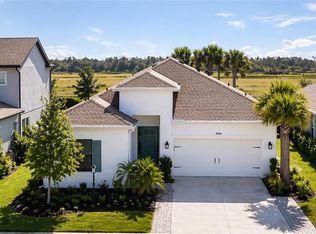
    9280 TEQUILA SUNRISE DRIVE, SARASOTA, FL 34241

    5beds
    3,525sqft
    Single Family Residence
    Built in 2023
    7,412 Square Feet Lot
    $846,800 Zestimate®
    $254/sqft
    $4,958 Estimated rent

    Home value

    $846,800

    $762,000 - $940,000

    $4,958/mo

    Zestimate® history
    Loading
    Loading...

    Owner options

    List your home for rent

    $4,958/mo

    Rent Zestimate®

    Find your next renter with Zillow Rental Manager. Plus, with online applications, you can quickly screen prospective tenants – for free.

    Learn more

    $4,958/mo

    Rent Zestimate®

    Refinance and save

    $6,021/mo

    Est. payment

    Refinancing to a lower rate could help reduce your monthly payments and save thousands over the life of the loan.

    See today's rates

    $6,021/mo

    Est. payment

    Explore your selling options

    Work with a Zillow partner agent

    Leverage their expertise and Zillow's premium Showcase listings to get your home seen by more buyers.

    Get started

    List with your own agent

    Get your home in front of millions of buyers by listing it on Zillow.

    Learn how to do it

    Sell it yourself

    Take full control of how buyers see your home on Zillow by listing For Sale by Owner (FSBO).

    List your home

    What's special

    Private balconyBonus roomCharming bay windowNatural quartzite waterfall countertopsFenced in yardFamily roomJack-and-jill bathroom
    Welcome to this extraordinary designer home, with over 3500 square feet of meticulously designed space, a haven of comfort and convenience. The Barbados unique feature offers the PRIMARY SUITE along with the LAUNDRY ROOM on the 2nd floor. As you step inside this stunning 5 BEDROOM / 4 FULL BATH residence, you'll be greeted by a spacious open floor plan featuring luxurious plank flooring and soaring ceilings. The gourmet kitchen is a chef’s dream, showcasing natural QUARTZITE WATERFALL countertops and backsplash, a GAS COOKTOP, a built-in wall oven, and a double-door pantry and BUILT IN SEATING in the spacious breakfast nook. The kitchen opens seamlessly to the family room, where pocketing sliding glass doors lead to an expanded TRAVERTINE PATIO plumbed for an outdoor kitchen and a FENCED IN YARD—perfect for entertaining and relaxation. The main level also features a separate formal dining room, a SPACIOUS OFFICE, and a versatile playroom/bedroom with a private bath. Upstairs, you’ll find a bonus room, four additional bedrooms, two of which share a convenient Jack-and-Jill bathroom, while another boasts a charming bay window. The conveniently located upstairs laundry room adds to the home's functional design. The primary suite is a private retreat with two walk-in closets, a spa-like bath featuring a separate shower, and a fireplace. French doors open to a private balcony where you can savor your morning coffee or enjoy stunning sunset/water views. Skye Ranch residents enjoy unparalleled amenities, including a lifestyle director, resort-style pools, a lap pool, a clubhouse, and a state-of-the-art fitness center. The community is zoned for A-rated schools, including the International Baccalaureate program, Pine View School for the Gifted, and an upcoming K-8 school right outside the gates. Located in Sarasota, you’re just moments away from the pristine Siesta Key Beach, the Legacy Biking Trail, and the scenic Myakka River State Park, offering endless opportunities for outdoor adventures and relaxation. Don’t miss the chance to experience the exceptional lifestyle that Skye Ranch offers. Schedule your private tour today and envision your future in this remarkable home.

    Zillow last checked:

    Listing updated:

    Listed by:

    Debra Forkan 941-266-2313,

    COLDWELL BANKER REALTY 941-388-3966

    Bought with:

    Michelle Hennessy, 3149892

    PREFERRED SHORE LLC

    Source: Stellar MLS,MLS#: A4617489MLS LogoOriginating MLS: Sarasota - Manatee

    Facts & features

    Interior

    Bedrooms & bathrooms
    • Bedrooms: 5
    • Bathrooms: 4
    • Full bathrooms: 4
    Rooms
    • Room types: Bonus Room, Den/Library/Office, Dining Room
    Primary bedroom
    • Features: Dual Sinks, En Suite Bathroom, Tub with Separate Shower Stall, Water Closet/Priv Toilet, Dual Closets
    • Level: Second
    • Dimensions: 13x16
    Bedroom 2
    • Features: Jack & Jill Bathroom, Built-in Closet
    • Level: Second
    • Dimensions: 10x12
    Bedroom 3
    • Features: Jack & Jill Bathroom, Built-in Closet
    • Level: Second
    • Dimensions: 10x12
    Bedroom 4
    • Features: Built-in Closet
    • Level: Second
    • Dimensions: 12x18
    Bedroom 5
    • Features: Dual Sinks, En Suite Bathroom, Shower No Tub, Walk-In Closet(s)
    • Level: First
    • Dimensions: 15x12
    Dinette
    • Level: First
    • Dimensions: 12x10
    Dining room
    • Level: First
    • Dimensions: 12x12
    Family room
    • Level: Second
    • Dimensions: 19x16
    Kitchen
    • Features: Kitchen Island, Pantry, Stone Counters
    • Level: First
    • Dimensions: 12x16
    Laundry
    • Features: Built-In Shelving
    • Level: Second
    • Dimensions: 8x5
    Living room
    • Level: First
    • Dimensions: 20x16
    Office
    • Level: First
    • Dimensions: 12x16
    Heating
    • Heat Pump
    Cooling
    • Central Air, Zoned
    Appliances
    • Included: Oven, Cooktop, Dishwasher, Disposal, Dryer, Microwave, Refrigerator, Tankless Water Heater, Washer, Water Filtration System
    • Laundry: Electric Dryer Hookup, Gas Dryer Hookup, Laundry Room, Upper Level, Washer Hookup
    Features
    • Ceiling Fan(s), High Ceilings, Kitchen/Family Room Combo, Primary Bedroom Main Floor, PrimaryBedroom Upstairs, Solid Surface Counters, Stone Counters, Tray Ceiling(s), Walk-In Closet(s)
    • Flooring: Luxury Vinyl
    • Doors: Sliding Doors
    • Windows: Window Treatments, Hurricane Shutters
    • Has fireplace: Yes
    • Fireplace features: Electric, Master Bedroom
    • Furnished: Yes
    Interior area
    • Total structure area: 4,397
    • Total interior livable area: 3,525 sqft

    Property

    Parking
    • Total spaces: 2
    • Parking features: Garage - Attached
    • Attached garage spaces: 2
    Features
    • Levels: Two
    • Stories: 2
    • Exterior features: Balcony, Irrigation System, Lighting, Rain Gutters, Sidewalk
    • Fencing: Fenced
    • Waterfront features: Lake
    Lot
    • Size: 7,412 Square Feet
    Details
    • Parcel number: 0294032186
    • Zoning: VPD
    • Special conditions: None

    Construction

    Type & style
    • Home type: SingleFamily
    • Property subtype: Single Family Residence
    Materials
    • Block, Stucco
    • Foundation: Slab
    • Roof: Shingle
    Condition
    • New construction: No
    • Year built: 2023

    Utilities & green energy

    • Sewer: Public Sewer
    • Water: Canal/Lake For Irrigation, Public
    • Utilities for property: BB/HS Internet Available, Cable Connected, Electricity Connected, Natural Gas Connected, Underground Utilities, Water Connected

    Community & HOA

    Community
    • Features: Lake, Association Recreation - Owned, Clubhouse, Community Mailbox, Deed Restrictions, Dog Park, Fitness Center, Gated Community - No Guard, Golf Carts OK, Irrigation-Reclaimed Water, Park, Playground, Pool, Sidewalks
    • Pet fee: $0 monthly
    • Subdivision: SKYE RANCH NBRHD 2
    HOA
    • Has HOA: Yes
    • Amenities included: Basketball Court, Clubhouse, Fitness Center, Gated, Pickleball Court(s), Pool, Recreation Facilities, Security, Spa/Hot Tub, Tennis Court(s), Trail(s)
    • Services included: Community Pool, Reserve Fund, Manager, Private Road, Recreational Facilities
    • HOA fee: $220 monthly
    • HOA name: Skye Ranch Master Association/ Brittany Bergeron
    • HOA phone: 877-221-6919
    Location
    • Region: Sarasota

    Financial & listing details

    • Price per square foot: $254/sqft
    • Tax assessed value: $631,300
    • Annual tax amount: $3,951
    • Date on market: 7/26/2024
    • Cumulative days on market: 172 days
    • Listing terms: Cash,Conventional
    • Ownership: Fee Simple
    • Total actual rent: 0
    • Electric utility on property: Yes
    • Road surface type: Asphalt, Paved

    Price history

    DateEventPrice
    3/7/2025Sold$895,000-0.4%$254/sqft
    Source: Stellar MLS #A4617489 Report a problem
    1/16/2025Pending sale$899,000$255/sqft
    Source: Stellar MLS #A4617489 Report a problem
    1/8/2025Price change$899,000-5.4%$255/sqft
    Source: Stellar MLS #A4617489 Report a problem
    12/13/2024Price change$950,000-2.1%$270/sqft
    Source: Stellar MLS #A4617489 Report a problem
    11/20/2024Price change$969,900-0.5%$275/sqft
    Source: Stellar MLS #A4617489 Report a problem
    11/13/2024Price change$975,000-1%$277/sqft
    Source: Stellar MLS #A4617489 Report a problem
    9/17/2024Price change$985,000-2.5%$279/sqft
    Source: Stellar MLS #A4617489 Report a problem
    8/29/2024Price change$1,010,000-2.4%$287/sqft
    Source: Stellar MLS #A4617489 Report a problem
    8/7/2024Listed for sale$1,035,000$294/sqft
    Source: Stellar MLS #A4617489 Report a problem
    8/5/2024Pending sale$1,035,000$294/sqft
    Source: Stellar MLS #A4617489 Report a problem
    7/26/2024Listed for sale$1,035,000+34.3%$294/sqft
    Source: Stellar MLS #A4617489 Report a problem
    5/30/2023Sold$770,800$219/sqft
    Source: Public Record Report a problem

    Public tax history

    YearProperty taxesTax assessment
    2025$10,332 +2%$622,031 +2.9%
    2024$10,128 +156.3%$604,500 +485.2%
    2023$3,951 $103,300
    2022-- --
    Find assessor info on the county website

    Neighborhood: 34241

    Nearby schools

    GreatSchools rating
    Schools provided by the listing agent
    • Elementary: Lakeview Elementary
    • Middle: Sarasota Middle
    • High: Riverview High

    Source: Stellar MLS. This data may not be complete. We recommend contacting the local school district to confirm school assignments for this home.

    Get a cash offer in 3 minutes
    Find out how much your home could sell for in as little as 3 minutes with a no-obligation cash offer.
    Estimated market value
    $846,800
    Get a cash offer in 3 minutes
    Find out how much your home could sell for in as little as 3 minutes with a no-obligation cash offer.
    Estimated market value
    $846,800