Own the DREAM! Where the door opens to a feeling, not just a space. Step inside and let soaring cathedral ceilings lift your gaze while warm engineered hardwood floors guide you through a home designed for both everyday living and memorable gatherings. Plantation shutters filter the light just right, and updated lighting casts a welcoming glow over the beautifully appointed living and formal dining rooms perfect for celebrations, holidays, or quiet evenings with friends. At the heart of the home, the kitchen truly shines. Quartz countertops gleam alongside a charming farmhouse sink and timeless travertine floors, all wrapped into a spacious layout that flows effortlessly into the cozy family room. Here, a gorgeous fireplace crackles on cool nights, while the sunny breakfast nook becomes the go-to spot for morning coffee and weekend brunches. The main floor offers thoughtful convenience with private bedroom and fully updated bath featuring a sleek shower stall, new cabinetry, and granite countertops. Nearby, the upgraded laundry room blends style and function with abundant cabinetry, granite counters, and a utility sink because even the practical spaces deserve to feel polished. Upstairs, a striking wrought iron staircase leads you to the show-stopping primary suite. Enter through double doors into your own retreat, complete with a second wood-burning fireplace and spa-like bath boasting soaking tub, separate shower, and double sinks. Down the hall, two generously sized bedrooms share a beautifully designed pass-through bathroom with dual vanities, offering both comfort and convenience. And then there's the backyard. Step outside to discover a true oasis: a sprawling yard with a sparkling pool, relaxing spa, and endless room for entertaining, play, or peaceful evenings under the stars. Thoughtfully designed for every member of the household, the space also includes a dedicated dog run finished with low-maintenance artificial turf clean, convenient, and perfectly tucked away so even your four-legged companions can enjoy their own private retreat. Completing the home is a spacious three-car garage, offering generous room for vehicles, storage, and weekend projects because a home this inviting should function just as beautifully. Tucked away on a quiet court and just minutes from fantastic shopping, dining, parks, and top-rated schools, this home offers the perfect blend of elegance, comfort, and location. It's more than a place to live, it's a place to love.
Closed
$829,000
9281 Abert Ct, Elk Grove, CA 95758
4beds
2,388sqft
Single Family Residence
Built in 1991
0.27 Acres Lot
$825,500 Zestimate®
$347/sqft
$3,722 Estimated rent
Home value
$825,500
$751,000 - $908,000
$3,722/mo
Zestimate® history
Owner options
List your home for rent
$3,722/mo
Rent Zestimate®
Find your next renter with Zillow Rental Manager. Plus, with online applications, you can quickly screen prospective tenants – for free.
$3,722/mo
Rent Zestimate®
Refinance and save
$5,592/mo
Est. payment
Refinancing to a lower rate could help reduce your monthly payments and save thousands over the life of the loan.
$5,592/mo
Est. payment
Explore your selling options
Work with a Zillow partner agent
Leverage their expertise and Zillow's premium Showcase listings to get your home seen by more buyers.
Get startedList with your own agent
Get your home in front of millions of buyers by listing it on Zillow.
Learn how to do itSell it yourself
Take full control of how buyers see your home on Zillow by listing For Sale by Owner (FSBO).
List your homeWhat's special
Sparkling poolGorgeous fireplaceStriking wrought iron staircaseCharming farmhouse sinkSpacious three-car garageTimeless travertine floorsShow-stopping primary suite
Zillow last checked:
Listing updated:
Listed by:
Debbie Olson DRE #01374664 925-918-5678,
Redfin Corporation
Bought with:
Jim Huynh, DRE #02057038
Portfolio Real Estate
Source: MetroList Services of CA,MLS#: 226004299Originating MLS: MetroList Services, Inc.
Facts & features
Interior
Bedrooms & bathrooms
- Bedrooms: 4
- Bathrooms: 3
- Full bathrooms: 3
Rooms
- Room types: Dining Room, Family Room, Kitchen, Laundry, Living Room, Storage
Primary bedroom
- Features: Sitting Room, Closet, Walk-In Closet
Primary bathroom
- Features: Closet, Shower Stall(s), Double Vanity, Soaking Tub, Granite Counters, Tile, Walk-In Closet(s), Window
Dining room
- Features: Formal Area
Kitchen
- Features: Breakfast Area, Quartz Counter, Kitchen/Family Combo
Heating
- Central, Fireplace(s), Wood Stove, Natural Gas
Cooling
- Ceiling Fan(s), Central Air, Whole House Fan
Appliances
- Included: Free-Standing Refrigerator, Gas Cooktop, Built-In Gas Oven, Built-In Gas Range, Gas Water Heater, Range Hood, Ice Maker, Dishwasher, Water Heater, Microwave, Plumbed For Ice Maker, Self Cleaning Oven
- Laundry: Laundry Room, Cabinets, Sink, Inside Room
Features
- Central Vac Plumbed
- Flooring: Carpet, Simulated Wood, Tile
- Number of fireplaces: 2
- Fireplace features: Double Sided, Family Room, Gas Log, Wood Burning
Interior area
- Total structure area: 0
- Total interior livable area: 2,388 sqft
Property
Parking
- Total spaces: 3
- Parking features: Attached, RV Access/Parking, Garage Door Opener, Garage Faces Front
- Attached garage spaces: 3
Features
- Exterior features: Uncovered Courtyard, Dog Run
- Has private pool: Yes
- Pool features: In Ground, Pool Sweep, Pool/Spa Combo, Fenced, Gas Heat
- Fencing: Back Yard,Metal,Wood,Fenced,Full
Lot
- Size: 0.27 Acres
- Features: Auto Sprinkler F&R, Cul-De-Sac, Curb(s), Grass Artificial, Street Lights, Landscape Back, Landscape Front
Details
- Additional structures: Shed(s), Storage, Kennel/Dog Run
- Parcel number: 11910300240000
- Zoning: RD5
- Special conditions: Standard
Construction
Type & style
- Home type: SingleFamily
- Architectural style: Contemporary,Traditional
- Property subtype: Single Family Residence
Materials
- Brick, Stucco, Frame
- Foundation: Slab
- Roof: Tile
Condition
- Year built: 1991
Utilities & green energy
- Electric: 220 Volts
- Sewer: Public Sewer
- Water: Water District, Public
- Utilities for property: Public, Electric, Internet Available, Underground Utilities, Natural Gas Available, Natural Gas Connected
Community & HOA
Community
- Subdivision: Laguna Meridian
Location
- Region: Elk Grove
Financial & listing details
- Price per square foot: $347/sqft
- Tax assessed value: $805,800
- Date on market: 9/20/2026
Price history
| Date | Event | Price |
|---|---|---|
| 2/19/2026 | Sold | $829,000+4.3%$347/sqft |
Source: MetroList Services of CA #226004299 Report a problem | ||
| 1/30/2026 | Pending sale | $795,000$333/sqft |
Source: MetroList Services of CA #226004299 Report a problem | ||
| 1/23/2026 | Listed for sale | $795,000+0.6%$333/sqft |
Source: MetroList Services of CA #226004299 Report a problem | ||
| 12/3/2024 | Sold | $790,000$331/sqft |
Source: MetroList Services of CA #224102835 Report a problem | ||
| 11/15/2024 | Pending sale | $790,000$331/sqft |
Source: MetroList Services of CA #224102835 Report a problem | ||
| 11/2/2024 | Price change | $790,000-1.2%$331/sqft |
Source: MetroList Services of CA #224102835 Report a problem | ||
| 9/28/2024 | Pending sale | $799,900$335/sqft |
Source: MetroList Services of CA #224102835 Report a problem | ||
| 9/13/2024 | Listed for sale | $799,900+273.8%$335/sqft |
Source: MetroList Services of CA #224102835 Report a problem | ||
| 4/29/1999 | Sold | $214,000$90/sqft |
Source: MetroList Services of CA #159904009 Report a problem | ||
Public tax history
| Year | Property taxes | Tax assessment |
|---|---|---|
| 2026 | -- | $805,800 +2% |
| 2025 | $8,711 +105.4% | $790,000 +119.1% |
| 2024 | $4,242 +2.9% | $360,533 +2% |
| 2023 | $4,124 +1.7% | $353,465 +2% |
| 2022 | $4,054 +1.9% | $346,535 +2% |
| 2021 | $3,979 +1.5% | $339,741 +1% |
| 2020 | $3,920 +2% | $336,258 +2% |
| 2019 | $3,844 +2.8% | $329,665 +2% |
| 2018 | $3,739 +2% | $323,202 +2% |
| 2017 | $3,666 +4.9% | $316,866 +2% |
| 2016 | $3,493 +3.5% | $310,654 +1.5% |
| 2015 | $3,374 | $305,989 +2% |
| 2014 | $3,374 | $299,996 +0.5% |
| 2013 | -- | $298,641 +10.7% |
| 2012 | -- | $269,822 -6% |
| 2011 | -- | $287,046 +0.8% |
| 2010 | -- | $284,901 +1.8% |
| 2008 | -- | $279,980 +2% |
| 2007 | -- | $274,491 +2% |
| 2006 | -- | $269,110 +2% |
| 2005 | -- | $263,834 +2% |
| 2004 | -- | $258,661 +1.9% |
| 2003 | -- | $253,922 +2% |
| 2002 | -- | $248,944 +2% |
| 2001 | -- | $244,064 +2% |
| 2000 | -- | $239,280 |
Find assessor info on the county website
Neighborhood: 95758
Nearby homes
- $594,8004 bd2 ba2k sqft9287 Abert Ct, Elk Grove, CA 95758Off Market
- $614,3004 bd3 ba2k sqft4600 Shenango Way, Elk Grove, CA 95758Off Market
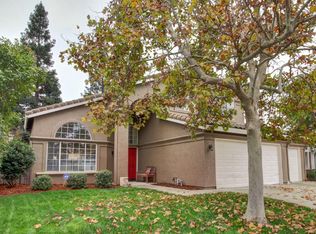
- $658,5004 bd2 ba2k sqft9280 Abert Ct, Elk Grove, CA 95758Off Market
- $565,6004 bd2 ba1.7k sqft4606 Shenango Way, Elk Grove, CA 95758Off Market
- $591,2004 bd2 ba1.7k sqft4522 Shenango Way, Elk Grove, CA 95758Off Market
- $566,7004 bd2 ba1.7k sqft9278 Malheur Way, Elk Grove, CA 95758Off Market
- $588,1004 bd3 ba2k sqft9282 Malheur Way, Elk Grove, CA 95758Off Market
- $494,6003 bd2 ba1.4k sqft9274 Malheur Way, Elk Grove, CA 95758Off Market
Nearby schools
GreatSchools rating
- 7/10Joseph Sims Elementary SchoolGrades: K-6Distance: 1 mi
- 4/10Harriet G. Eddy Middle SchoolGrades: 7-8Distance: 1.9 mi
- 7/10Laguna Creek High SchoolGrades: 9-12Distance: 1.3 mi
Get a cash offer in 3 minutes
Find out how much your home could sell for in as little as 3 minutes with a no-obligation cash offer.
Estimated market value
$825,500
Get a cash offer in 3 minutes
Find out how much your home could sell for in as little as 3 minutes with a no-obligation cash offer.
Estimated market value
$825,500
- California
- Sacramento County
- Elk Grove
- 95758
- 9281 Abert Ct
