Skip main navigation
Active with contingency
  • $675,000

    9281 Amsden Way, Eden Prairie, MN 55347

    4beds
    2,641sqft
    : 
    $4,230/mo
    Get pre-qualified
    Single Family
    Built in 1982
    0.35 Acres Lot
    $-- Zestimate®
    $256/sqft
    $33/mo HOA

    What's special

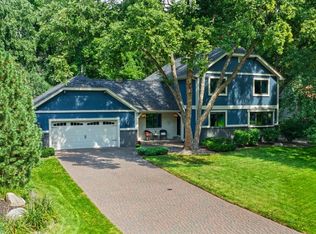
    Experience effortless living in this beautifully reimagined 4-bedroom, 3-bath home offering over 2,600 finished square feet. Thoughtfully renovated with high-end finishes throughout, this home features two spacious main-level family rooms, perfect for everyday living and entertaining. The gourmet kitchen offers quartz countertops, abundant cabinetry, and generous pantry space. Upstairs, you’ll find four bedrooms, including a stunning owner’s suite with a beautifully finished private bath featuring an oversized walk-in shower and double vanity. The expansive unfinished basement offers incredible potential for additional living space, a home gym, theater, or whatever fits your vision. Enjoy the refreshed exterior, updated mechanicals, and stylish modern finishes throughout. Located within The Preserve HOA, homeowners enjoy an exceptional collection of amenities for only $400 annually, including swimming pools, walking trails, pickleball and tennis courts, playgrounds, and a community center. Conveniently located near Hwy 169, with easy access to grocery stores, restaurants, shopping, and everyday conveniences. Move-in ready and ideally situated in Eden Prairie, this home offers the perfect combination of modern updates, space, amenities, and location.
    17 days
    |
    1,938
    |
    176
    |

    Likely to sell faster than

    Zillow last checked:

    Listing updated:

    Listed by:

    Nam Hoang Nguyen 320-493-7065,

    Pemberton RE

    Source: NorthstarMLS as distributed by MLS GRID,MLS#: 7117111MLS Logo

      Facts & features

      Interior

      Bedrooms & bathrooms
      • Bedrooms: 4
      • Bathrooms: 3
      • Full bathrooms: 1
      • 3/4 bathrooms: 1
      • 1/2 bathrooms: 1
      Bedroom
      • Level: Upper
      • Area: 272 Square Feet
      • Dimensions: 16x17
      Bedroom 2
      • Level: Upper
      • Area: 100 Square Feet
      • Dimensions: 10x10
      Bedroom 3
      • Level: Upper
      • Area: 132 Square Feet
      • Dimensions: 11x12
      Bedroom 4
      • Level: Upper
      • Area: 144 Square Feet
      • Dimensions: 12x12
      Deck
      • Level: Main
      • Area: 384 Square Feet
      • Dimensions: 24x16
      Dining room
      • Level: Main
      • Area: 169 Square Feet
      • Dimensions: 13x13
      Family room
      • Level: Main
      • Area: 442 Square Feet
      • Dimensions: 26x17
      Kitchen
      • Level: Main
      • Area: 224 Square Feet
      • Dimensions: 16x14
      Living room
      • Level: Main
      • Area: 483 Square Feet
      • Dimensions: 23x21
      Office
      • Level: Main
      • Area: 100 Square Feet
      • Dimensions: 10x10
      Screened porch
      • Level: Main
      • Area: 143 Square Feet
      • Dimensions: 11x13
      Heating
      • Forced Air
      Cooling
      • Central Air
      Appliances
      • Included: Dishwasher, Dryer, Gas Water Heater, Range, Refrigerator, Stainless Steel Appliance(s), Washer
      Features
      • Basement: Drain Tiled,Drainage System,Sump Basket,Sump Pump,Unfinished
      • Number of fireplaces: 1
      Interior area
      • Total structure area: 3,649
      • Total interior livable area: 2,641 sqft
      • Finished area above ground: 2,641
      • Finished area below ground: 0

      Property

      Parking
      • Total spaces: 2
      • Parking features: Attached
      • Attached garage spaces: 2
      • Details: Garage Dimensions (22x21)
      Accessibility
      • Accessibility features: None
      Features
      • Levels: Two
      • Stories: 2
      Lot
      • Size: 0.35 Acres
      • Dimensions: 93 x 246 x 128 x 140
      Details
      • Foundation area: 1008
      • Parcel number: 2411622440075
      • Zoning description: Residential-Single Family

      Construction

      Type & style
      • Home type: SingleFamily
      • Property subtype: Single Family
      Materials
      • Roof: Age 8 Years or Less,Architectural Shingle
      Condition
      • New construction: No
      • Year built: 1982

      Utilities & green energy

      • Gas: Natural Gas
      • Sewer: City Sewer/Connected
      • Water: City Water/Connected

      Community & HOA

      Community
      • Subdivision: Amsden Hills 2nd Add
      HOA
      • Has HOA: Yes
      • Services included: Recreation Facility, Shared Amenities
      • HOA fee: $400 annually
      • HOA name: The Preserves
      • HOA phone: 952-941-8400
      Location
      • Region: Eden Prairie

      Financial & listing details

      • Price per square foot: $256/sqft
      • Tax assessed value: $538,600
      • Annual tax amount: $6,784
      • Date on market: 7/28/2026

        Estimated market value

        Not available

        Estimated sales range

        Not available

        Not available

        Price history

        DateEventPrice
        7/31/2026Listed for sale$675,000+104.5%$256/sqft
        Source: NorthstarMLS as distributed by MLS GRID #7117111 Report a problem
        6/2/2026Sold$330,000-0.8%$125/sqft
        Source: Public Record Report a problem
        12/23/2002Sold$332,500+36.3%$126/sqft
        Source: Agent Provided Report a problem
        11/2/2001Sold$244,001$92/sqft
        Source: Public Record Report a problem

        Public tax history

        YearProperty taxesTax assessment
        2025$6,433 +12.4%$538,600 +6%
        2024$5,721 +5%$508,100
        2023$5,446 +11.8%$508,100 +5.4%
        2022$4,871 +0.7%$481,900 +20.8%
        2021$4,836 -12.9%$398,900
        2020$5,554 +14.8%$398,900 -10%
        2019$4,836 -12.9%$443,200 +10.1%
        2018$5,554 +5.4%$402,500 +2%
        2017$5,269 +0.5%$394,700 +4%
        2016$5,243 +3.1%$379,600 +13%
        2015$5,083 +1.1%$335,900 +8%
        2014$5,030 -6.2%$311,100
        2013$5,361 +16.3%$311,100 -6.2%
        2012$4,609 +3.6%$331,600
        2011$4,448 -8.5%$331,600 -11.6%
        2010$4,863 +3.2%$375,200 -6%
        2009$4,714 +8.7%$399,100 +12%
        2006$4,337 +2.9%$356,400 +2.4%
        2005$4,214 +9.6%$347,900 +10.8%
        2004$3,845 +6.7%$314,100 +12%
        2002$3,602 -45.3%$280,500
        2001$6,588 --
        Find assessor info on the county website

        Monthly payment

        Est. payment

        Payment breakdown

        Explore the cost of this home by adjusting the details. Changes won't be saved.
        All calculations are estimates and provided by Zillow, Inc. for informational purposes only. Actual amounts may vary.
        HOA fees may include property taxes on listings classified as Co-Ops. Contact the listing agent and/or owner for fee details.
        See how much you could borrow to make a competitive offer.

        Climate risks

        Neighborhood: 55347

        Getting around

        42 / 100
        Car-Dependent
        54 / 100
        Bikeable

        Nearby schools

        GreatSchools rating

        A local agent can set up tours, give advice and negotiate with sellers.

        Browse local experts

        Similar homes