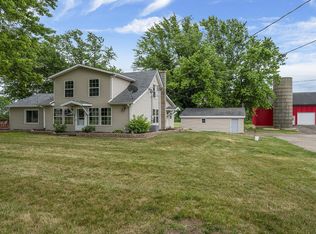
Panoramic views, spacious inside and out w/5 acres and 4,000 sq ft. This former Parade of Home has been rejuvenated inside and out! The home has 6 bedrooms, 5 baths, den, office and finished lower level! The home sets back from road w/circle driveway and new landscaping. The double glass doors open to a foyer that gives views of entire main level. Off foyer is a den w/soaring ceiling and black marble gas fireplace. Past the den is an office w/closet. Dining room is open to living room. Living room has soaring ceiling and massive stone gas fireplace, skylights, and slider to deck. Kitchen has dark lower cabinets and white uppers w/quartz counters, stone subway backsplash, and island w/seating. Laundry/drop zone off kitchen. Main floor master has 2 walk-in closets, dressing area and en-suite w/toilet closet. Up the open staircase are 3 bedrooms, one w/private en-suite. Lower level has partial exposure w/family room, game room w/wet bar, 2 bedrooms, massive full bath. Main level has hickory hardwood floors in living area, new white 2 panel doors and trim throughout. New carpet in all bedrooms, new stone tile in baths and kitchen. Enjoy the country views on new composite deck and elevate pergola w/ceiling fan. 3.5 car garage. Pickleball or basketball enthusiast? Blacktop area in backyard waiting for you! Zoned AG - bring your horses. Winnebago Schools.
Sold for $585,000
Zillow last checked:
Listing updated:
Bought with:
Tanya Williams, 475209830
Best Realty
Source: NorthWest Illinois Alliance of REALTORS®,MLS#: 202602412
Price history
| Date | Event | Price |
|---|---|---|
| 8/31/2026 | Sold | $585,000-1.7%$142/sqft |
Source:  NorthWest Illinois Alliance of REALTORS® #202602412 Report a problem NorthWest Illinois Alliance of REALTORS® #202602412 Report a problem | ||
| 8/5/2026 | Pending sale | $594,900$145/sqft |
Source: NorthWest Illinois Alliance of REALTORS® #202602412 Report a problem | ||
| 7/28/2026 | Price change | $594,900-0.8%$145/sqft |
Source: NorthWest Illinois Alliance of REALTORS® #202602412 Report a problem | ||
| 6/9/2026 | Price change | $599,900-6.3%$146/sqft |
Source: NorthWest Illinois Alliance of REALTORS® #202602412 Report a problem | ||
| 4/30/2026 | Listed for sale | $639,999$155/sqft |
Source: NorthWest Illinois Alliance of REALTORS® #202602412 Report a problem | ||
| 4/22/2026 | Listing removed | $639,999$155/sqft |
Source: NorthWest Illinois Alliance of REALTORS® #202505653 Report a problem | ||
| 2/12/2026 | Price change | $639,999-1.5%$155/sqft |
Source: NorthWest Illinois Alliance of REALTORS® #202505653 Report a problem | ||
| 9/13/2025 | Listed for sale | $650,000+117.4%$158/sqft |
Source: NorthWest Illinois Alliance of REALTORS® #202505653 Report a problem | ||
| 6/14/2024 | Sold | $299,000+34.4%$73/sqft |
Source: Public Record Report a problem | ||
| 8/17/2016 | Listing removed | -- |
Source: Auction.com Report a problem | ||
| 7/20/2016 | Listed for sale | -- |
Source: Auction.com Report a problem | ||
| 2/10/2015 | Listing removed | -- |
Source: Auction.com Report a problem | ||
| 1/24/2015 | Listed for sale | -- |
Source: Auction.com Report a problem | ||
| 1/29/1999 | Sold | $222,500$54/sqft |
Source: Public Record Report a problem | ||
Sell for more on Zillow
Get a Zillow Showcase℠ listing at no additional cost and you could sell for .
$588,700
2% more
+$11,774
With Zillow Showcase(estimated)
$600,474
