Skip main navigation
Pending
  • Price cut: $2K (7/23)
    $223,000

    9281 BAY DRIVE, SPRING HILL, FL 34608

    2beds
    1,170sqft
    : 
    $1,461/mo
    Get pre-qualified
    Single Family Residence
    Built in 1978
    9,615 Square Feet Lot
    $-- Zestimate®
    $191/sqft
    $-- HOA

    What's special

    Neutral color paletteRange refrigerator dishwasher
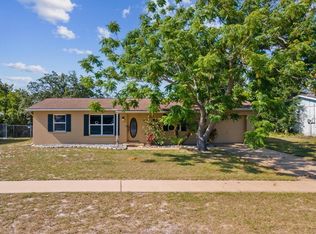
    Virtually Staged. Welcome home to this beautiful 2-bedroom, 2-bathroom, 1-car garage home conveniently located in Spring Hill, Florida, with NO HOA or CDD fees. From the moment you step inside, you'll appreciate the bright, open, and airy atmosphere enhanced by a neutral color palette that complements any décor style. The spacious living room provides a welcoming space for relaxing or entertaining and flows seamlessly into the dining area, creating an inviting layout for everyday living. The kitchen is well-equipped with a range, refrigerator, dishwasher, ample cabinetry, and generous storage space to meet all your culinary needs. Just off the kitchen, you'll find a dedicated laundry room with additional storage for added convenience. A standout feature of this home is the spacious family room located at the rear of the property, providing valuable additional living space. Sliding glass doors lead to the large backyard, offering plenty of room for outdoor activities, gardening, or creating your own private oasis. Enjoy Florida's beautiful weather year-round from the comfort of the screened-in porch, perfect for morning coffee or evening relaxation. The secondary bedroom is conveniently located near a full guest bathroom featuring a tub/shower combination. The primary suite offers a walk-in closet and a private en-suite bathroom, creating a comfortable retreat at the end of the day. Ideally situated near shopping, dining, medical facilities, parks, and everyday conveniences, this home offers both comfort and accessibility. Don't miss your chance to make this wonderful home your own—schedule your private showing today!
    42 days
    |
    509
    |
    45
    |

    Zillow last checked:

    Listing updated:

    Listed by:

    Dawn Walls,

    MARK SPAIN REAL ESTATE 855-299-7653

    Source: Stellar MLS,MLS#: TB8525131MLS LogoOriginating MLS: Orlando Regional

      Facts & features

      Interior

      Bedrooms & bathrooms
      • Bedrooms: 2
      • Bathrooms: 2
      • Full bathrooms: 2
      Primary bedroom
      • Features: Walk-In Closet(s)
      • Level: First
      • Area: 180 Square Feet
      • Dimensions: 12x15
      Kitchen
      • Level: First
      • Area: 80 Square Feet
      • Dimensions: 8x10
      Living room
      • Level: First
      • Area: 180 Square Feet
      • Dimensions: 12x15
      Heating
      • Central
      Cooling
      • Central Air
      Appliances
      • Included: Dishwasher, Range, Range Hood, Refrigerator
      • Laundry: Inside, Laundry Room
      Features
      • Ceiling Fan(s), Living Room/Dining Room Combo, Thermostat
      • Flooring: Laminate, Vinyl
      • Doors: Sliding Doors
      • Has fireplace: No
      Interior area
      • Total structure area: 1,170
      • Total interior livable area: 1,170 sqft
      Video & virtual tour

      Property

      Parking
      • Total spaces: 1
      • Parking features: Garage - Attached
      • Attached garage spaces: 1
      Features
      • Levels: One
      • Stories: 1
      • Patio & porch: Rear Porch, Screened
      • Exterior features: Lighting, Rain Gutters, Sidewalk
      Lot
      • Size: 9,615 Square Feet
      • Residential vegetation: Mature Landscaping
      Details
      • Parcel number: R3232317525217970280
      • Zoning: SFR
      • Special conditions: None

      Construction

      Type & style
      • Home type: SingleFamily
      • Architectural style: Contemporary
      • Property subtype: Single Family Residence
      Materials
      • Block, Concrete, Stucco
      • Foundation: Slab
      • Roof: Shingle
      Condition
      • New construction: No
      • Year built: 1978

      Utilities & green energy

      • Sewer: Public Sewer
      • Water: Public
      • Utilities for property: BB/HS Internet Available

      Community & HOA

      Community
      • Pet fee: $0 monthly
      • Subdivision: SPRING HILL
      HOA
      • Has HOA: No
      Location
      • Region: Spring Hill

      Financial & listing details

      • Price per square foot: $191/sqft
      • Tax assessed value: $139,621
      • Annual tax amount: $2,498
      • Date on market: 7/1/2026
      • Cumulative days on market: 36 days
      • Listing terms: Cash,Conventional,VA Loan
      • Ownership: Fee Simple
      • Total actual rent: 0
      • Road surface type: Asphalt

        Estimated market value

        Not available

        Estimated sales range

        Not available

        Not available

        Price history

        DateEventPrice
        8/13/2026Pending sale$223,000$191/sqft
        Source: Stellar MLS #TB8525131 Report a problem
        8/7/2026Listed for sale$223,000$191/sqft
        Source: Stellar MLS #TB8525131 Report a problem
        7/31/2026Pending sale$223,000$191/sqft
        Source: Stellar MLS #TB8525131 Report a problem
        7/23/2026Price change$223,000-0.9%$191/sqft
        Source: Stellar MLS #TB8525131 Report a problem
        7/9/2026Price change$225,000-2.2%$192/sqft
        Source: Stellar MLS #TB8525131 Report a problem
        7/1/2026Listed for sale$230,000+158.4%$197/sqft
        Source: Stellar MLS #TB8525131 Report a problem
        3/12/2004Sold$89,000+87.4%$76/sqft
        Source: Public Record Report a problem
        8/14/1998Sold$47,500$41/sqft
        Source: Public Record Report a problem

        Public tax history

        YearProperty taxesTax assessment
        2025$2,498 +2.2%$116,284 +10%
        2024$2,444 +5.7%$105,713 +10%
        2023$2,312 +7.3%$96,103 +10%
        2022$2,155 +17%$87,366 +10%
        2021$1,842 +104.6%$79,424 +59.7%
        2020$900 $49,732 +2.3%
        2019-- $48,614 +1.9%
        2018$349 -43.3%$47,708 +2.1%
        2017$616 $46,727 +2.1%
        2016$616 +4.6%$45,766 +0.7%
        2015$588 +3.6%$45,448 +0.8%
        2014$568 +81.5%$45,087 +1.5%
        2013$313 -3%$44,421 +1.7%
        2012$323 -15.7%$43,678 -8%
        2011$383 $47,470 -15.2%
        2010-- $55,962 -21.1%
        2009$576 -5.5%$70,963 -3.5%
        2008$610 -29.3%$73,541 +5.6%
        2006$862 $69,658 +3%
        2005-- $67,629 +20.2%
        2004$1,175 +222.8%$56,283 +33.8%
        2003$364 +5.9%$42,055 +2.4%
        2002$344 +2.6%$41,069 +1.6%
        2001$335 +6.8%$40,422 +3%
        2000$313 $39,245
        Find assessor info on the county website

        Monthly payment

        Est. payment

        Payment breakdown

        Explore the cost of this home by adjusting the details. Changes won't be saved.
        All calculations are estimates and provided by Zillow, Inc. for informational purposes only. Actual amounts may vary.
        HOA fees may include property taxes on listings classified as Co-Ops. Contact the listing agent and/or owner for fee details.
        See how much you could borrow to make a competitive offer.

        Climate risks

        Neighborhood: 34608

        Getting around

        38 / 100
        Car-Dependent
        34 / 100
        Somewhat Bikeable

        Nearby schools

        GreatSchools rating
        Schools provided by the listing agent
        • Elementary: Explorer K-8
        • High: Central High School

        Source: Stellar MLS. This data may not be complete. We recommend contacting the local school district to confirm school assignments for this home.

        A local agent can set up tours, give advice and negotiate with sellers.

        A local lender can help you make sure your offer is ready when you are.

        Browse local experts

        Similar homes