Welcome home to this inviting Colonial in the established Castlewood neighborhood, located in the sought-after Atlee High School district. Nestled among mature trees, this home offers a peaceful setting with wonderful curb appeal, highlighted by classic shutters and a charming covered front porch just waiting for rocking chairs and quiet evenings. Step inside to a bright, refreshed interior featuring fresh paint and brand-new carpet throughout much of the home, creating a clean and move-in-ready feel. Hardwood floors bring warmth and character to the foyer and formal dining room, while the spacious family room offers new carpet, abundant natural light, and a cozy gas fireplace—perfect for relaxing or gathering with family and friends. The kitchen features white cabinetry, granite countertops, new stainless steel appliances, updated flooring, and plenty of workspace and storage. Just off the main living areas, a light-filled bonus/sunroom surrounded by windows provides wonderful flexibility for a home office, sitting room, playroom, exercise space, or your favorite spot for morning coffee. Upstairs, you'll find comfortable private living spaces enhanced by fresh paint and new carpet. An attached garage and extended driveway provide plenty of parking and everyday convenience. Outside, the fenced backyard is surrounded by mature trees, creating a private setting with plenty of room for entertaining, gardening, playing, or simply enjoying the outdoors. With fresh paint, new carpet, new stainless steel appliances, and a desirable Castlewood location within the Atlee High School district, this home offers a wonderful combination of traditional Colonial charm, comfortable living spaces, and thoughtful updates. Move right in, unpack, and make it your own. Come see everything this Castlewood home has to offer!
Under contract
$434,900
9281 Drawbridge Rd, Mechanicsville, VA 23116
4beds
2,005sqft
Single Family Residence
Built in 1989
0.35 Acres Lot
$433,400 Zestimate®
$217/sqft
$-- HOA
What's special
Cozy gas fireplaceAttached garageWonderful curb appealBright refreshed interiorComfortable living spacesGranite countertopsComfortable private living spaces
- 32 days
- 1,919
- 171
Likely to sell faster than
Zillow last checked:
Listing updated:
Listed by:
Dinah Richardson 703-447-4598,
Samson Properties 5408542312,
Listing Team: Rhouse Realty, Co-Listing Team: Rhouse Realty,Co-Listing Agent: Sheila Lanier 540-623-3432,
Samson Properties
Source: Bright MLS,MLS#: VAHA2001244
Facts & features
Interior
Bedrooms & bathrooms
- Bedrooms: 4
- Bathrooms: 3
- Full bathrooms: 2
- 1/2 bathrooms: 1
- Main level bathrooms: 1
Rooms
- Room types: Dining Room, Kitchen, Family Room, Foyer, Sun/Florida Room, Utility Room
Dining room
- Level: Main
Family room
- Level: Main
Foyer
- Level: Main
Kitchen
- Level: Main
Other
- Level: Main
Utility room
- Level: Upper
Heating
- Heat Pump, Natural Gas
Cooling
- Central Air, Ceiling Fan(s), Electric
Appliances
- Included: Microwave, Dishwasher, Disposal, Ice Maker, Oven/Range - Electric, Tankless Water Heater, Cooktop, Refrigerator, Gas Water Heater
- Laundry: Has Laundry, Hookup, Upper Level, Washer/Dryer Hookups Only
Features
- Attic, Breakfast Area, Ceiling Fan(s), Dining Area, Family Room Off Kitchen, Floor Plan - Traditional, Formal/Separate Dining Room, Eat-in Kitchen, Primary Bath(s), Walk-In Closet(s)
- Flooring: Carpet, Hardwood, Luxury Vinyl, Wood
- Has basement: No
- Has fireplace: No
Interior area
- Total structure area: 2,005
- Total interior livable area: 2,005 sqft
- Finished area above ground: 2,005
Property
Parking
- Total spaces: 1
- Parking features: Garage Faces Front, Inside Entrance, Driveway, Attached
- Attached garage spaces: 1
- Has uncovered spaces: Yes
Accessibility
- Accessibility features: None
Features
- Levels: Two
- Stories: 2
- Patio & porch: Patio, Porch
- Exterior features: Extensive Hardscape, Lighting
- Pool features: None
- Fencing: Back Yard,Wood
Lot
- Size: 0.35 Acres
- Features: Backs to Trees, Front Yard, Landscaped, Rear Yard, Wooded
Details
- Additional structures: Above Grade
- Parcel number: 7797423692
- Zoning: R2
- Special conditions: Standard
Construction
Type & style
- Home type: SingleFamily
- Architectural style: Colonial
- Property subtype: Single Family Residence
Materials
- Wood Siding, Frame
- Foundation: Crawl Space
Condition
- Excellent
- New construction: No
- Year built: 1989
Utilities & green energy
- Sewer: Public Septic
- Water: Public
Community & HOA
Community
- Subdivision: Castlewood
HOA
- Has HOA: No
Location
- Region: Mechanicsville
Financial & listing details
- Price per square foot: $217/sqft
- Tax assessed value: $422,000
- Annual tax amount: $3,474
- Date on market: 8/27/2026
- Listing agreement: Exclusive Right To Sell
- Listing terms: Cash,Conventional,FHA,VA Loan
- Inclusions: Built In Microwave, Ceiling Fans, Dishwasher, Disposer, Garage Opener, Refrigerator With Ice Maker, Storage Shed, Stove
- Ownership: Fee Simple
Estimated market value
$433,400
$412,000 - $455,000
$2,821/mo
Price history
| Date | Event | Price |
|---|---|---|
| 9/18/2026 | Contingent | $434,900$217/sqft |
Source:  Bright MLS #VAHA2001244 Report a problem Bright MLS #VAHA2001244 Report a problem | ||
| 8/27/2026 | Listed for sale | $434,900+18.2%$217/sqft |
Source: Bright MLS #VAHA2001244 Report a problem | ||
| 4/9/2026 | Sold | $368,000-11.3%$184/sqft |
Source: Public Record Report a problem | ||
| 3/1/2026 | Pending sale | -- |
Source:  Hubzu REO #91717216488 Report a problem Hubzu REO #91717216488 Report a problem | ||
| 9/1/2025 | Listing removed | -- |
Source: Hubzu REO #91717216488 Report a problem | ||
| 7/28/2025 | Pending sale | -- |
Source: Hubzu REO #91717216488 Report a problem | ||
| 4/29/2025 | Listing removed | -- |
Source: Hubzu REO #91717216488 Report a problem | ||
| 3/26/2025 | Pending sale | -- |
Source: Hubzu REO #91717216488 Report a problem | ||
| 2/6/2024 | Sold | $415,000+3.8%$207/sqft |
Source: Public Record Report a problem | ||
| 11/5/2022 | Listing removed | -- |
Source: Zillow Rental Manager Report a problem | ||
| 11/1/2022 | Listing removed | -- |
Source:  CVRMLS #2228032 Report a problem CVRMLS #2228032 Report a problem | ||
| 10/31/2022 | Listed for rent | $2,400+11.6%$1/sqft |
Source: Zillow Rental Manager Report a problem | ||
| 10/28/2022 | Price change | $400,000-1.2%$200/sqft |
Source: CVRMLS #2228032 Report a problem | ||
| 10/24/2022 | Price change | $405,000-1.2%$202/sqft |
Source: CVRMLS #2228032 Report a problem | ||
| 10/12/2022 | Listed for sale | $410,000$204/sqft |
Source: CVRMLS #2228032 Report a problem | ||
| 10/3/2022 | Listing removed | -- |
Source: Owner Report a problem | ||
| 10/3/2022 | Price change | $410,000-1.2%$204/sqft |
Source: Owner Report a problem | ||
| 9/29/2022 | Listed for sale | $415,000+7.8%$207/sqft |
Source: Owner Report a problem | ||
| 5/2/2022 | Sold | $385,000+8.5%$192/sqft |
Source: Public Record Report a problem | ||
| 4/4/2022 | Pending sale | $355,000$177/sqft |
Source: Owner Report a problem | ||
| 3/25/2022 | Listed for sale | $355,000+129%$177/sqft |
Source: Owner Report a problem | ||
| 3/18/2022 | Listing removed | -- |
Source: Zillow Rental Manager Report a problem | ||
| 2/20/2022 | Listed for rent | $2,150+22.9%$1/sqft |
Source: Zillow Rental Manager Report a problem | ||
| 3/24/2021 | Listing removed | -- |
Source: Owner Report a problem | ||
| 2/21/2020 | Listing removed | $1,750$1/sqft |
Source: Owner Report a problem | ||
| 2/14/2020 | Listed for rent | $1,750$1/sqft |
Source: Owner Report a problem | ||
| 8/17/1999 | Sold | $155,000+3.3%$77/sqft |
Source: Public Record Report a problem | ||
| 12/2/1998 | Sold | $150,000$75/sqft |
Source: Public Record Report a problem | ||
Public tax history
| Year | Property taxes | Tax assessment |
|---|---|---|
| 2025 | $3,176 +3% | $392,100 +3% |
| 2024 | $3,084 +10.8% | $380,800 +10.8% |
| 2023 | $2,785 +19.1% | $343,800 +19.1% |
| 2022 | $2,338 | $288,600 +8.8% |
| 2021 | -- | $265,300 +6.8% |
| 2020 | $2,011 +4.6% | $248,300 +4.6% |
| 2019 | $1,923 | $237,400 |
| 2018 | $1,923 | $237,400 |
| 2017 | $1,923 +10.7% | $237,400 +10.7% |
| 2016 | $1,737 | $214,400 |
| 2015 | $1,737 +8.3% | $214,400 +8.3% |
| 2014 | $1,604 | $198,000 |
| 2013 | $1,604 | -- |
| 2012 | $1,604 -17.8% | -- |
| 2011 | $1,952 | -- |
| 2010 | $1,952 -3.9% | -- |
| 2009 | $2,032 +7.7% | -- |
| 2008 | $1,886 | -- |
| 2007 | $1,886 +31.4% | -- |
| 2006 | $1,435 | -- |
| 2005 | $1,435 | -- |
| 2004 | -- | -- |
| 2003 | $1,203 | -- |
| 2002 | $1,203 | -- |
| 2001 | $1,203 | -- |
Find assessor info on the county website
Monthly payment
Est. payment
Payment breakdown
Explore the cost of this home by adjusting the details. Changes won't be saved.Climate risks
Neighborhood: 23116
Nearby schools
Schools provided by the listing agent
- District: Hanover County Public Schools
Source: Bright MLS. This data may not be complete. We recommend contacting the local school district to confirm school assignments for this home.
- $453,9003 bd3 ba1.9k sqft9279 Drawbridge Rd, Mechanicsville, VA 23116Off Market
- $496,8004 bd2 ba2.1k sqft9283 Drawbridge Rd, Mechanicsville, VA 23116Off Market
- $443,5004 bd2 ba1.8k sqft9280 Drawbridge Rd, Mechanicsville, VA 23116Off Market
- $408,4003 bd2 ba1.7k sqft10138 Castle Tower Rd, Mechanicsville, VA 23116Off Market
Similar homes
- $439,9503 bd2 ba2k sqft10110 Holly Rd, Mechanicsville, VA 23116For Sale
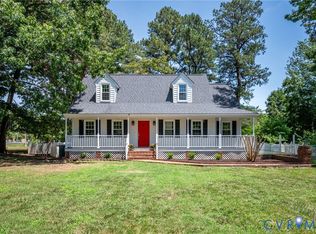 MLS ID #2623404, Sarah Romero, Real Broker LLC. CVRMLS
 - $439,9504 bd3 ba2.1k sqft8262 Tangle Oaks Ct, Mechanicsville, VA 23111For Sale
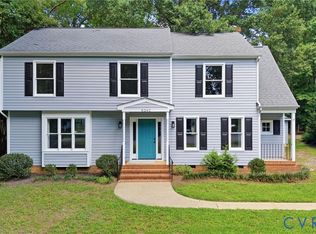 MLS ID #2619884, Janice Taylor, RE/MAX Commonwealth. CVRMLS
 - $450,0004 bd3 ba2k sqft11060 Forest Trace Way, Glen Allen, VA 23059For Sale
 MLS ID #2614526, Page Call, William A. Cooke, LLC. CVRMLS
 - $534,9504 bd3 ba2.6k sqft11152 Wychwood Dr, Mechanicsville, VA 23116For Sale
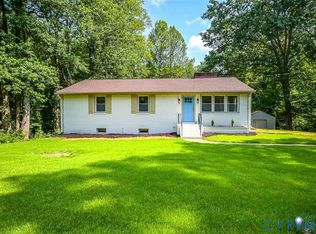 MLS ID #2620631, Stuart Haynes, ERA Woody Hogg & Assoc. CVRMLS
 - $449,9994 bd2 ba2.7k sqft11456 Chesterfield Rd, Ruther Glen, VA 22546For Sale
 MLS ID #VACV2010540, Brenda Kile, LJ Realty Company, Inc.. Bright MLS
 - $382,9004 bd3 ba1.9k sqft4205 Seamore St, Richmond, VA 23223For SaleMLS ID #VAHN2001250, Thomas Luster, Epique Realty. Bright MLS
- $425,0004 bd3 ba1.8k sqft7806 Southford Mews, Chesterfield, VA 23832For SaleMLS ID #VACF2001622, AMINE FETTAR, Samson Properties. Bright MLS
