Skip main navigation
Off market
  • $1,561,500

    9281 E Hidden Hill Ct, Lone Tree, CO 80124

    5beds
    3,517sqft
    SingleFamily
    Built in 1999
    0.26 Acres Lot
    $1,561,500 Zestimate®
    $444/sqft
    $5,005 Estimated rent

    Home value

    $1,561,500

    $1.47M - $1.67M

    $5,005/mo

    Zestimate® history
    Loading
    Loading...

    Owner options

    List your home for rent

    $5,005/mo

    Rent Zestimate®

    Find your next renter with Zillow Rental Manager. Plus, with online applications, you can quickly screen prospective tenants – for free.

    Learn more

    $5,005/mo

    Rent Zestimate®

    Refinance and save

    $7,421/mo

    Est. payment

    Refinancing to a lower rate could help reduce your monthly payments and save thousands over the life of the loan.

    See today's rates

    $7,421/mo

    Est. payment

    Explore your selling options

    Work with a Zillow partner agent

    Leverage their expertise and Zillow's premium Showcase listings to get your home seen by more buyers.

    Get started

    List with your own agent

    Get your home in front of millions of buyers by listing it on Zillow.

    Learn how to do it

    Sell it yourself

    Take full control of how buyers see your home on Zillow by listing For Sale by Owner (FSBO).

    List your home

    What's special

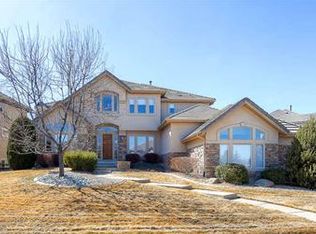
    Contact katie@katiehoster.com for more info. Striking, highly upgraded two story Heritage Hills home nestled in a quiet cul-de-sac. This five bedroom, five bath home includes over 4,700 square feet of living space seated on a quarter of an acre. The home's large, expansive rooms are studded with plantation shutters, wainscoting and charming molding. Sun-drenched entryway features vaulted ceilings and a dramatic staircase leading to the upper level. The formal living and dining rooms enjoy an open concept layout. French doors access the home office, nicely appointed with custom built-ins. Knockout kitchen is outfitted with a massive center island, top-tier appliances and cabinetry, a convenient workstation, and a sunny breakfast nook overlooking the yard with its outdoor fireplace and sizable patio. Open to the kitchen, the main floor family room is perfectly suited for everyday living and entertaining and boasts a reclaimed wood mantle and plentiful built-ins. A powder room and an organized, dedicated laundry room round out the main level. The upper level houses four bedrooms and three baths including the spa-like master suite complete with a soaking tub, beautifully tiled walk-in shower, and double sinks. The adjacent bedroom includes an en suite bath, and the final two bedrooms on the upper level share a full bath with separate, in-room vanities. Finely finished basement includes a media room, huge recreation room, and perfect guest quarters featuring a bedroom with an oversized egress window and a nearby three-quarter bath. Brand new furnaces and hot water heaters make maintenance painless for this home's new owners. Enjoy all that the Heritage Hills community has to offer including two pools, plentiful trails, parks, and sports fields. With nearby Park Meadows and I-25, you can appreciate the perks of suburban living without sacrificing access to urban amenities!

    This property is off market, which means it's not currently listed for sale or rent on Zillow. This may be different from what's available on other websites or public sources.

    Facts & features

    Interior

    Bedrooms & bathrooms
    • Bedrooms: 5
    • Bathrooms: 5
    • Full bathrooms: 2
    • 3/4 bathrooms: 2
    • 1/2 bathrooms: 1
    Heating
    • Forced air, Gas
    Cooling
    • Central
    Appliances
    • Included: Dishwasher, Garbage disposal, Microwave, Range / Oven, Refrigerator
    Features
    • Flooring: Other
    • Basement: Finished
    • Has fireplace: No
    Interior area
    • Total interior livable area: 3,517 sqft

    Property

    Parking
    • Total spaces: 3
    • Parking features: Garage - Attached
    Features
    • Exterior features: Other
    Lot
    • Size: 0.26 Acres
    Details
    • Parcel number: 223110204022

    Construction

    Type & style
    • Home type: SingleFamily
    Materials
    • Frame
    • Roof: Other
    Condition
    • Year built: 1999

    Community & HOA

    HOA
    • Has HOA: Yes
    • HOA fee: $13 monthly
    Location
    • Region: Lone Tree

    Financial & listing details

    • Price per square foot: $444/sqft
    • Tax assessed value: $1,541,343
    • Annual tax amount: $12,744

    Price history

    DateEventPrice
    7/7/2016Sold$998,000+25.6%$284/sqft
    Source: Public Record Report a problem
    5/20/2014Sold$794,500-0.6%$226/sqft
    Source: Public Record Report a problem
    3/4/2014Listed for sale$799,000-2.4%$227/sqft
    Source: Fuller Sotheby's International Realty #2824172 Report a problem
    6/20/2013Listing removed$819,000$233/sqft
    Source: Lori Corken & Company Report a problem
    6/12/2013Price change$819,000-3.5%$233/sqft
    Source: Lori Corken & Company Report a problem
    12/5/2012Price change$849,000-5.6%$241/sqft
    Source: Fuller Sotheby's International Realty #1147029 Report a problem
    10/11/2012Listing removed$4,200$1/sqft
    Source: Fuller Sotheby's International Realty Report a problem
    10/11/2012Listed for sale$899,000$256/sqft
    Source: Fuller Sotheby's International Realty #1147029 Report a problem
    9/24/2012Listed for rent$4,200$1/sqft
    Source: Fuller Sotheby's International Realty Report a problem
    6/1/2012Listing removed$899,000$256/sqft
    Source: Lori Corken & Company #1091928 Report a problem
    5/11/2012Listed for sale$899,000+54.3%$256/sqft
    Source: Lori Corken & Company #1091928 Report a problem
    9/30/1999Sold$582,600$166/sqft
    Source: Public Record Report a problem

    Public tax history

    YearProperty taxesTax assessment
    2025$12,744 -0.8%$96,330 -12.1%
    2024$12,844 +24.6%$109,550 -1%
    2023$10,309 -2.7%$110,610 +34.9%
    2022$10,590 $82,020 -2.8%
    2021-- $84,370 +13.3%
    2020$9,373 +9.7%$74,450
    2019$8,546 -7.2%$74,450 +4.7%
    2018$9,208 +6.5%$71,110
    2017$8,644 +90.3%$71,110 -4.2%
    2016$4,542 -50.2%$74,230
    2015$9,125 +153.8%$74,230 +33.8%
    2014$3,595 $55,460
    2013-- $55,460 -5.1%
    2012-- $58,430
    2011-- $58,430 -23.6%
    2010-- $76,450 +11.2%
    2009$8,829 $68,750
    2008-- $68,750 +8%
    2007-- $63,670
    2006$8,144 +10.5%$63,670 +10.3%
    2004$7,371 -37.5%$57,700 -7.5%
    2003$11,786 $62,360 +5.9%
    2002-- $58,880 +26.7%
    2001$6,502 +139.4%$46,490 +351.8%
    2000$2,716 $10,291
    Find assessor info on the county website

    Neighborhood: 80124

    Nearby schools

    GreatSchools rating
    Schools provided by the listing agent
    • Elementary: Acres Green
    • Middle: Cresthill
    • High: Highlands Ranch
    • District: Douglas RE-1

    Source: The MLS. This data may not be complete. We recommend contacting the local school district to confirm school assignments for this home.

    Get a cash offer in 3 minutes
    Find out how much your home could sell for in as little as 3 minutes with a no-obligation cash offer.
    Estimated market value
    $1,561,500
    Get a cash offer in 3 minutes
    Find out how much your home could sell for in as little as 3 minutes with a no-obligation cash offer.
    Estimated market value
    $1,561,500